18 White Ash Drive, Asheville, NC 28803
- $1,270,000
- 5
- BD
- 4
- BA
- 3,858
- SqFt






- Sold Price
- $1,270,000
- List Price
- $1,290,000
- Status
- CLOSED
- MLS#
- 4119861
- Bedrooms
- 5
- Bathrooms
- 4
- Full Baths
- 3
- Half Baths
- 1
- Living Area
- 3,858
- Parcel Size
- 0.66
- Style
- Arts and Crafts
- Year Built
- 2000
- Days on Market
- 82
Property Description
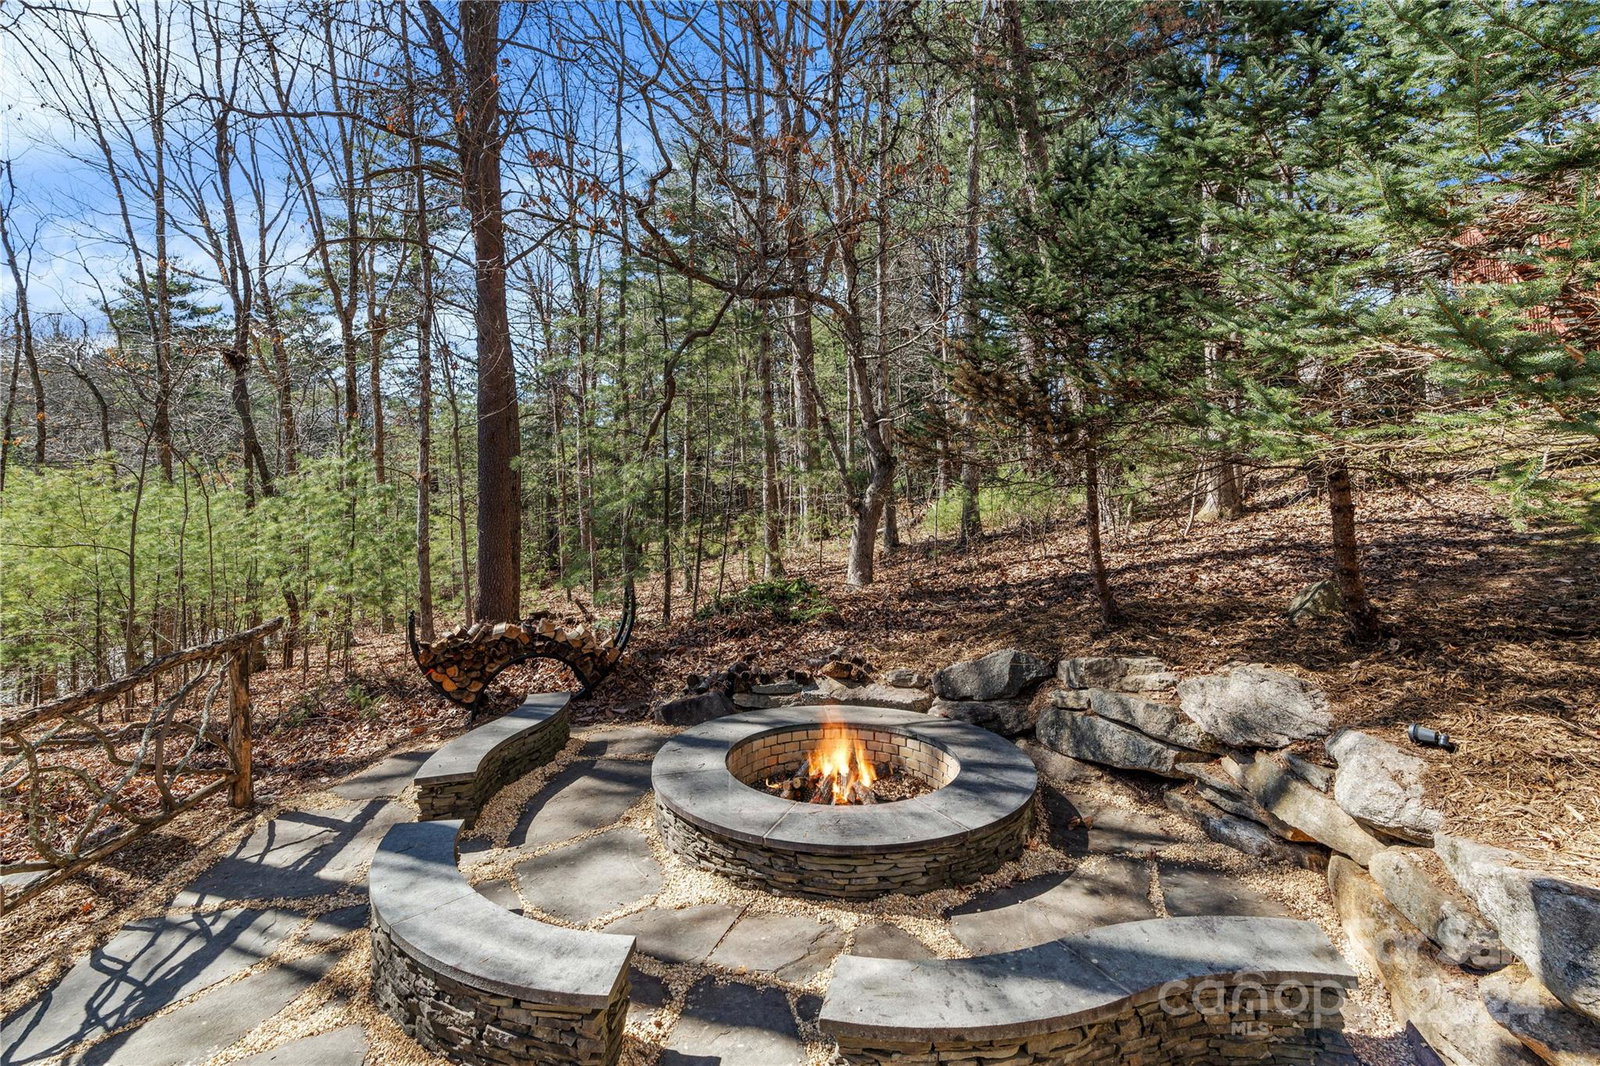
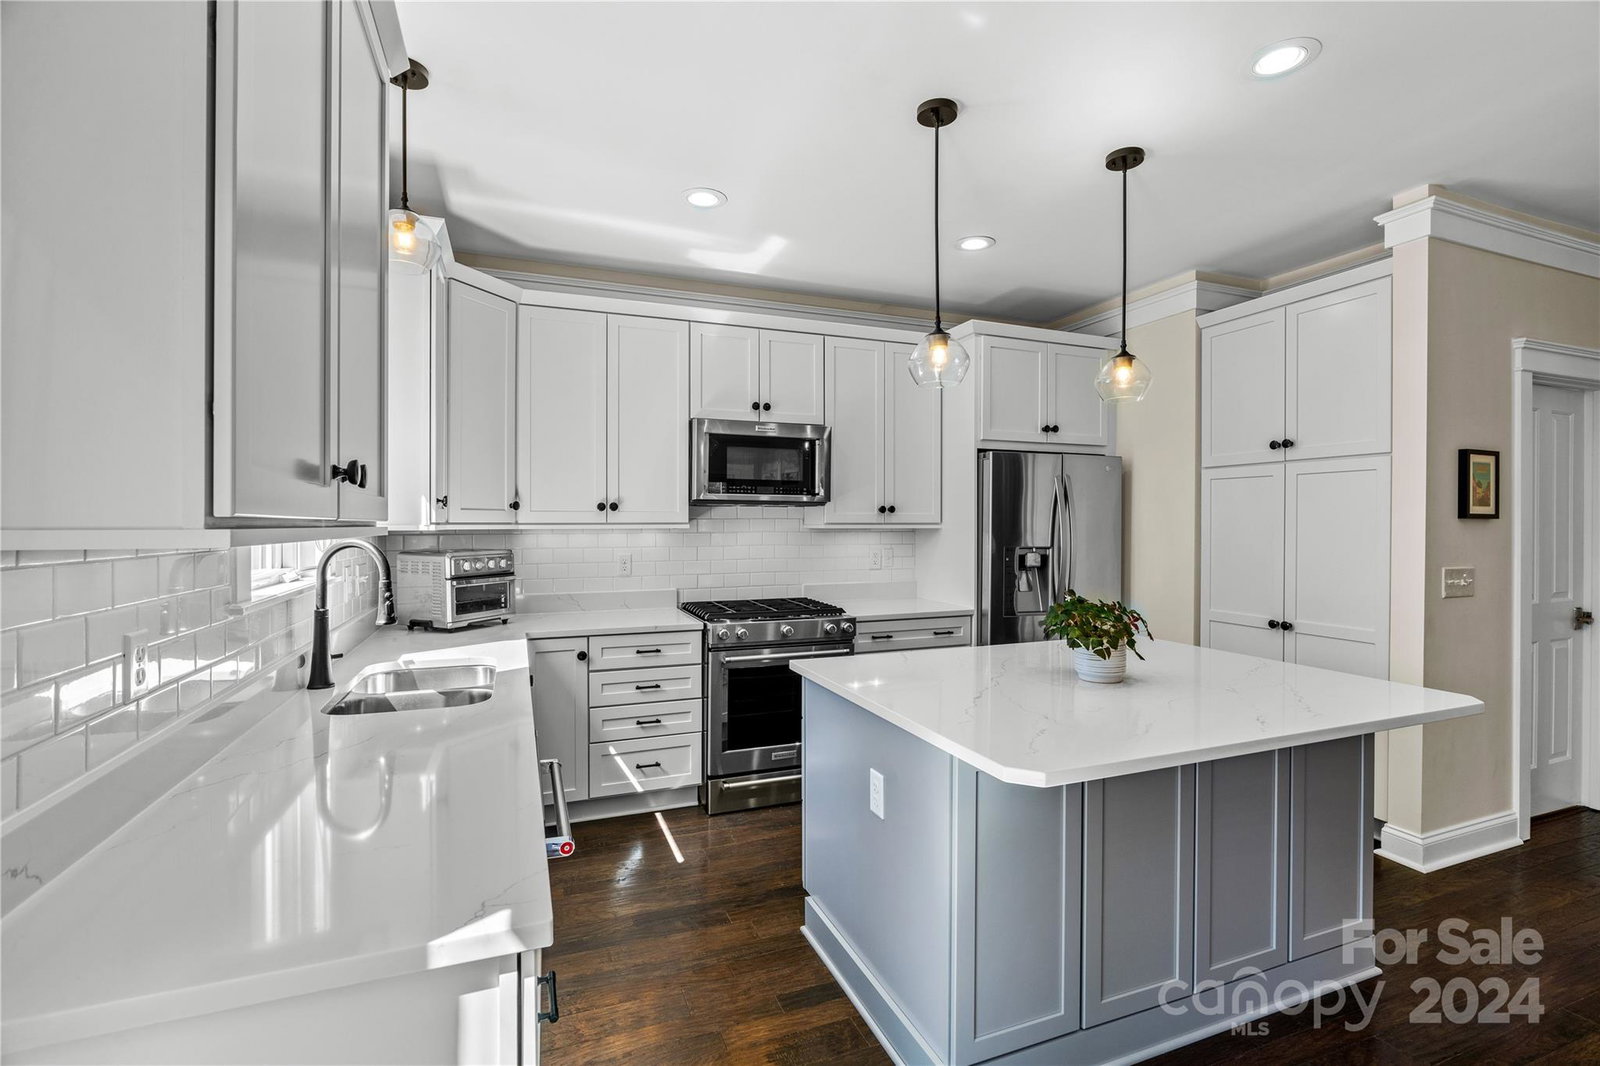
Stunning Biltmore Park home that stands out above the rest with exceptional indoor luxury & an enchanting outdoor oasis with extensive landscaping & hardscapes. Located just moments away from the town center, this property offers privacy & convenience. Explore the array of dining, shopping, & entertainment options, then retreat to your own personal paradise where you'll find 3 levels of living that include a finished basement w/a separate entrance, creating the perfect space for a 2nd living area, guest suite, or in-law accommodation. Boasting 5 bedrooms, 3 full baths & 1 half bath, this tastefully designed home seamlessly blends comfort, style & functionality. Enjoy outdoor bliss w/two covered-screened side porches, large rear deck, custom fire pit, gazebo, stocked koi pond, hot tub, large side yard & more. Whether you're hosting gatherings w/friends & family or seeking a quiet retreat, these elements provide the perfect ambiance for any occasion. This is one you don't want to miss!
Additional Information
- County
- Buncombe
- Subdivision
- Biltmore Park
- Restrictions
- Subdivision
- HOA
- Yes
- HOA Dues
- $700
- Acreage Features
- Paved, Views
- Appliances
- Dishwasher, Dryer, Gas Range, Refrigerator, Washer
- Exterior Finish
- Fiber Cement
- Basement Description
- Yes
- Sewer/Septic
- Public Sewer
- Interior Features
- Breakfast Bar, Built-in Features, Kitchen Island, Open Floorplan, Pantry, Walk-In Closet(s)
- Exterior Features
- Fire Pit
- Heating
- Forced Air, Natural Gas
- Cooling
- Ceiling Fan(s), Central Air
- Roof
- Shingle
Mortgage Calculator
Listing courtesy of Keller Williams Professionals. Marie@MarieReedTeam.com
Selling Office: Allen Tate/Beverly-Hanks Hendersonville.“The data relating to real estate on this website derive in part from the Internet Data Exchange program. Brokers make an effort to deliver accurate information, but buyers should independently verify any information on which they will rely in a transaction. All properties are subject to prior sale, change or withdrawal. Neither Real Estate Company nor any listing broker shall be responsible for any typographical errors, misinformation, or misprints, and they shall be held totally harmless from any damages arising from reliance upon this data. This data is provided exclusively for consumers’ personal, non-commercial use and may not be used for any purpose other than to identify prospective properties they may be interested in purchasing. © 2026 Carolina Multiple Listing Services, Inc.”