8 Dayflower Drive, Asheville, NC 28803
- $1,305,000
- 3
- BD
- 3
- BA
- 2,754
- SqFt




- Sold Price
- $1,305,000
- List Price
- $1,287,500
- Status
- CLOSED
- MLS#
- 4119537
- Bedrooms
- 3
- Bathrooms
- 3
- Full Baths
- 2
- Half Baths
- 1
- Living Area
- 2,754
- Parcel Size
- 0.31
- Style
- European
- Year Built
- 2004
- Days on Market
- 62
Property Description
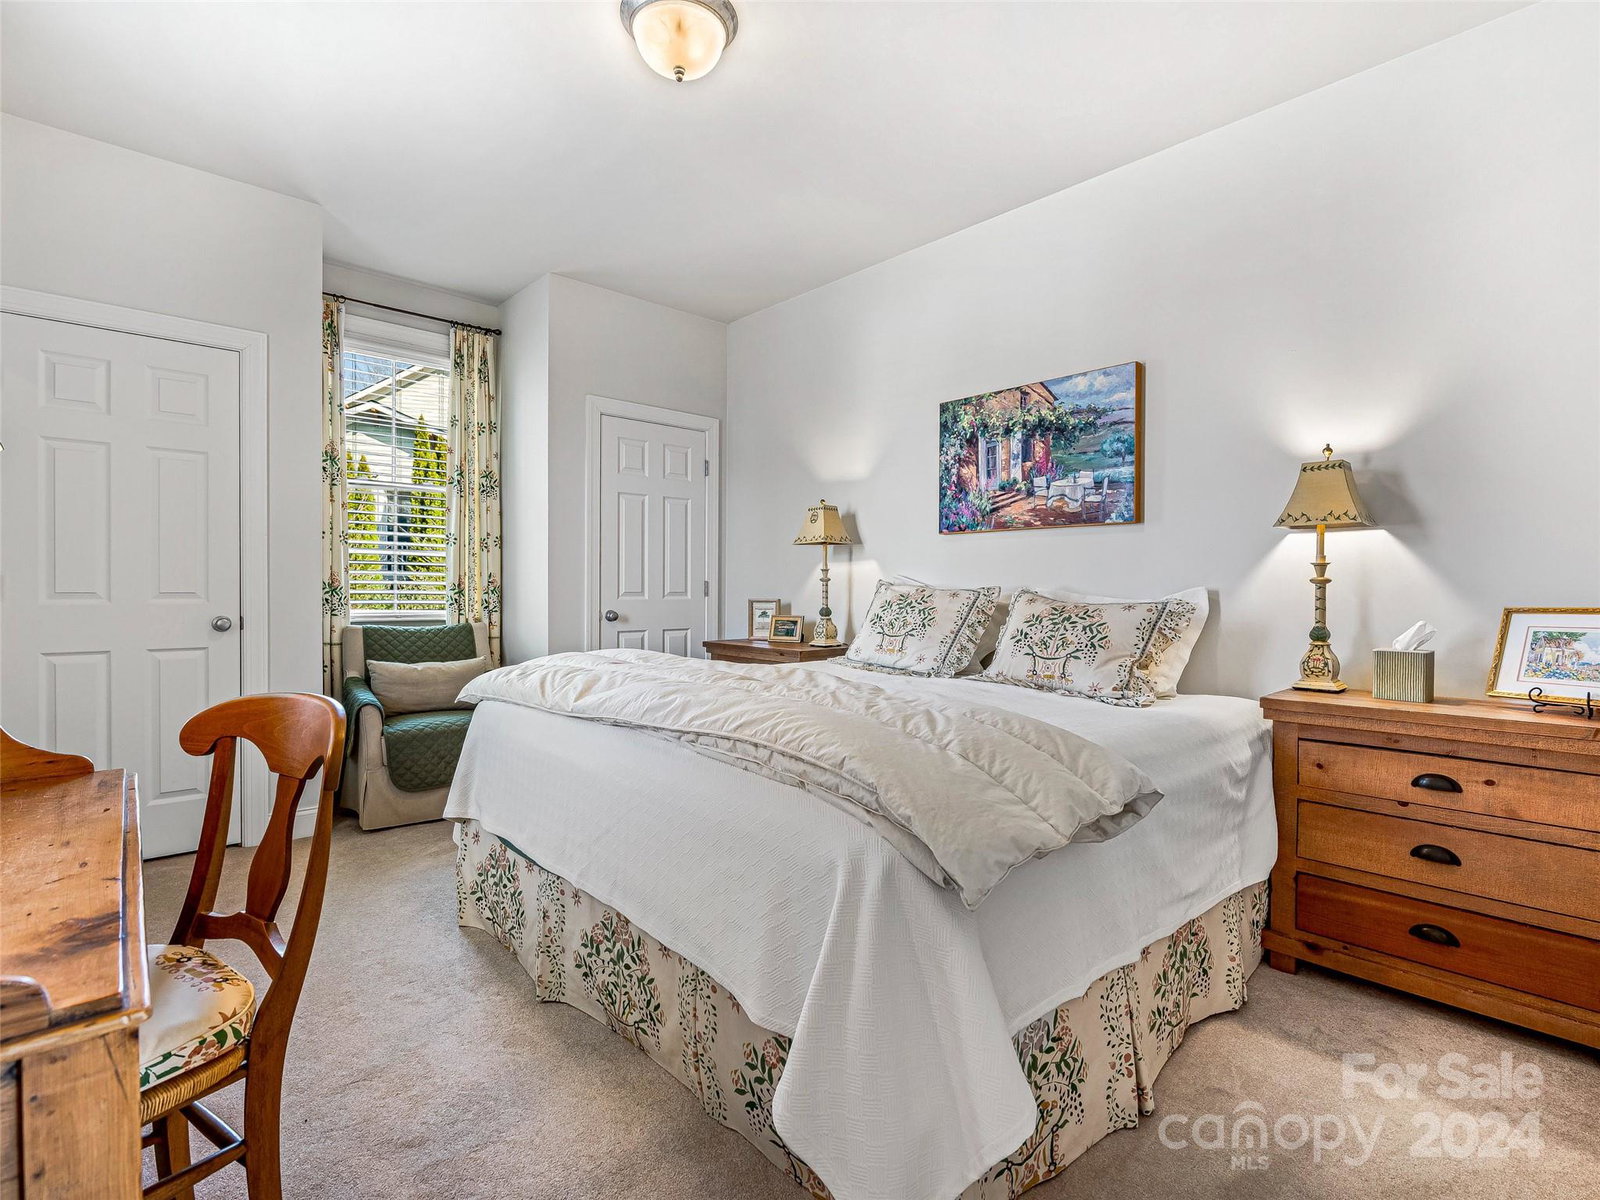
This charming home combines light and elegance with a newly created, open-plan kitchen and living space. The kitchen has top of the line appliances, quartzite countertops and nickel plated faucets. The Charleston Style side porch offers a sunlit place to dine, entertain and relax. The main level primary bedroom is accented by two separate sink basins, double walk in closets, a walk-in shower and soaking tub. The upper living area includes a spacious sitting room, two bedrooms and a full bath. Complementing the home’s amenities is a new stone-paver driveway with an electric gate. The fully fenced and spacious back yard includes a stone-paved patio. Your four legged friends will appreciate private access to the yard through their own door conveniently located in the main level laundry room. This is the lifestyle you’ve been seeking. A five minute walk to Biltmore Park Town Center and access to miles of Biltmore Park walking trails... City amenities, country comforts.
Additional Information
- County
- Buncombe
- Subdivision
- Biltmore Park
- Restrictions
- Architectural Review, Building, Livestock Restriction, Manufactured Home Not Allowed, Modular Not Allowed, Square Feet
- HOA
- Yes
- HOA Dues
- $650
- Acreage Features
- Level
- Appliances
- Convection Oven, Dishwasher, Exhaust Hood, Gas Cooktop, Microwave, Oven, Refrigerator
- Exterior Finish
- Fiber Cement
- Sewer/Septic
- Public Sewer
- Interior Features
- Built-in Features, Open Floorplan, Walk-In Closet(s)
- Heating
- Heat Pump
- Cooling
- Central Air
- Roof
- Shingle
Mortgage Calculator
Listing courtesy of Walnut Cove Realty/Allen Tate/Beverly-Hanks. rebecca@walnutcoverealty.com
Selling Office: Walnut Cove Realty/Allen Tate/Beverly-Hanks.“The data relating to real estate on this website derive in part from the Internet Data Exchange program. Brokers make an effort to deliver accurate information, but buyers should independently verify any information on which they will rely in a transaction. All properties are subject to prior sale, change or withdrawal. Neither Real Estate Company nor any listing broker shall be responsible for any typographical errors, misinformation, or misprints, and they shall be held totally harmless from any damages arising from reliance upon this data. This data is provided exclusively for consumers’ personal, non-commercial use and may not be used for any purpose other than to identify prospective properties they may be interested in purchasing. © 2026 Carolina Multiple Listing Services, Inc.”