Share this with your friends


(828) 347-9055
Real Estate Company
299 Mountain Brook Trail, Brevard, NC 28712
- $1,650,000
- 3
- BD
- 4
- BA
- 3,073
- SqFt




- Sold Price
- $1,650,000
- List Price
- $1,685,000
- Status
- CLOSED
- MLS#
- 4119219
- Bedrooms
- 3
- Bathrooms
- 4
- Full Baths
- 3
- Half Baths
- 1
- Living Area
- 3,073
- Parcel Size
- 1.11
- Style
- Arts and Crafts, Modern
- Year Built
- 2022
- Days on Market
- 159
Property Description
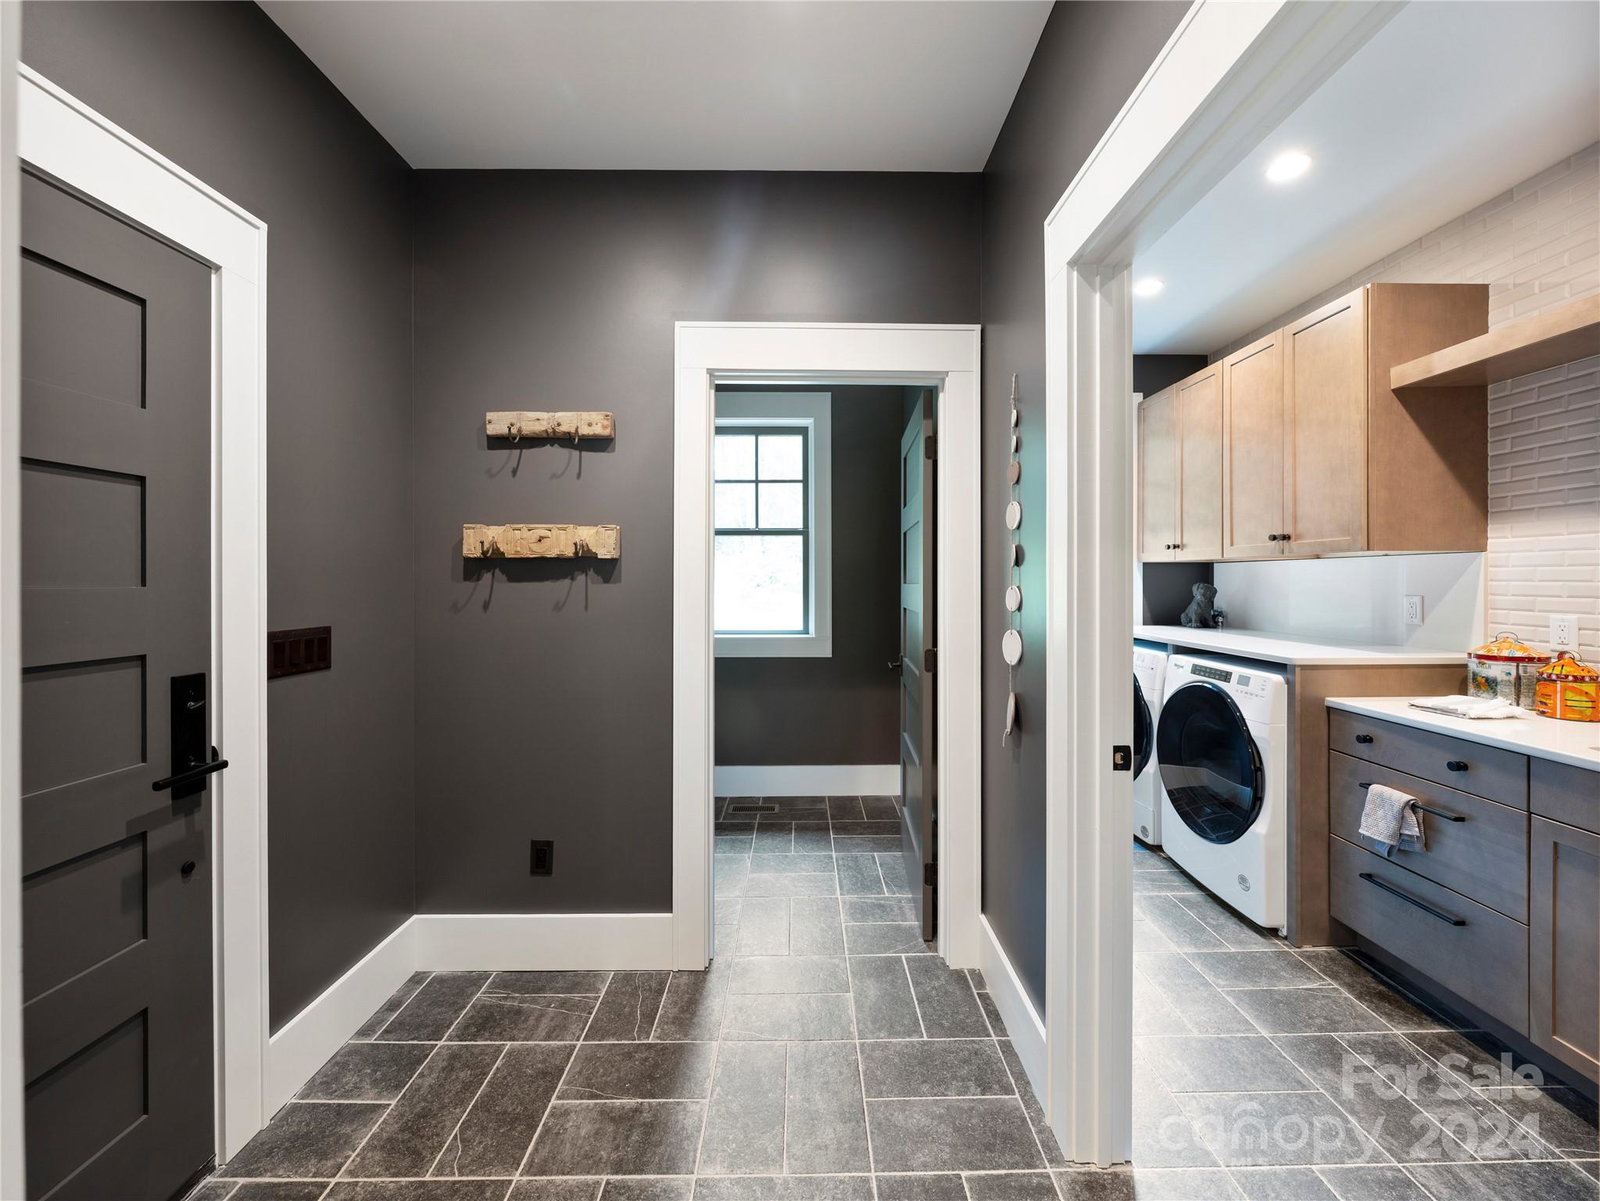
Welcome to 299 Mountain Brook Trail! An entertainers delight, this newly constructed modern craftsman in the Mountain Brook Community boasts an eye-catching exterior façade, spacious covered deck with exterior fireplace, open floor plan, and custom features throughout. A beautiful blend of modern luxury and mountain tranquility, this home features a master suite on main, chef's kitchen with luxury quartz countertops, custom inset cabinetry, and Fisher & Paykel appliances. You will also find custom-built closets, Italian porcelain tile and leathered quartz in master bath, custom designer lighting and plumbing fixtures, along with Knotty Alder front doors and 6" white oak flooring. Central Vac, Trane high efficiency heat pump, encapsulated climate controlled crawlspace and tankless water heaters. No detail was spared or overlooked in this peaceful mountain oasis that is conveniently located just minutes to downtown Brevard, hiking, mountain biking, fishing and exploring beautiful WNC!
Additional Information
- County
- Transylvania
- Subdivision
- Mountain Brook
- Restrictions
- Architectural Review, Livestock Restriction, Manufactured Home Not Allowed, Subdivision
- HOA
- Yes
- HOA Dues
- $853
- Acreage Features
- Creek Front, Rolling Slope, Creek/Stream, Wooded
- Appliances
- Bar Fridge, Convection Oven, Dishwasher, Dryer, Exhaust Hood, Induction Cooktop, Microwave, Refrigerator, Tankless Water Heater, Washer/Dryer
- Exterior Finish
- Wood, Other - See Remarks
- Sewer/Septic
- Septic Installed
- Interior Features
- Attic Finished, Built-in Features, Central Vacuum, Garden Tub, Kitchen Island, Open Floorplan, Pantry, Storage, Vaulted Ceiling(s), Walk-In Closet(s), Walk-In Pantry, Wet Bar
- Exterior Features
- Fire Pit
- Heating
- Heat Pump
- Cooling
- Central Air
- Roof
- Shingle, Metal
Mortgage Calculator
Listing courtesy of Looking Glass Realty. shana@lookingglassrealty.com
Selling Office: Looking Glass Realty.“The data relating to real estate on this website derive in part from the Internet Data Exchange program. Brokers make an effort to deliver accurate information, but buyers should independently verify any information on which they will rely in a transaction. All properties are subject to prior sale, change or withdrawal. Neither Real Estate Company nor any listing broker shall be responsible for any typographical errors, misinformation, or misprints, and they shall be held totally harmless from any damages arising from reliance upon this data. This data is provided exclusively for consumers’ personal, non-commercial use and may not be used for any purpose other than to identify prospective properties they may be interested in purchasing. © 2026 Carolina Multiple Listing Services, Inc.”