340 Hs Dalton Road, Hendersonville, NC 28739
- $565,000
- 3
- BD
- 3
- BA
- 2,200
- SqFt




- Sold Price
- $565,000
- List Price
- $575,000
- Status
- CLOSED
- MLS#
- 4118662
- Bedrooms
- 3
- Bathrooms
- 3
- Full Baths
- 2
- Half Baths
- 1
- Living Area
- 2,200
- Parcel Size
- 0.5
- Style
- Circular
- Year Built
- 1997
- Days on Market
- 122
Property Description
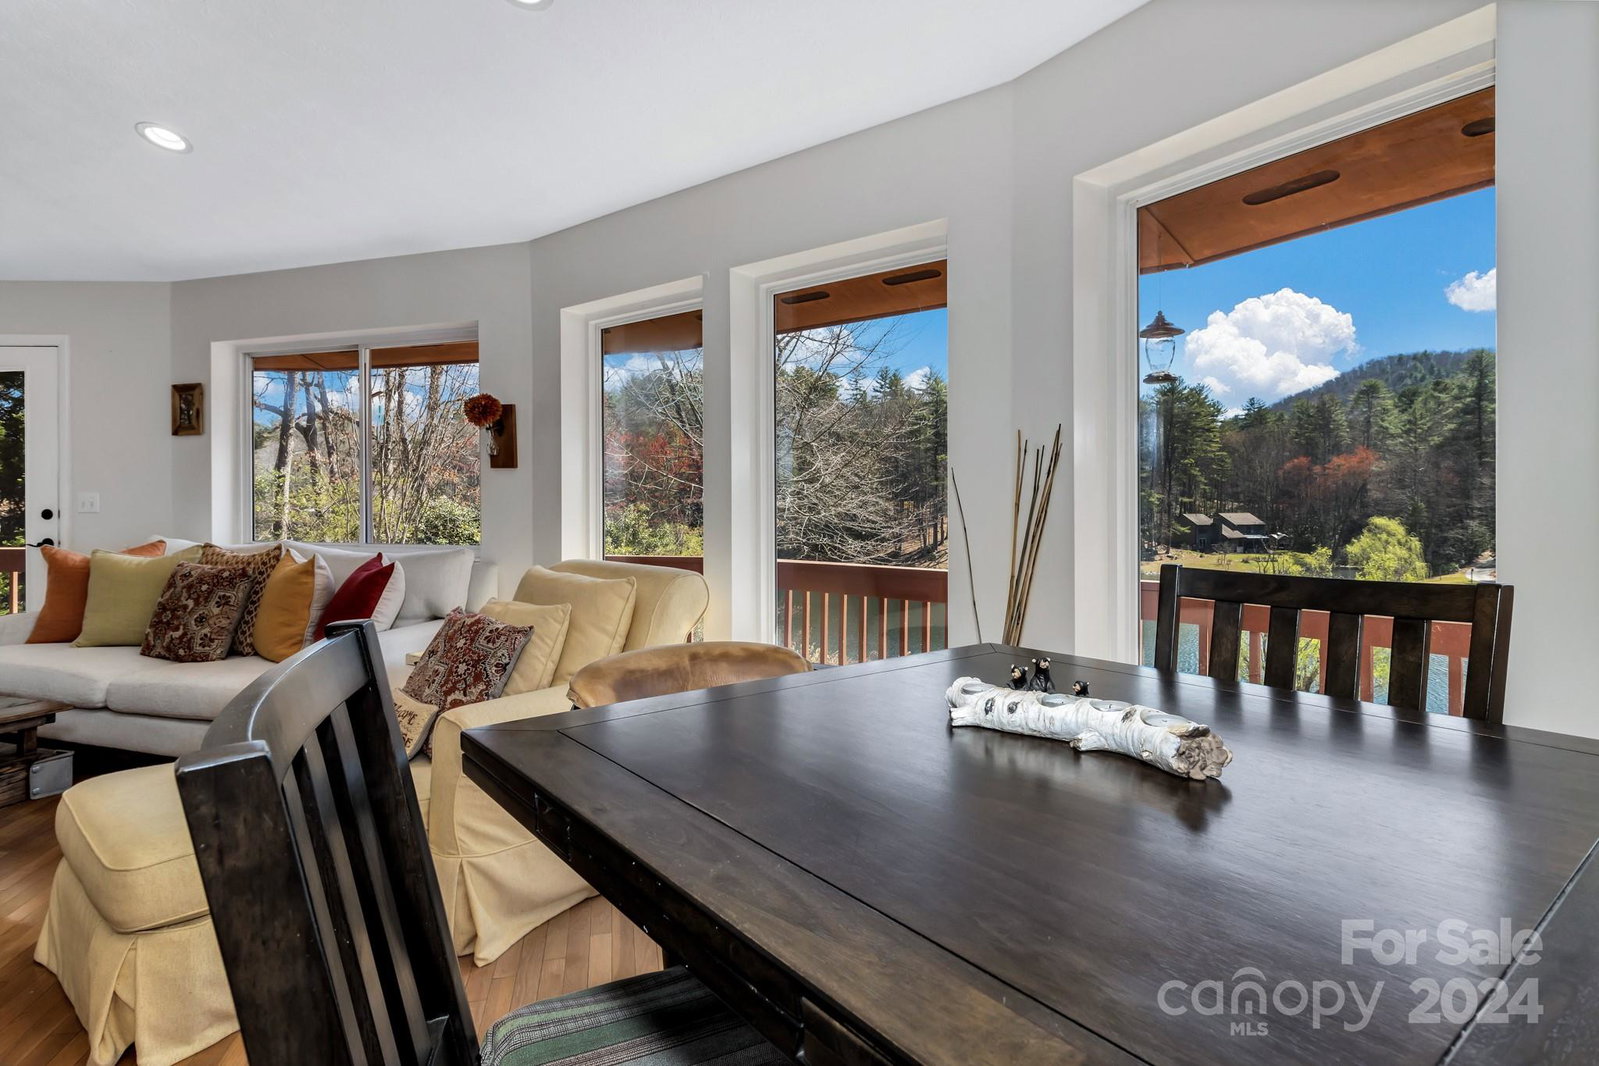
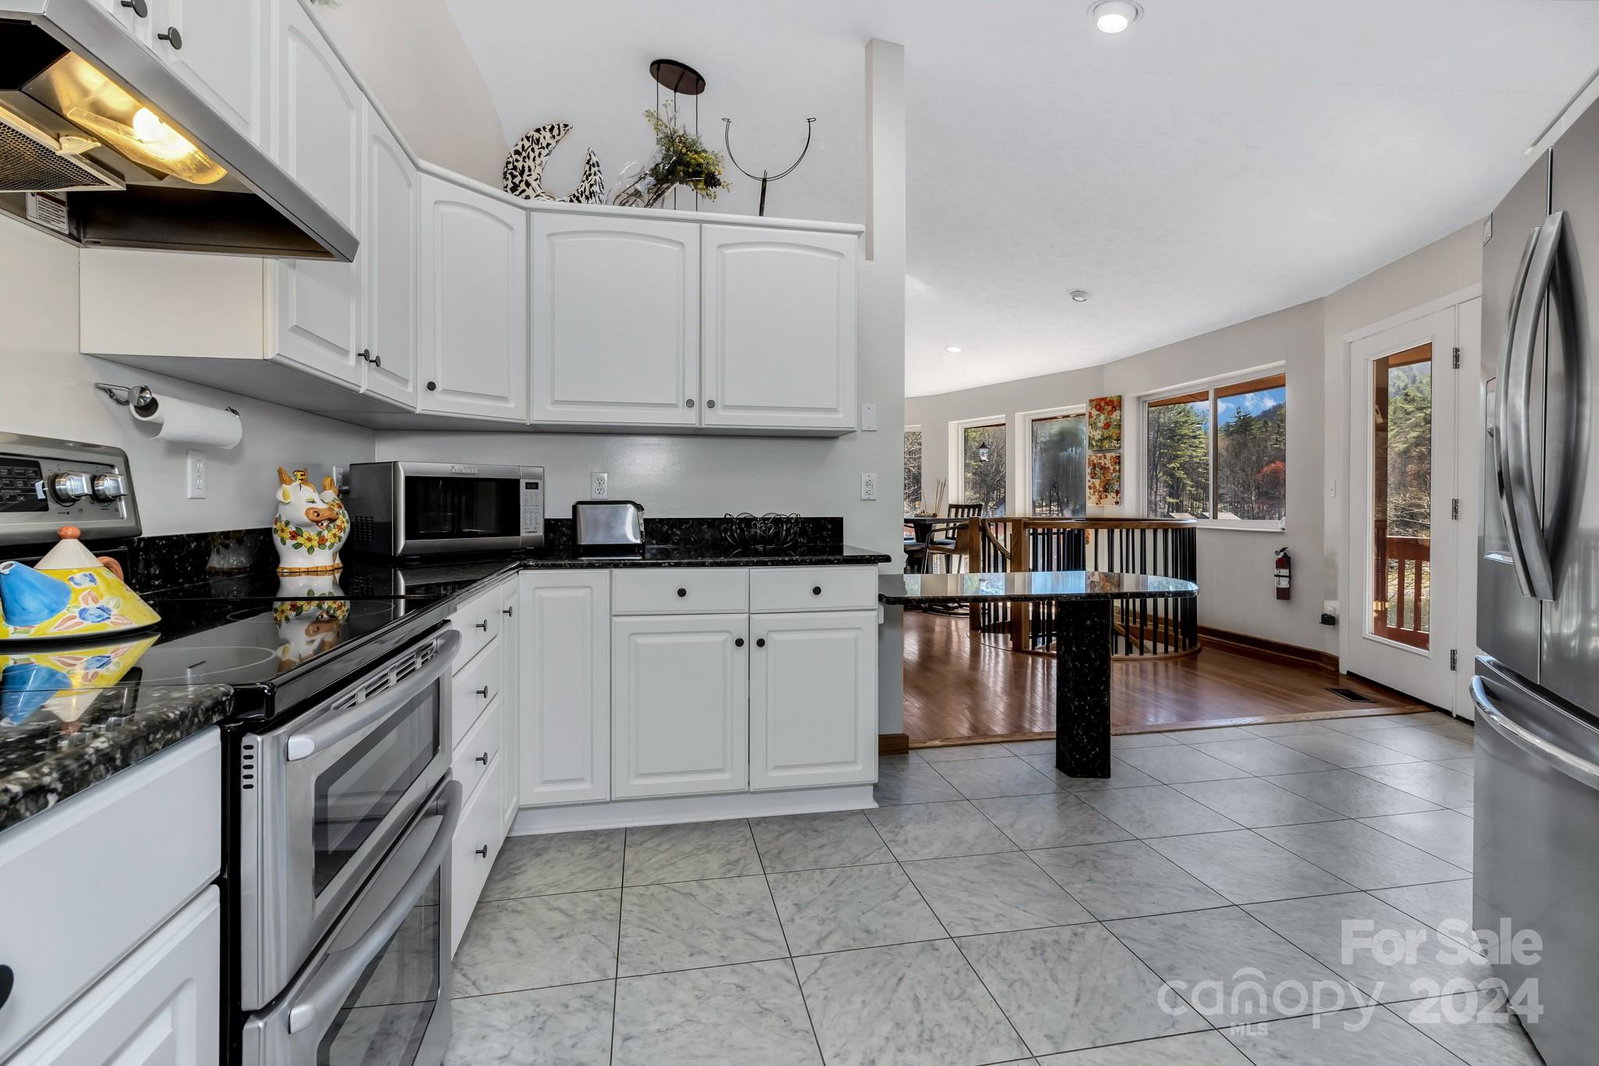
Major price decrease and a motivated seller! Come see this one-of-a-kind home with breathtaking lake and mountain views, and wake up every morning feeling like you're on a year-long vacation. This lovely Deltec mountain home features high ceilings, an open floor plan, and hardwood flooring throughout! All three bedrooms, as well as the laundry room, are on the main level, allowing for convenient and pleasant living. An over-sized garage and a private, completely enclosed backyard allow you to enjoy outdoor life while allowing your dogs to roam freely! Downstairs you'll find a second living room with plenty of natural light and an extra bonus room, ideal for hobbies or a separate living quarters for the family, complete with a half bathroom. The community offers tennis courts, lake access to paddle boat or simply sit on the dock, read a book or feed the ducks. This is your one-of-a-kind GEM home, and it will not disappoint! STR rentals are allowed! Come and make it your forever home!
Additional Information
- County
- Henderson
- Subdivision
- Willow Lake
- HOA
- Yes
- HOA Dues
- $660
- Acreage Features
- Green Area, Wooded
- Appliances
- Dishwasher, Disposal, Double Oven, Electric Cooktop, Electric Oven, Microwave, Plumbed For Ice Maker, Refrigerator, Washer/Dryer
- Exterior Finish
- Wood
- Basement Description
- Yes
- Sewer/Septic
- Septic Installed
- Interior Features
- Attic Stairs Pulldown, Breakfast Bar, Cathedral Ceiling(s), Central Vacuum, Open Floorplan, Vaulted Ceiling(s), Walk-In Closet(s)
- Heating
- Central, Heat Pump
- Cooling
- Ceiling Fan(s), Heat Pump
- Roof
- Shingle
Mortgage Calculator
Listing courtesy of Coldwell Banker Advantage. iris@cbawest.com
Selling Office: EXP Realty LLC Asheville.“The data relating to real estate on this website derive in part from the Internet Data Exchange program. Brokers make an effort to deliver accurate information, but buyers should independently verify any information on which they will rely in a transaction. All properties are subject to prior sale, change or withdrawal. Neither Real Estate Company nor any listing broker shall be responsible for any typographical errors, misinformation, or misprints, and they shall be held totally harmless from any damages arising from reliance upon this data. This data is provided exclusively for consumers’ personal, non-commercial use and may not be used for any purpose other than to identify prospective properties they may be interested in purchasing. © 2026 Carolina Multiple Listing Services, Inc.”