7 Walnut Grove Lane, Asheville, NC 28806
- $2,470,000
- 5
- BD
- 8
- BA
- 11,163
- SqFt




- Sold Price
- $2,470,000
- List Price
- $2,910,000
- Status
- CLOSED
- MLS#
- 4118495
- Bedrooms
- 5
- Bathrooms
- 8
- Full Baths
- 6
- Half Baths
- 2
- Living Area
- 11,163
- Parcel Size
- 10
- Style
- Contemporary, Old World
- Year Built
- 2006
- Days on Market
- 56
Property Description
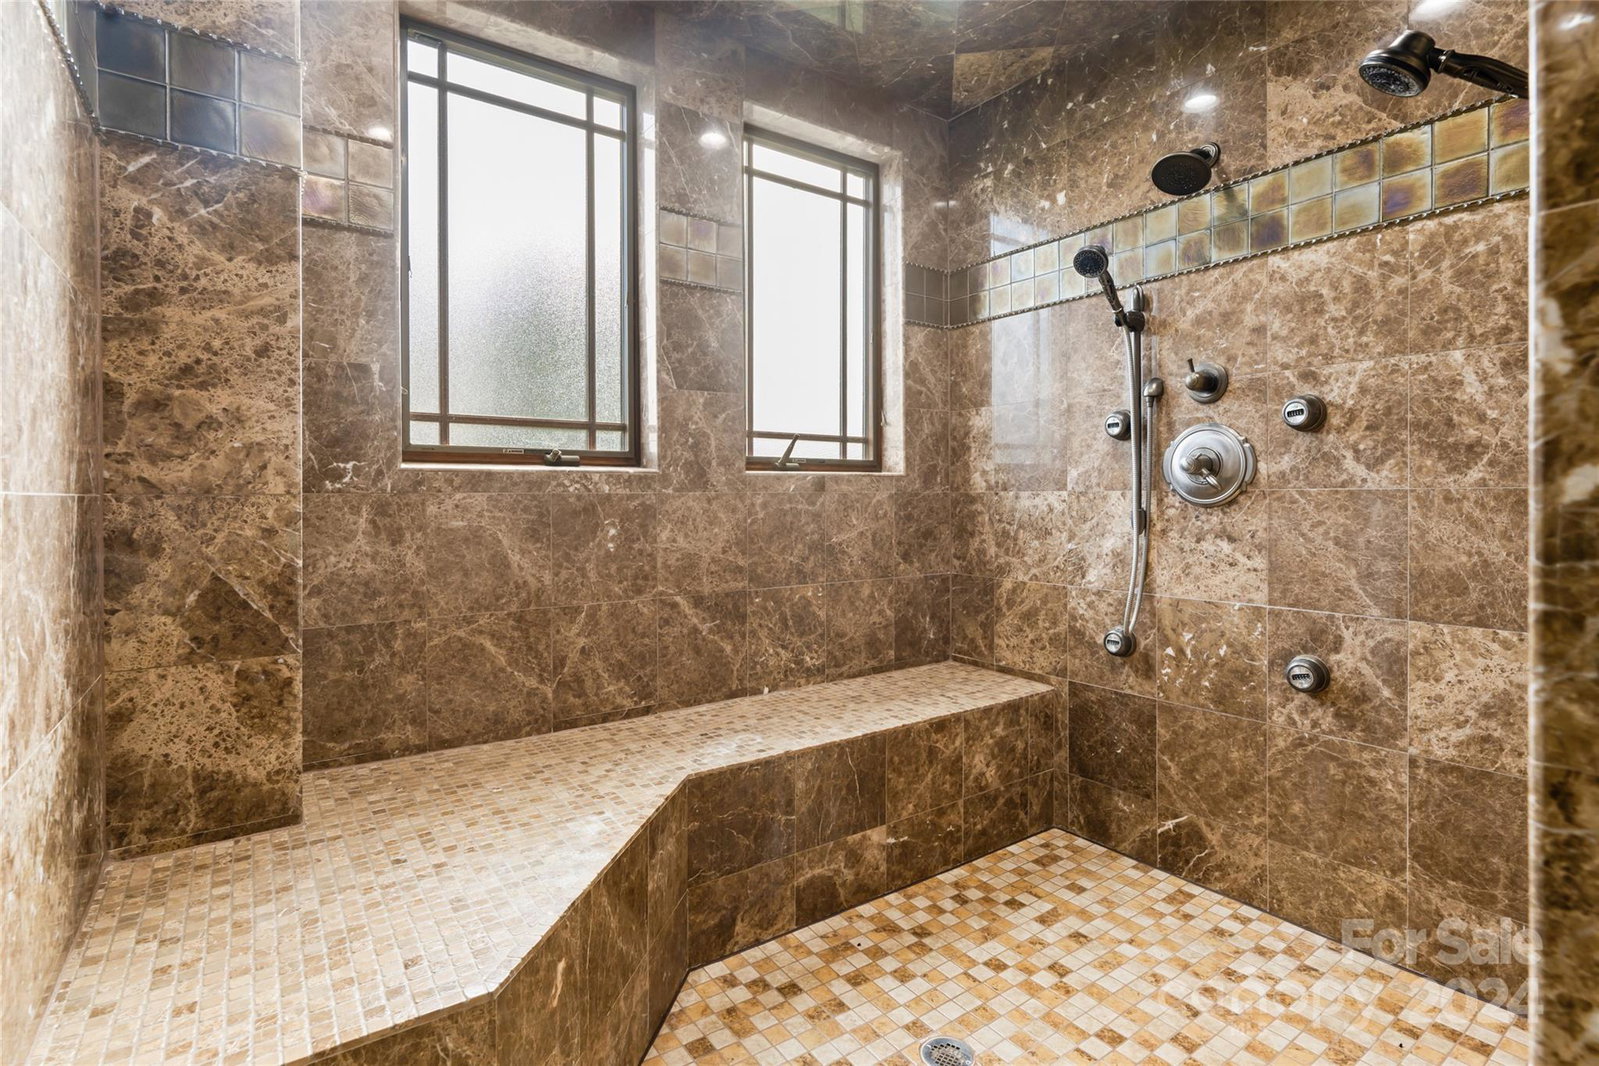
Paint a picture of an exquisite residence designed for comfort, entertainment, and privacy and you will see 7 Walnut Grove. Located in a gated community near Asheville, it's a blend of opulent amenities and natural beauty, standing on 10 acres of land that offer breathtaking panoramic views and are perfect for equestrian pursuits. The entryway sets a tone of elegance from the first impression, hinting at the quality and craftsmanship present throughout the home. Six stone fireplaces add aesthetic appeal while the primary suite includes a jacuzzi tub, a marble shower with multiple heads, and an adjoining steam room for ultimate relaxation. The land is suitable for horses, with the possibility of building a 4-stall horse barn with HOA approval, making it an ideal estate for equestrian enthusiasts. An in-law or caretaker suite with a mini kitchen and private porch is attached through the gallery hall.
Additional Information
- County
- Buncombe
- Subdivision
- Walnut Grove Plantation
- Restrictions
- Subdivision
- HOA
- Yes
- HOA Dues
- $300
- Acreage Features
- Cleared, Corner Lot, Pasture, Rolling Slope, Views
- Appliances
- Bar Fridge, Dishwasher, Disposal, Double Oven, Down Draft, Gas Cooktop, Microwave, Propane Water Heater, Refrigerator, Warming Drawer, Washer/Dryer
- Exterior Finish
- Cedar Shake, Stone Veneer, Wood
- Basement Description
- Yes
- Sewer/Septic
- Septic Installed
- Interior Features
- Breakfast Bar, Built-in Features, Cable Prewire, Cathedral Ceiling(s), Elevator, Entrance Foyer, Garden Tub, Kitchen Island, Open Floorplan, Pantry, Sauna, Walk-In Closet(s), Wet Bar
- Exterior Features
- Elevator, Fence
- Heating
- Heat Pump, Propane, Zoned
- Cooling
- Heat Pump, Zoned
- Roof
- Shingle
Mortgage Calculator
Listing courtesy of Preferred Properties. lenoirm@preferredprop.com
Selling Office: Mosaic Community Lifestyle Realty.“The data relating to real estate on this website derive in part from the Internet Data Exchange program. Brokers make an effort to deliver accurate information, but buyers should independently verify any information on which they will rely in a transaction. All properties are subject to prior sale, change or withdrawal. Neither Real Estate Company nor any listing broker shall be responsible for any typographical errors, misinformation, or misprints, and they shall be held totally harmless from any damages arising from reliance upon this data. This data is provided exclusively for consumers’ personal, non-commercial use and may not be used for any purpose other than to identify prospective properties they may be interested in purchasing. © 2026 Carolina Multiple Listing Services, Inc.”