110 Waterford Lakes Drive, Fletcher, NC 28732
- $2,400,000
- 4
- BD
- 4
- BA
- 3,751
- SqFt








- Sold Price
- $2,400,000
- List Price
- $2,800,000
- Status
- CLOSED
- MLS#
- 4117887
- Bedrooms
- 4
- Bathrooms
- 4
- Full Baths
- 4
- Living Area
- 3,751
- Parcel Size
- 1.57
- Style
- Modern
- Year Built
- 2021
- Days on Market
- 77
Property Description
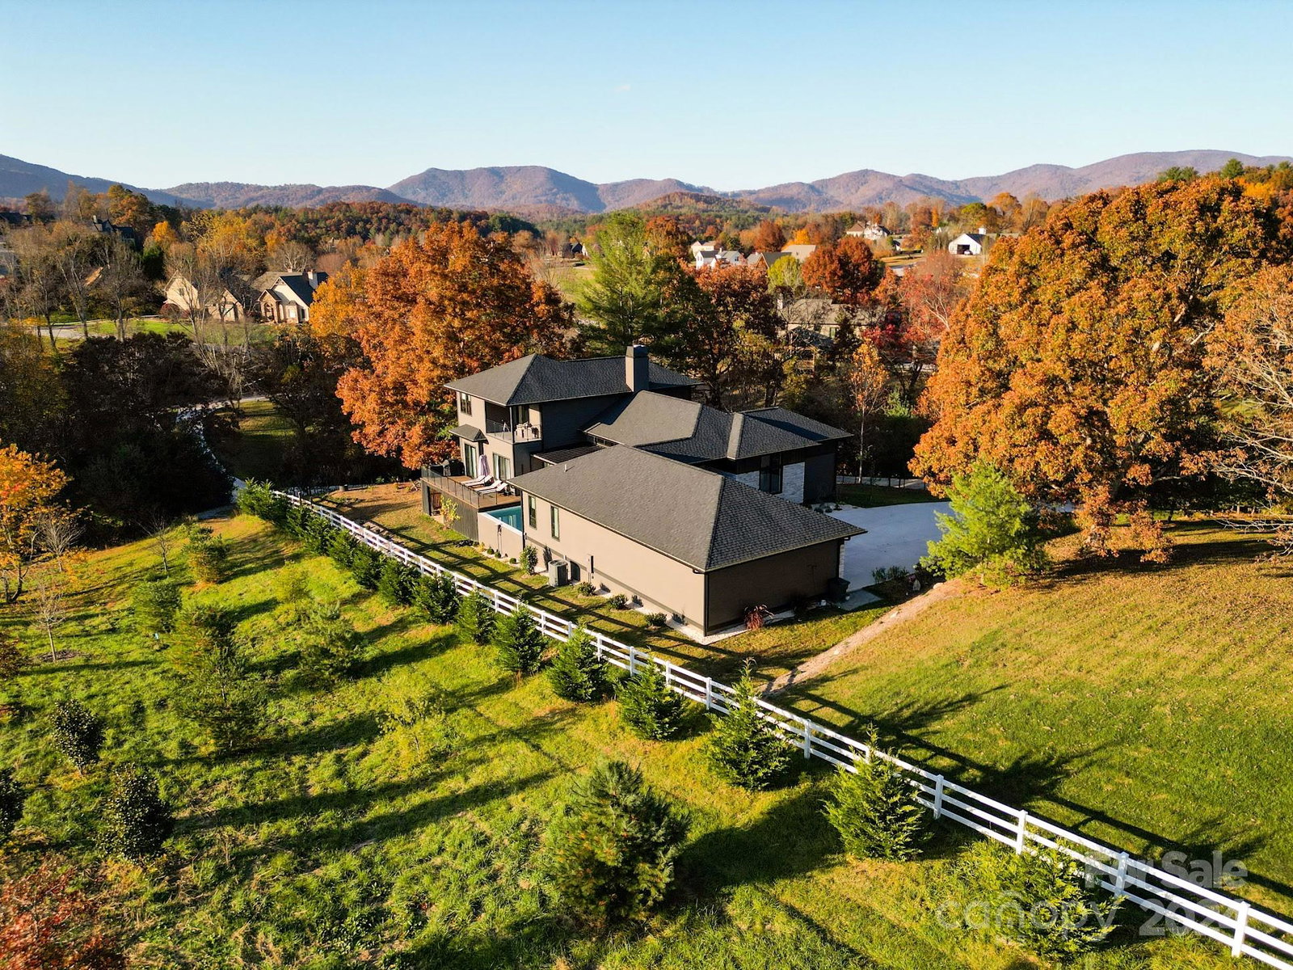
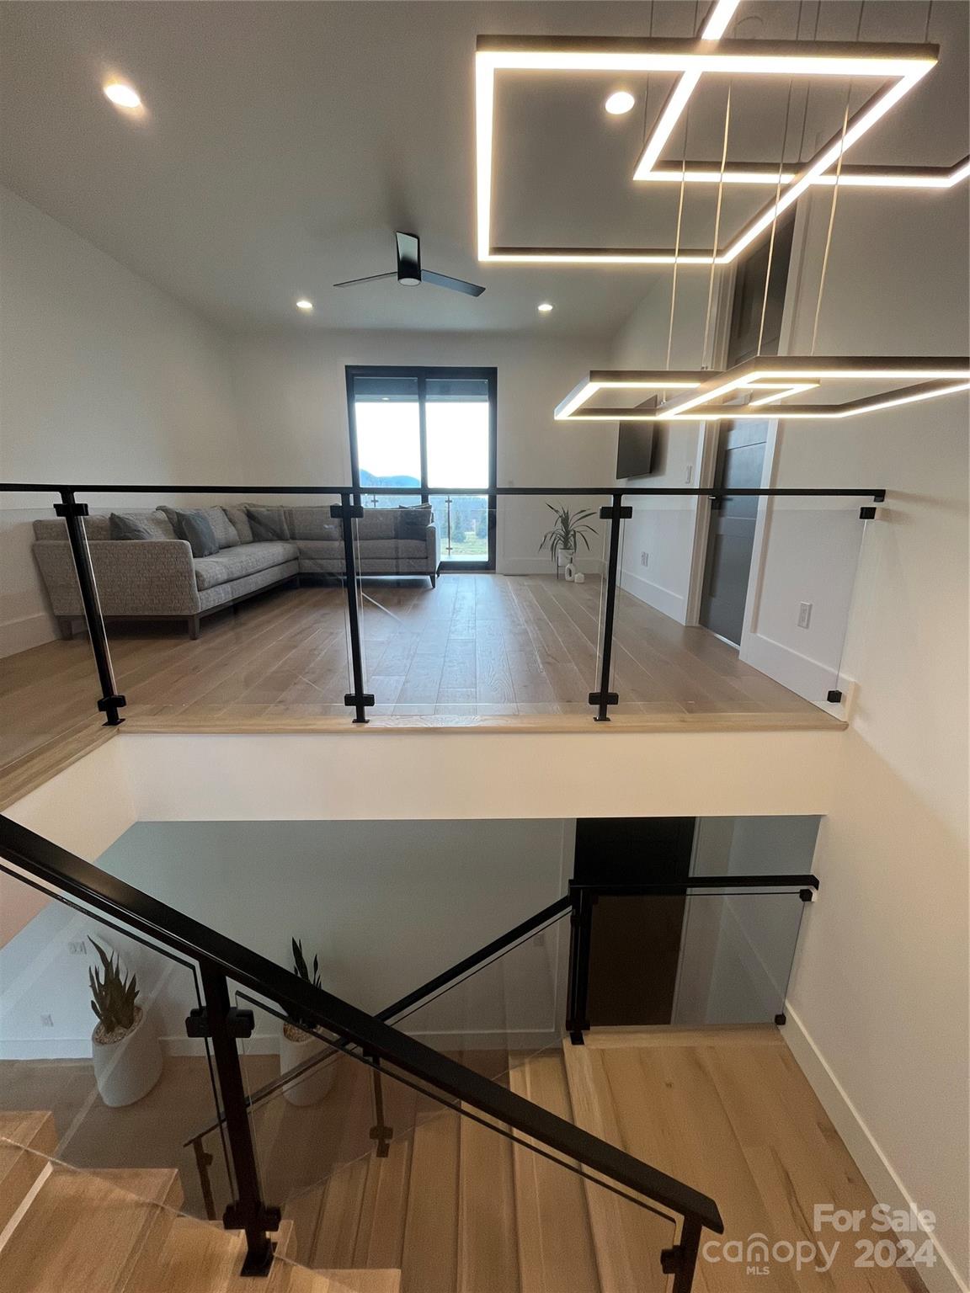
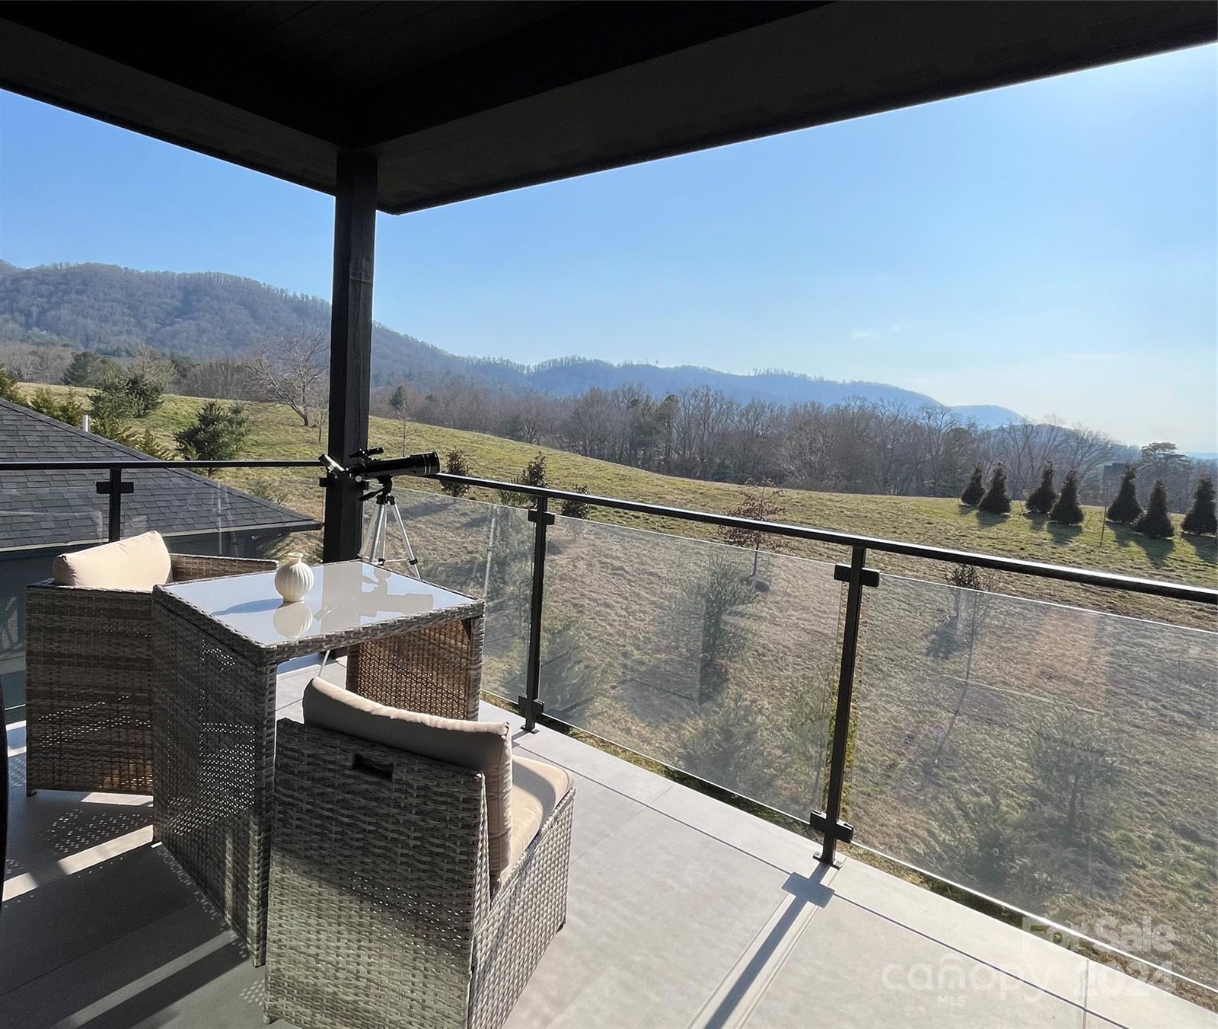
Experience the epitome of luxury living in this stunning Modern Prairie home. Wake up to breathtaking sunrises streaming through the dining and kitchen windows, setting the perfect ambiance for your morning coffee and gourmet breakfast in the chef's kitchen. Wind down against the backdrop of spectacular sunsets over the mountains from the 6ft deep pool, seamlessly transitioning from the kitchen/living room area to the back porches. With 13-foot ceilings and expansive windows in every room, this home boasts an airy, open-flow concept flooded with natural light, all while ensuring utmost privacy. Crafted with passion and remarkable craftsmanship, every detail exudes quality and sophistication, making this residence a true dream home. Nestled in a highly desirable gated community, this home offers both elegance and convenience. Available fully furnished upon request. 5th Full bathroom in sauna. 252 sq ft sauna is heated square footage and is accessible from the pool deck.
Additional Information
- County
- Buncombe
- Subdivision
- Waterford Lakes
- Restrictions
- Architectural Review, Building, Livestock Restriction, Square Feet, Subdivision
- Acreage Features
- Orchard(s), Green Area, Hilly, Private, Rolling Slope, Creek/Stream, Wooded, Views, Waterfall - Artificial
- Appliances
- Convection Oven, Dishwasher, Disposal, Double Oven, Dryer, Electric Oven, Exhaust Fan, Exhaust Hood, Filtration System, Gas Cooktop, Gas Oven, Gas Water Heater, Microwave, Oven, Refrigerator, Tankless Water Heater, Washer
- Exterior Finish
- Fiber Cement, Hard Stucco, Shingle/Shake, Stone Veneer, Synthetic Stucco, Wood
- Basement Description
- Yes
- Sewer/Septic
- Septic Installed
- Interior Features
- Built-in Features, Cable Prewire, Central Vacuum, Drop Zone, Entrance Foyer, Kitchen Island, Open Floorplan, Pantry, Sauna, Walk-In Closet(s), Walk-In Pantry, Wet Bar
- Exterior Features
- Fire Pit, Gas Grill, In Ground Pool, Sauna
- Heating
- Central, Forced Air, Humidity Control, Natural Gas, Radiant Floor, Sealed Combustion Fireplace, Zoned
- Cooling
- Ceiling Fan(s), Central Air, Electric, Gas, Humidity Control, Zoned
- Roof
- Shingle, Metal
Mortgage Calculator
Listing courtesy of Seller Solutions. john.sellersolutions@gmail.com
Selling Office: Walnut Cove Realty/Allen Tate/Beverly-Hanks.“The data relating to real estate on this website derive in part from the Internet Data Exchange program. Brokers make an effort to deliver accurate information, but buyers should independently verify any information on which they will rely in a transaction. All properties are subject to prior sale, change or withdrawal. Neither Real Estate Company nor any listing broker shall be responsible for any typographical errors, misinformation, or misprints, and they shall be held totally harmless from any damages arising from reliance upon this data. This data is provided exclusively for consumers’ personal, non-commercial use and may not be used for any purpose other than to identify prospective properties they may be interested in purchasing. © 2026 Carolina Multiple Listing Services, Inc.”