1239 Bear Creek Road, Leicester, NC 28748
- $760,000
- 4
- BD
- 3
- BA
- 3,359
- SqFt




- Sold Price
- $760,000
- List Price
- $750,000
- Status
- CLOSED
- MLS#
- 4115533
- Bedrooms
- 4
- Bathrooms
- 3
- Full Baths
- 3
- Living Area
- 3,359
- Parcel Size
- 2.52
- Style
- Ranch, Traditional
- Year Built
- 1979
- Days on Market
- 137
Property Description
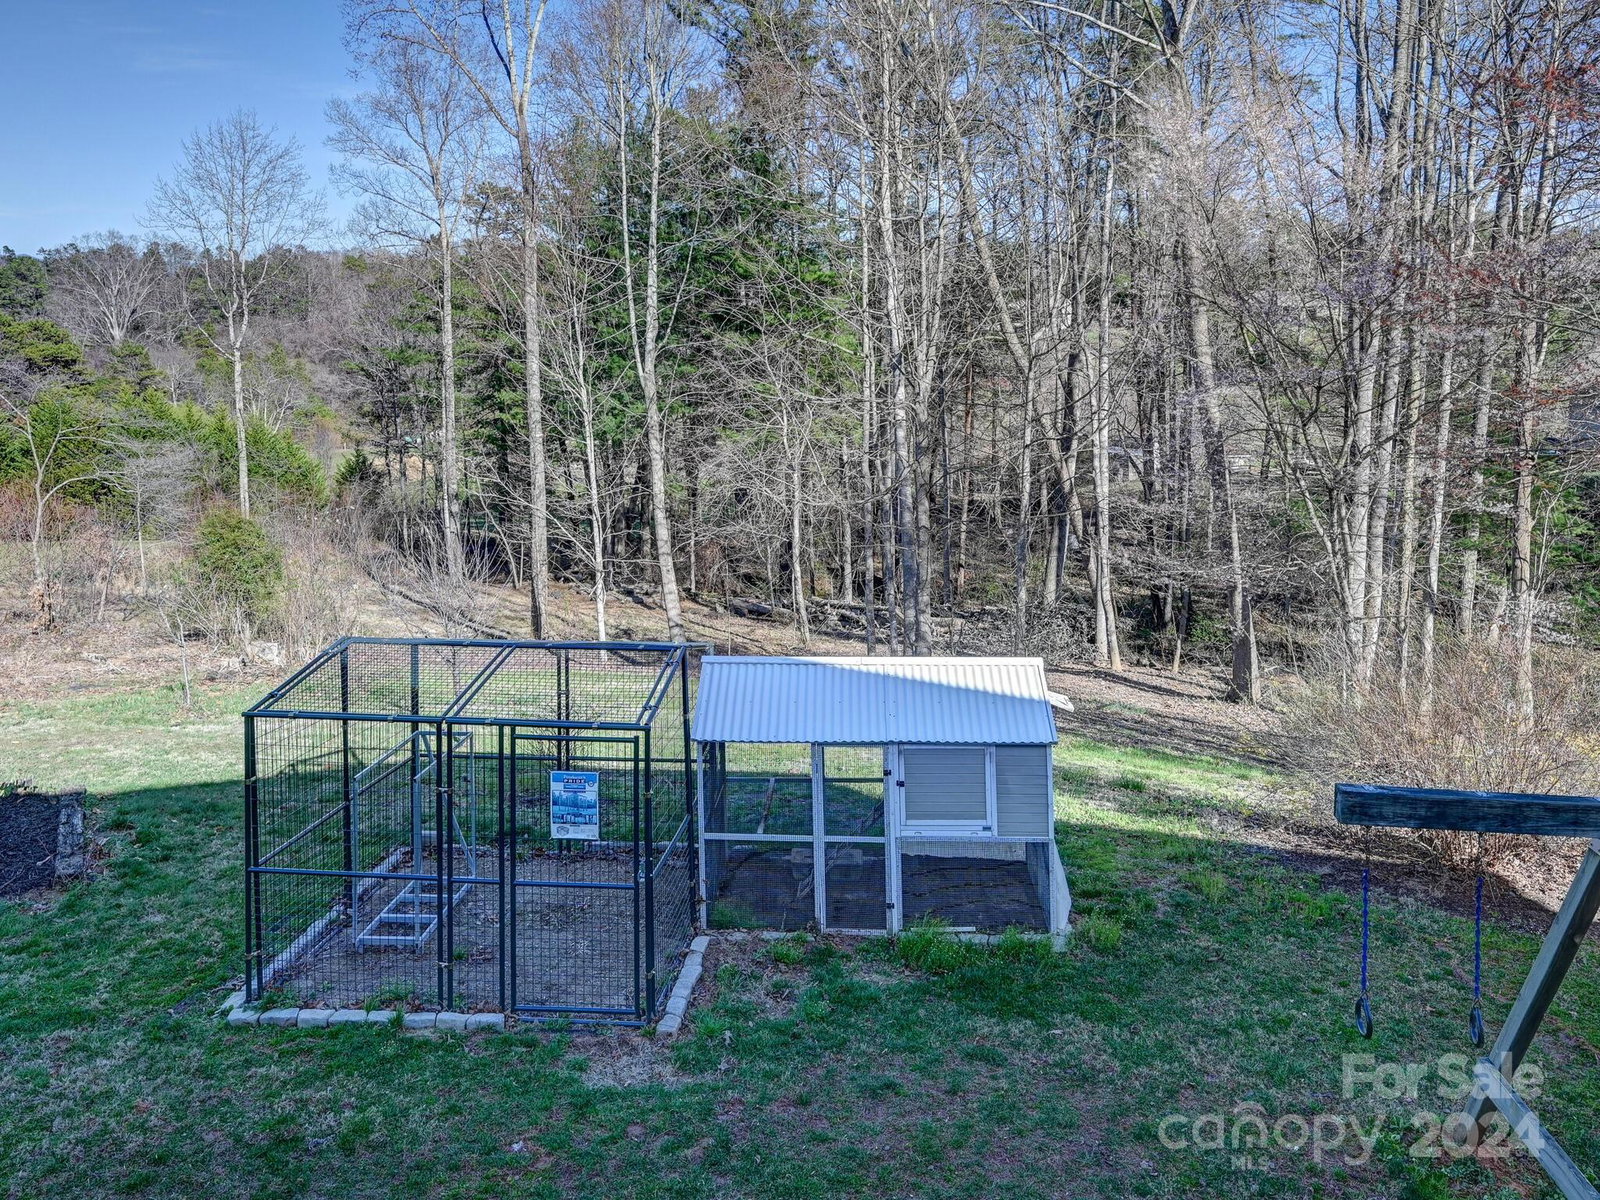
This home has it all! Country living close to town. Full Apartment in Basement, 2 Car Gar and 3 Bay Detached Garage. This home located in Leicester on over 2.5 acres offers over 3300 SF, 4 BR, 3BA with multiple bonus rooms for office, exercise area or artist's studio. The floor plan boasts an abundance of natural light, creating a warm & welcoming atmosphere. With over 2200 sf on main level with vaulted LR, 3BR's, 2 Full BA's, dining, kitchen, den, & washer/dryer combo. New carpet. Lower level has 1142+ sf apartment, suitable for rent, or care for older family member w/no-step entrance. One BR, one BA with handicapped accessible shower, LR, dining nook, & kitchen w/breakfast bar. Both levels feature large, stone gas fireplaces and granite countertops, and laundry. Multiple porches and patios. Existing young orchard, coop for chickens, adaptable to mini-farm. Make your dream come true at this home and property with endless possibilities! County taxes, minutes to town!
Additional Information
- County
- Buncombe
- Restrictions
- No Representation, No Restrictions
- Acreage Features
- Orchard(s), Paved, Sloped, Wooded
- Appliances
- Dishwasher, Disposal, Dryer, Electric Oven, Electric Range, Gas Range, Gas Water Heater, Microwave, Refrigerator, Washer/Dryer
- Exterior Finish
- Stone Veneer, Wood
- Basement Description
- Yes
- Sewer/Septic
- Septic Installed
- Interior Features
- Attic Stairs Pulldown, Breakfast Bar, Entrance Foyer, Kitchen Island, Split Bedroom, Vaulted Ceiling(s)
- Heating
- Central, Forced Air, Heat Pump, Natural Gas
- Cooling
- Central Air, Heat Pump
- Roof
- Shingle
Mortgage Calculator
Listing courtesy of Mountain Charm Realty. sandra@mountaincharmrealty.com
Selling Office: EXP Realty LLC Asheville.“The data relating to real estate on this website derive in part from the Internet Data Exchange program. Brokers make an effort to deliver accurate information, but buyers should independently verify any information on which they will rely in a transaction. All properties are subject to prior sale, change or withdrawal. Neither Real Estate Company nor any listing broker shall be responsible for any typographical errors, misinformation, or misprints, and they shall be held totally harmless from any damages arising from reliance upon this data. This data is provided exclusively for consumers’ personal, non-commercial use and may not be used for any purpose other than to identify prospective properties they may be interested in purchasing. © 2026 Carolina Multiple Listing Services, Inc.”