19 Washington Road, Asheville, NC 28801
- $1,585,000
- 5
- BD
- 5
- BA
- 2,703
- SqFt




- Sold Price
- $1,585,000
- List Price
- $1,593,000
- Status
- CLOSED
- MLS#
- 4115113
- Bedrooms
- 5
- Bathrooms
- 5
- Full Baths
- 4
- Half Baths
- 1
- Living Area
- 2,703
- Parcel Size
- 0.41000000000000003
- Style
- Victorian
- Year Built
- 1885
- Days on Market
- 48
Property Description
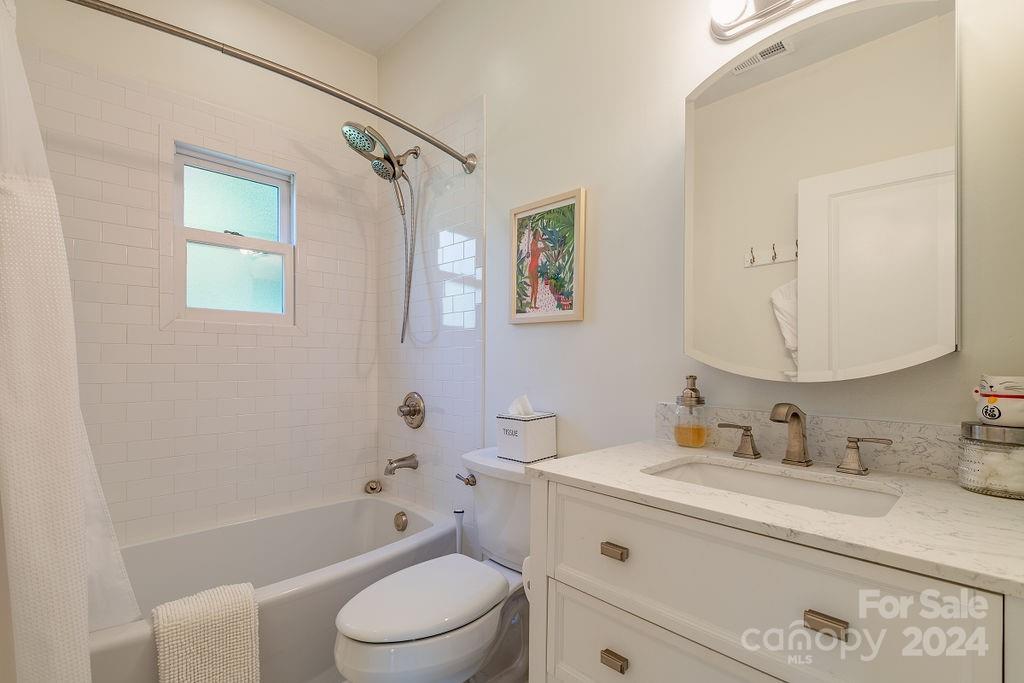
Breathtaking Victorian Home & Guest Cottage in the Chestnut Hill Historic District of Asheville only blocks from DT, Charlotte St. & Grove Park Inn. This 4/3.5 home is situated on a LRG lot (.41 acre) w/ MTN VIEWS & a private level backyard. Come home to your city paradise! Sip afternoon tea on your front porch while the Western sky fills w/ colorful Blue Ridge sunsets or enjoy morning coffee on your private deck as the sun rises over the Eastern MTNS. This stunning home has wonderful natural light & is full of special features: antique stained glass, 9’ ceilings, original doors & molding, 4 fireplaces & more. Primary ensuite on main w/ soaking tub, & walk-in shower. The chef-approved kitchen has butcher block counters, brkfast nook & sunroom leading to a private deck. Lower-level quest suite w/ family rm, bedroom, full bath & office. 1-car garage w/ storage. Don’t miss the renovated 1/1 income producing guest cottage. Walk to neighborhood restaurants, parks, grocery, shopping & more.
Additional Information
- County
- Buncombe
- Subdivision
- Chestnut Hill
- Restrictions
- Historical
- Acreage Features
- Green Area, Level, Private, Wooded, Views, Other - See Remarks
- Appliances
- Dishwasher, Dryer, Exhaust Fan, Filtration System, Gas Oven, Gas Range, Refrigerator, Washer, Washer/Dryer
- Exterior Finish
- Wood
- Basement Description
- Yes
- Sewer/Septic
- Public Sewer
- Interior Features
- Attic Stairs Pulldown, Breakfast Bar, Built-in Features, Entrance Foyer, Garden Tub, Storage, Other - See Remarks
- Exterior Features
- Fire Pit, Other - See Remarks
- Heating
- Floor Furnace, Natural Gas
- Cooling
- Central Air
- Roof
- Shingle
Mortgage Calculator
Listing courtesy of Town and Mountain Realty. amy@townandmountain.com
Selling Office: Patton Allen Real Estate LLC.“The data relating to real estate on this website derive in part from the Internet Data Exchange program. Brokers make an effort to deliver accurate information, but buyers should independently verify any information on which they will rely in a transaction. All properties are subject to prior sale, change or withdrawal. Neither Real Estate Company nor any listing broker shall be responsible for any typographical errors, misinformation, or misprints, and they shall be held totally harmless from any damages arising from reliance upon this data. This data is provided exclusively for consumers’ personal, non-commercial use and may not be used for any purpose other than to identify prospective properties they may be interested in purchasing. © 2026 Carolina Multiple Listing Services, Inc.”