Share this with your friends


(828) 347-9055
Real Estate Company
533 Fisher Road, Brevard, NC 28712
- $669,900
- 3
- BD
- 3
- BA
- 1,910
- SqFt




- Sold Price
- $669,900
- List Price
- $674,900
- Status
- CLOSED
- MLS#
- 4114758
- Bedrooms
- 3
- Bathrooms
- 3
- Full Baths
- 2
- Half Baths
- 1
- Living Area
- 1,910
- Parcel Size
- 0.259
- Year Built
- 2024
- Days on Market
- 38
Property Description
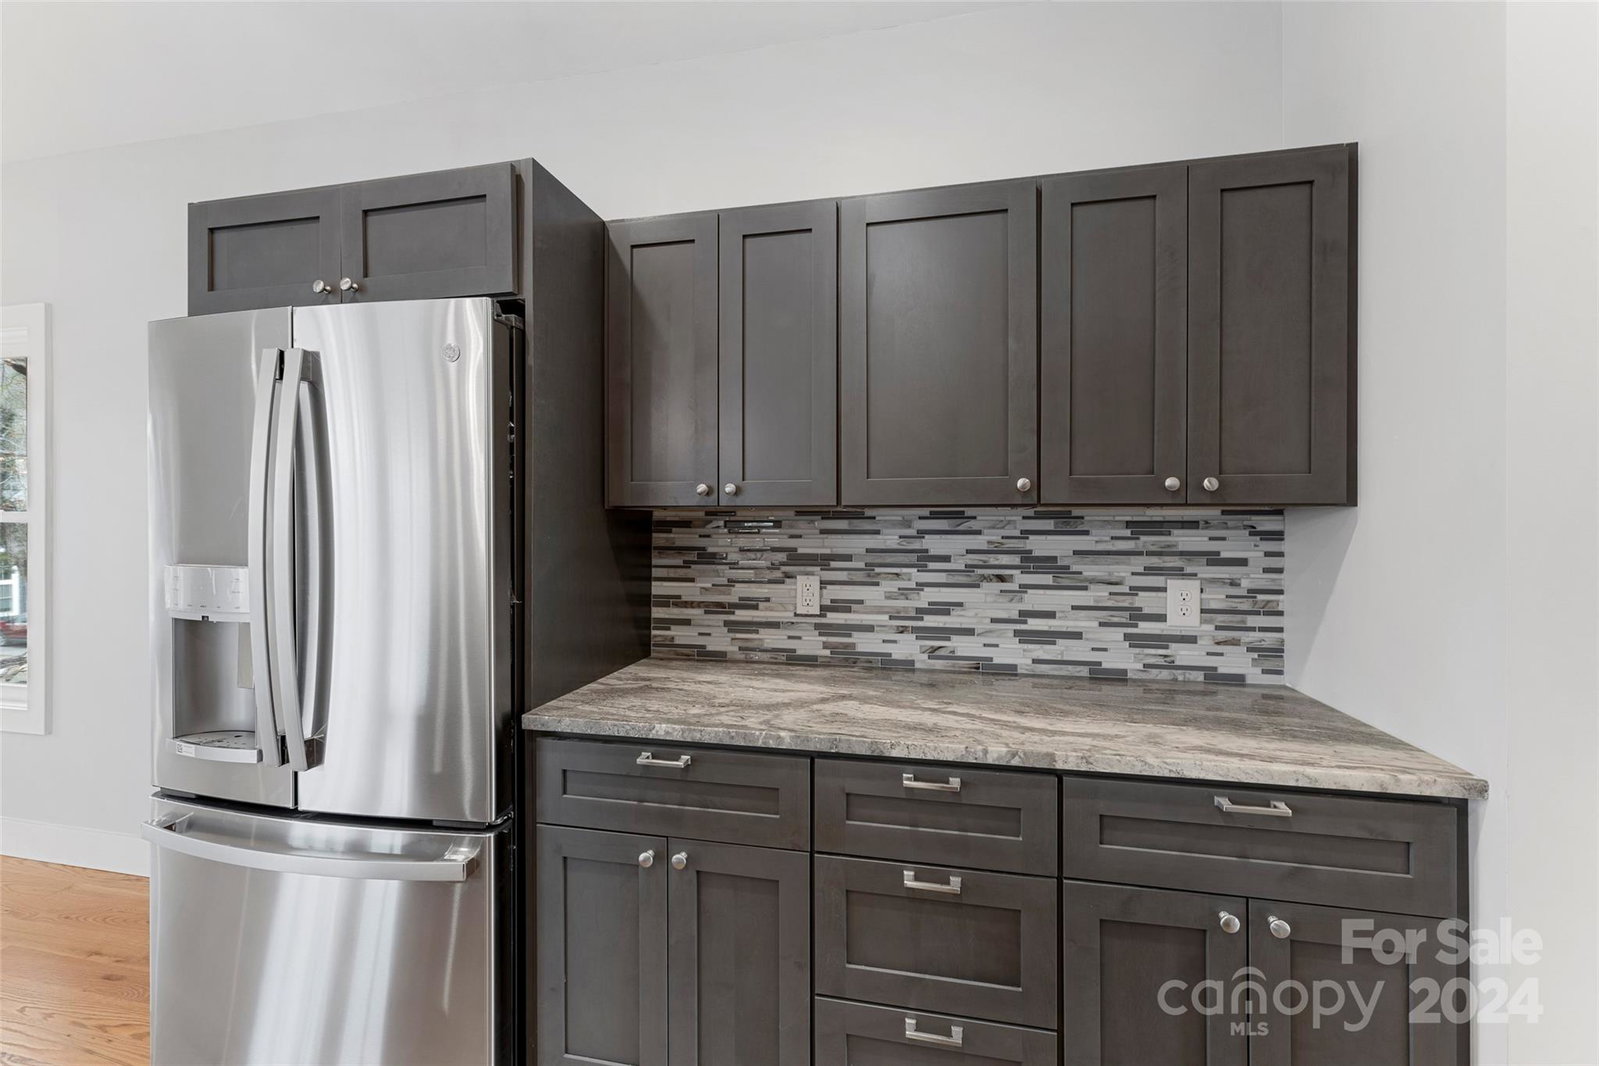
New construction close to everything in town! Two story, 3 bedroom, 2 and a half bath home, with a garage. Open floor plan with primary suite on main level, spacious living, dining, and kitchen area, with large windows for lots of natural light and views of Bracken Mountain. Primary suite has a walk in closet, double vanity, and a walk-in tile shower. Hardwood floors throughout with tile floors in the baths. Stainless appliances and granite counters in the kitchen, with a custom wood slab bar, over the kitchen island. Laundry room connects to primary closet for convenience. Half bath has custom made vanity. Custom wood slab bench and built-ins in mud area. Both upstairs bedrooms have walk-in closets. Unfinished walk-in attic space offers lots of extra storage. Covered front and back porch space to enjoy. Reclaimed wood details throughout. Crawlspace is encapsulated. Close to the bike path and new Railroad Depot. Must see! No showings until 3/5.
Additional Information
- County
- Transylvania
- Restrictions
- No Representation
- Acreage Features
- Cleared, Hilly, Open Lot, Sloped, Wooded, Views
- Appliances
- Dishwasher, Electric Range, Electric Water Heater, Microwave, Refrigerator
- Exterior Finish
- Cedar Shake, Fiber Cement
- Sewer/Septic
- Public Sewer
- Interior Features
- Attic Walk In, Breakfast Bar, Built-in Features, Kitchen Island, Open Floorplan, Pantry, Split Bedroom, Storage, Walk-In Closet(s), Walk-In Pantry, Other - See Remarks
- Heating
- Central, Electric, Heat Pump
- Cooling
- Central Air, Electric, Heat Pump
- Roof
- Shingle, Metal
How much is your home worth?
...get instant property value now!
Mortgage Calculator
Listing courtesy of Looking Glass Realty. Alex@LookingGlassRealty.com
Selling Office: Allen Tate/Beverly-Hanks Brevard-Downtown.“The data relating to real estate on this website derive in part from the Internet Data Exchange program. Brokers make an effort to deliver accurate information, but buyers should independently verify any information on which they will rely in a transaction. All properties are subject to prior sale, change or withdrawal. Neither Real Estate Company nor any listing broker shall be responsible for any typographical errors, misinformation, or misprints, and they shall be held totally harmless from any damages arising from reliance upon this data. This data is provided exclusively for consumers’ personal, non-commercial use and may not be used for any purpose other than to identify prospective properties they may be interested in purchasing. © 2026 Carolina Multiple Listing Services, Inc.”