Share this with your friends


(828) 347-9055
Real Estate Company
195 Spring Water Drive, Brevard, NC 28712
- $645,000
- 2
- BD
- 3
- BA
- 2,059
- SqFt






- Sold Price
- $645,000
- List Price
- $645,000
- Status
- CLOSED
- MLS#
- 4114138
- Bedrooms
- 2
- Bathrooms
- 3
- Full Baths
- 3
- Living Area
- 2,059
- Parcel Size
- 2.5
- Style
- Rustic, Transitional
- Year Built
- 1985
- Days on Market
- 45
Property Description
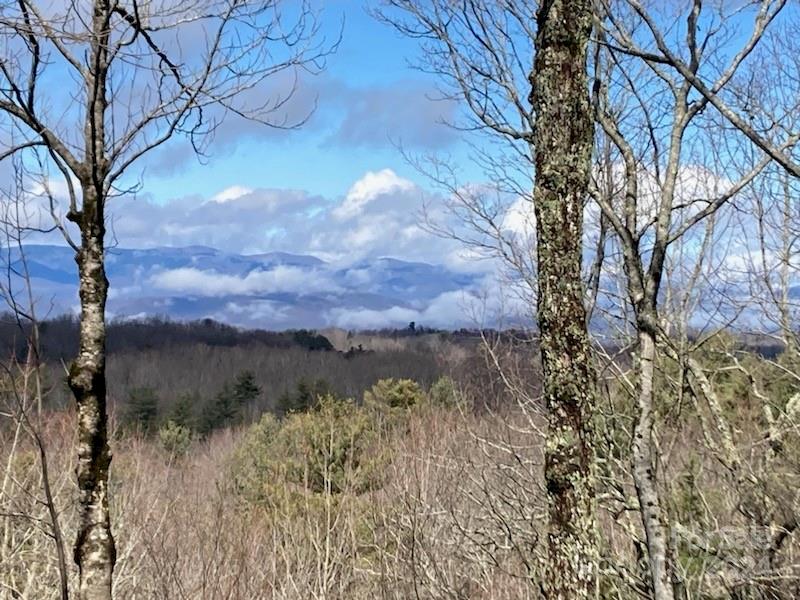
Welcome to 195 Spring Water...situated on a private, triple lot with long range, western facing mountain vistas that offer breathtaking views that change with the seasons. With vaulted wood ceilings & wood floors throughout, the home exudes a warm & inviting ambiance. Enjoy cozy evenings by the soaring, stone fireplace that anchors the great room. Large windows & sliding doors bring natural light & the outdoors in, while the spacious wrap-around deck offers outdoor living options. The large kitchen delivers solid surface tops, huge prep island with breakfast bar, pull out shelving & new stainless appliances. Enjoy meals on the deck or in the light filled dining area. With the primary suite upstairs & guest room down, everyone enjoys space & privacy. A detached, partially-finished space has potential as a studio, carriage house, bike shed or main level garage. The driveway continues around the home for easy entry into the main level. Added bonus, one of the extra lots is buildable!"
Additional Information
- County
- Transylvania
- Subdivision
- Lake Hondah
- Restrictions
- Architectural Review, Building, Short Term Rental Allowed, Square Feet
- HOA
- Yes
- HOA Dues
- $702
- Acreage Features
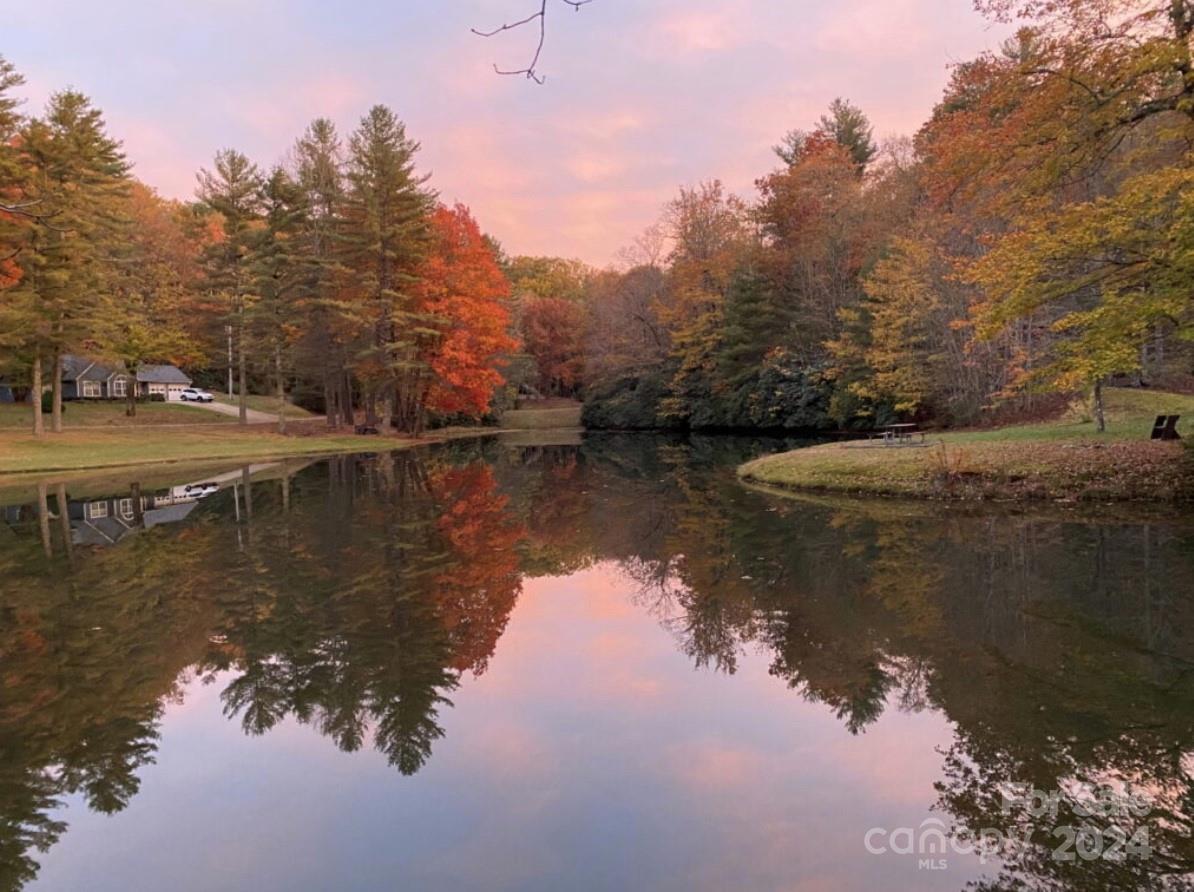
- End Unit, Pond(s), Private, Rolling Slope, Creek/Stream, Views, Wooded
- Appliances
- Convection Oven, Dishwasher, Disposal, Dryer, Electric Cooktop, Electric Oven, Electric Water Heater, Exhaust Fan, Exhaust Hood, Filtration System, Microwave, Plumbed For Ice Maker, Refrigerator, Self Cleaning Oven, Washer, Washer/Dryer
- Exterior Finish
- Wood
- Basement Description
- Yes
- Sewer/Septic
- Septic Installed
- Interior Features
- Attic Stairs Pulldown, Breakfast Bar, Built-in Features, Cathedral Ceiling(s), Central Vacuum, Entrance Foyer, Kitchen Island, Pantry, Split Bedroom, Storage, Vaulted Ceiling(s), Walk-In Closet(s), Walk-In Pantry
- Exterior Features
- Fire Pit
- Heating
- Central, Electric, Forced Air, Heat Pump, Hot Water, Humidity Control, Propane, Sealed Combustion Woodstove
- Cooling
- Attic Fan, Ceiling Fan(s), Central Air, Heat Pump
- Roof
- Shingle
Mortgage Calculator
Listing courtesy of Connestee Falls Realty. bridgette@connesteefallshomes.com
Selling Office: LPT Realty LLC.“The data relating to real estate on this website derive in part from the Internet Data Exchange program. Brokers make an effort to deliver accurate information, but buyers should independently verify any information on which they will rely in a transaction. All properties are subject to prior sale, change or withdrawal. Neither Real Estate Company nor any listing broker shall be responsible for any typographical errors, misinformation, or misprints, and they shall be held totally harmless from any damages arising from reliance upon this data. This data is provided exclusively for consumers’ personal, non-commercial use and may not be used for any purpose other than to identify prospective properties they may be interested in purchasing. © 2026 Carolina Multiple Listing Services, Inc.”