Share this with your friends


(828) 347-9055
Real Estate Company
245 Southampton Road, Brevard, NC 28712
- $1,360,000
- 3
- BD
- 3
- BA
- 2,813
- SqFt






- Sold Price
- $1,360,000
- List Price
- $1,300,000
- Status
- CLOSED
- MLS#
- 4112513
- Bedrooms
- 3
- Bathrooms
- 3
- Full Baths
- 3
- Living Area
- 2,813
- Parcel Size
- 1.49
- Year Built
- 2019
- Days on Market
- 75
Property Description
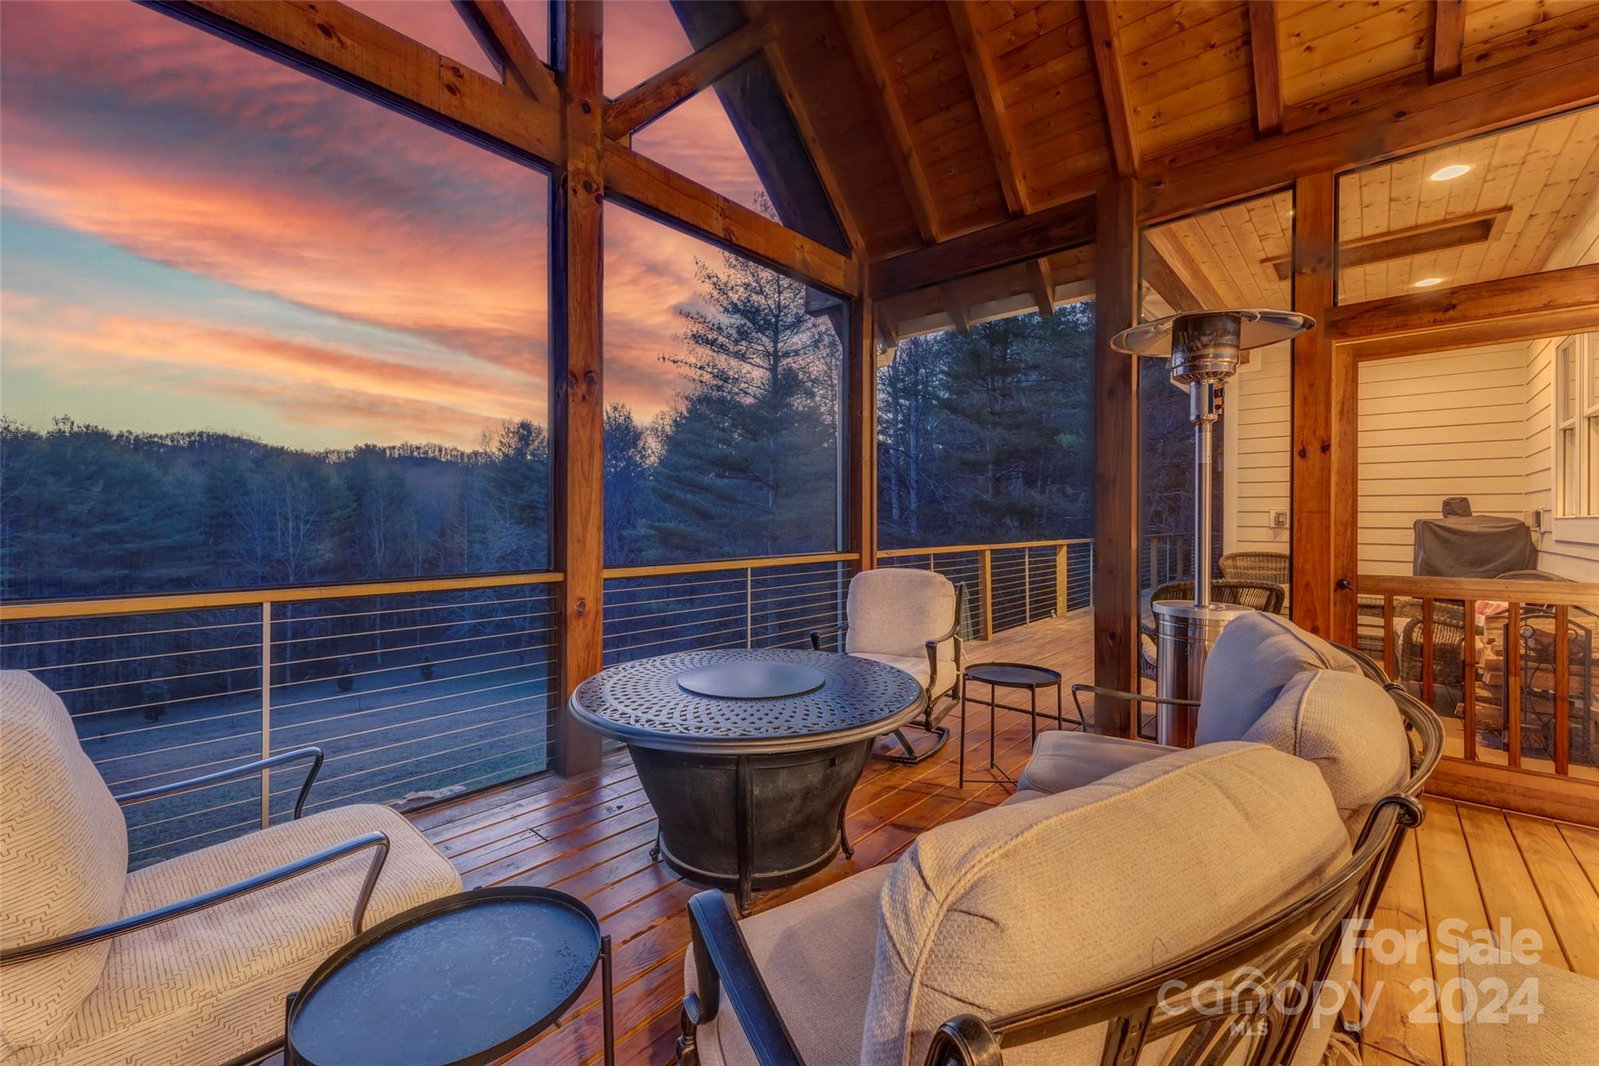
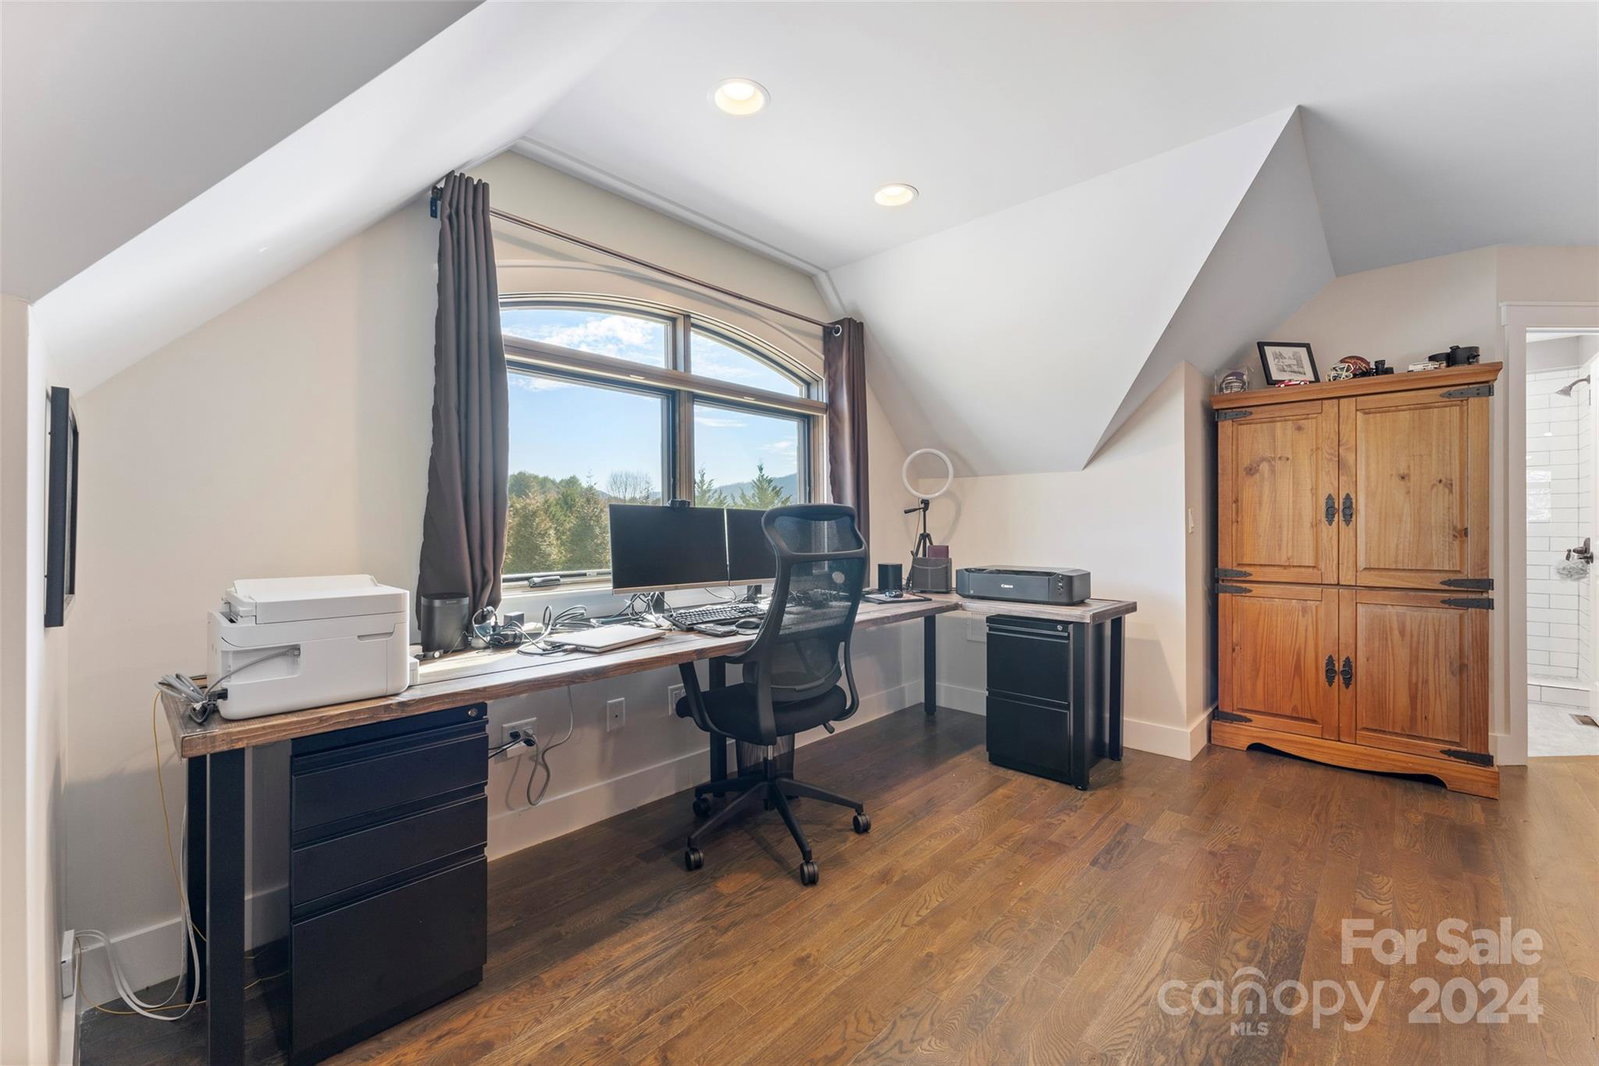
245 Southampton Road is a premier custom home in one of Brevard's most desirable communities. The owners built this home to be their forever home and spared no expense on the curated finishes. From Knotty Alder doors to epoxied garage floors, every space is well-appointed. Designed to be a freeing, one-level living home with an oversized three-car garage and a bonus family room above the garage with views of Dunn's Rock. With the great room tying everything together- oriented to enjoy the stone wood fireplace with a gas starter, in conjunction with the scenic views outback. The outdoor living spaces provide large privacy decks both covered and uncovered for year-round enjoyment punctuated by a hot tub overlooking the beautiful grounds and pine forest. In addition, the home is located in the friendly Chasewood neighborhood just a few easy minutes from Downtown Brevard and adorned for its series of gentle valley knolls overlooking pastural views within the French Broad River Valley.
Additional Information
- County
- Transylvania
- Subdivision
- Chasewood
- Restrictions
- Subdivision
- HOA
- Yes
- HOA Dues
- $800
- Acreage Features
- Cleared, Private, Wooded, Views
- Appliances
- Bar Fridge, Dishwasher, Double Oven, Dryer, Exhaust Hood, Gas Range, Microwave, Refrigerator, Washer
- Exterior Finish
- Fiber Cement, Wood
- Sewer/Septic
- Septic Installed
- Interior Features
- Breakfast Bar, Built-in Features, Cathedral Ceiling(s), Entrance Foyer, Kitchen Island, Open Floorplan, Pantry, Split Bedroom, Storage, Walk-In Closet(s), Walk-In Pantry
- Exterior Features
- Fire Pit, Hot Tub
- Heating
- Heat Pump
- Cooling
- Central Air
- Roof
- Shingle
Mortgage Calculator
Listing courtesy of Looking Glass Realty. Paul@LookingGlassRealty.com
Selling Office: Sandra Purcell & Associates.“The data relating to real estate on this website derive in part from the Internet Data Exchange program. Brokers make an effort to deliver accurate information, but buyers should independently verify any information on which they will rely in a transaction. All properties are subject to prior sale, change or withdrawal. Neither Real Estate Company nor any listing broker shall be responsible for any typographical errors, misinformation, or misprints, and they shall be held totally harmless from any damages arising from reliance upon this data. This data is provided exclusively for consumers’ personal, non-commercial use and may not be used for any purpose other than to identify prospective properties they may be interested in purchasing. © 2026 Carolina Multiple Listing Services, Inc.”