Share this with your friends


(828) 347-9055
Real Estate Company
39 Glen Cove Drive, Arden, NC 28704
- $850,000
- 4
- BD
- 5
- BA
- 3,835
- SqFt




- Sold Price
- $850,000
- List Price
- $850,000
- Status
- CLOSED
- MLS#
- 4104436
- Bedrooms
- 4
- Bathrooms
- 5
- Full Baths
- 5
- Living Area
- 3,835
- Parcel Size
- 0.65
- Style
- Traditional
- Year Built
- 1992
- Days on Market
- 31
Property Description
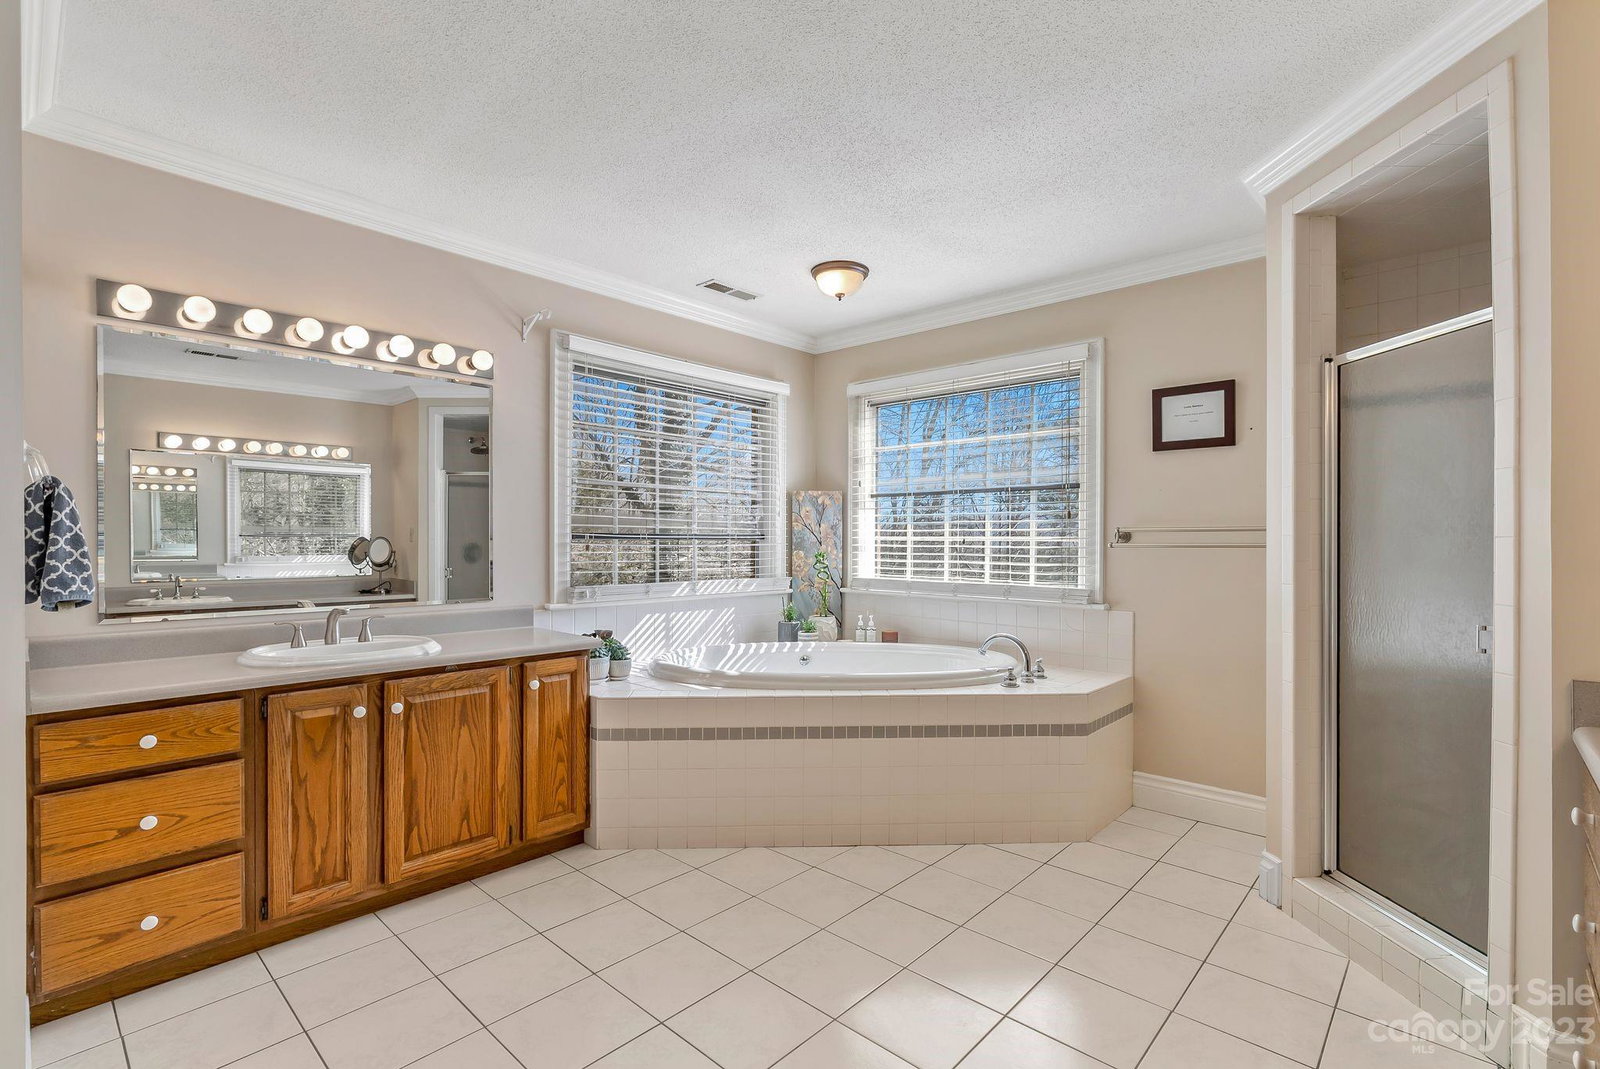
Classic and contemporary collide with this spacious brick beauty located in desirable Glen Arden Heights! Natural light floods the open-concept living area with plantation shutters adorning the windows. The beautifully updated kitchen features chiseled granite countertops, Viking gas range with pop-up downdraft vent, storage galore, and high-quality stainless appliances. This home includes two large primary bedrooms with en suite bathrooms. In addition to the four sizeable listed bedrooms, there are multiple large bonus rooms. The partially-finished walk-out basement would make an ideal in-law suite or income-producing separate living space. The fully fenced-in yard provides a safe and secure space to explore freely, a hot tub to soak in the long-range views, and expansive tiered beds for the gardening enthusiast. There is a two-car garage and ample parking for guests. Don't miss out on this incredible opportunity in a welcoming, established neighborhood with no HOA!
Additional Information
- County
- Buncombe
- Subdivision
- Glen Arden Estates
- Restrictions
- No Representation, Other - See Remarks
- Acreage Features
- Cleared, Hilly, Sloped, Wooded, Views
- Appliances
- Convection Oven, Dishwasher, Disposal, Double Oven, Electric Oven, Gas Range, Gas Water Heater, Microwave, Refrigerator, Washer/Dryer
- Exterior Finish
- Brick Full
- Basement Description
- Yes
- Sewer/Septic
- Septic Installed
- Interior Features
- Attic Stairs Pulldown, Breakfast Bar, Built-in Features, Cathedral Ceiling(s), Central Vacuum, Entrance Foyer, Hot Tub, Kitchen Island, Open Floorplan, Pantry, Walk-In Closet(s)
- Exterior Features
- Hot Tub, Storage
- Heating
- Heat Pump, Natural Gas, Zoned
- Cooling
- Ceiling Fan(s), Electric, Heat Pump, Zoned
- Roof
- Shingle
Mortgage Calculator
Listing courtesy of Move Asheville Realty. amanda@moveashevillerealty.com
Selling Office: Twilight Developments Inc..“The data relating to real estate on this website derive in part from the Internet Data Exchange program. Brokers make an effort to deliver accurate information, but buyers should independently verify any information on which they will rely in a transaction. All properties are subject to prior sale, change or withdrawal. Neither Real Estate Company nor any listing broker shall be responsible for any typographical errors, misinformation, or misprints, and they shall be held totally harmless from any damages arising from reliance upon this data. This data is provided exclusively for consumers’ personal, non-commercial use and may not be used for any purpose other than to identify prospective properties they may be interested in purchasing. © 2026 Carolina Multiple Listing Services, Inc.”