Share this with your friends


(828) 347-9055
Real Estate Company
32 Red Barn Lane, Fletcher, NC 28732
- $520,000
- 3
- BD
- 2
- BA
- 1,875
- SqFt




- Sold Price
- $520,000
- List Price
- $535,000
- Status
- CLOSED
- MLS#
- 4104359
- Bedrooms
- 3
- Bathrooms
- 2
- Full Baths
- 2
- Living Area
- 1,875
- Parcel Size
- 0.43
- Style
- Traditional
- Year Built
- 1997
- Days on Market
- 38
Property Description
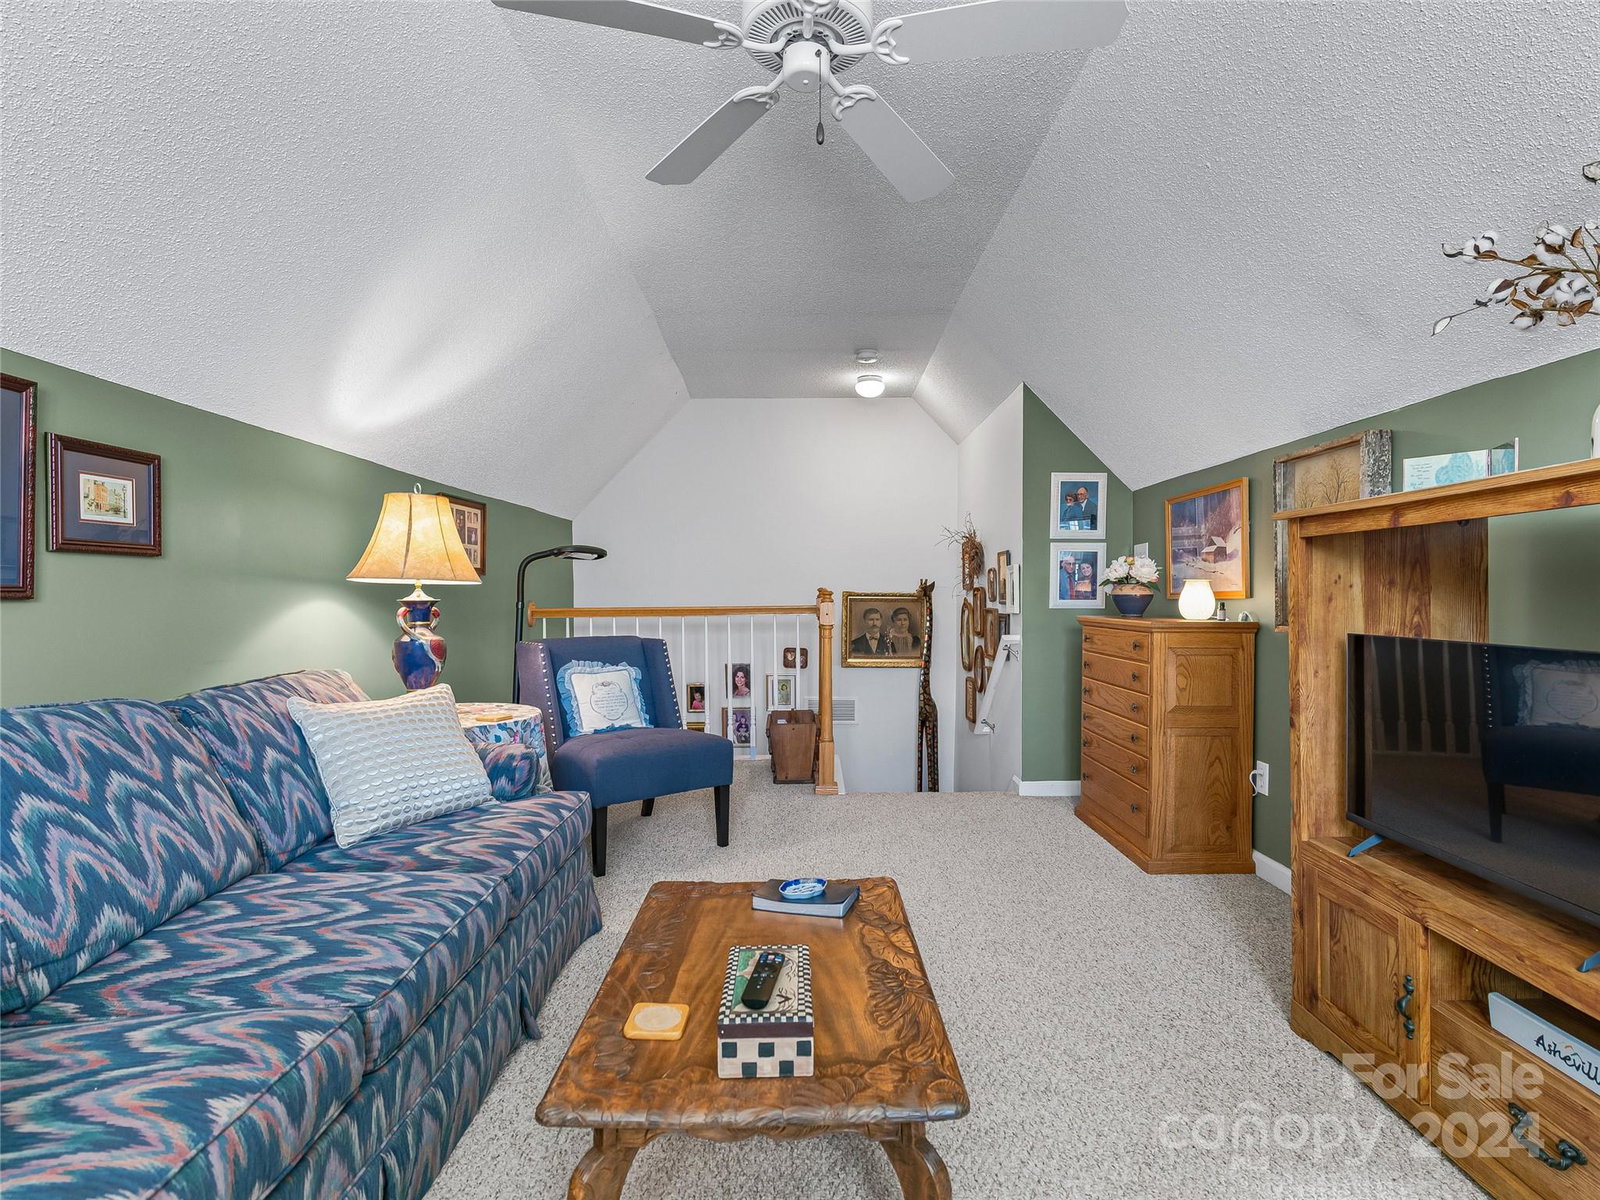
Single Family Home with Lawn Care Included in HOA!! WHAT A CREAM PUFF! Come see this meticulously maintained oasis of one-level living in a charming community. This residence boasts a split-bedroom floor plan with inviting open living space featuring vaulted ceiling, abundant natural light, & a cozy gas log fireplace. Retreat to the ample & private outdoor living spaces that back up to a wooded serenity. Revel in the spaciousness of the primary bedroom suite that features a beautiful bath with a spa-like luxury with deep soaking tub & walk-in shower. Upstairs, a bonus room currently used as a den offers versatility to create the space you need. This home is more than just a living space; it speaks to lifestyle with serene vibes, natural light & positive energy. Tucked away on a quiet cul-de-sac on one of largest lots in St. Johns Commons, this charmer ensures low-maintenance living. Convenient to shopping & airport, yet away from direct flight paths. Listing Agent related to Seller.
Additional Information
- County
- Henderson
- Subdivision
- St. Johns Commons
- Restrictions
- Subdivision
- HOA
- Yes
- HOA Dues
- $65
- Acreage Features
- Cul-De-Sac
- Appliances
- Dishwasher, Disposal, Electric Range, Exhaust Fan, Gas Water Heater, Microwave, Plumbed For Ice Maker, Refrigerator, Self Cleaning Oven, Washer/Dryer
- Exterior Finish
- Vinyl
- Sewer/Septic
- Public Sewer
- Interior Features
- Attic Stairs Pulldown, Cable Prewire, Garden Tub, Open Floorplan, Pantry, Split Bedroom, Storage, Vaulted Ceiling(s), Walk-In Closet(s)
- Exterior Features
- Lawn Maintenance
- Heating
- Forced Air
- Cooling
- Central Air, Wall Unit(s)
- Roof
- Shingle
Mortgage Calculator
Listing courtesy of EXP Realty LLC Asheville. julie@juliemovesmountains.com
Selling Office: Colken Realty.“The data relating to real estate on this website derive in part from the Internet Data Exchange program. Brokers make an effort to deliver accurate information, but buyers should independently verify any information on which they will rely in a transaction. All properties are subject to prior sale, change or withdrawal. Neither Real Estate Company nor any listing broker shall be responsible for any typographical errors, misinformation, or misprints, and they shall be held totally harmless from any damages arising from reliance upon this data. This data is provided exclusively for consumers’ personal, non-commercial use and may not be used for any purpose other than to identify prospective properties they may be interested in purchasing. © 2026 Carolina Multiple Listing Services, Inc.”