30 Franklin Trace Drive, Asheville, NC 28804
- $1,675,000
- 4
- BD
- 5
- BA
- 3,800
- SqFt




- Sold Price
- $1,675,000
- List Price
- $1,675,000
- Status
- CLOSED
- MLS#
- 4103766
- Bedrooms
- 4
- Bathrooms
- 5
- Full Baths
- 4
- Half Baths
- 1
- Living Area
- 3,800
- Parcel Size
- 1.74
- Style
- Arts and Crafts
- Year Built
- 2018
- Days on Market
- 46
Property Description
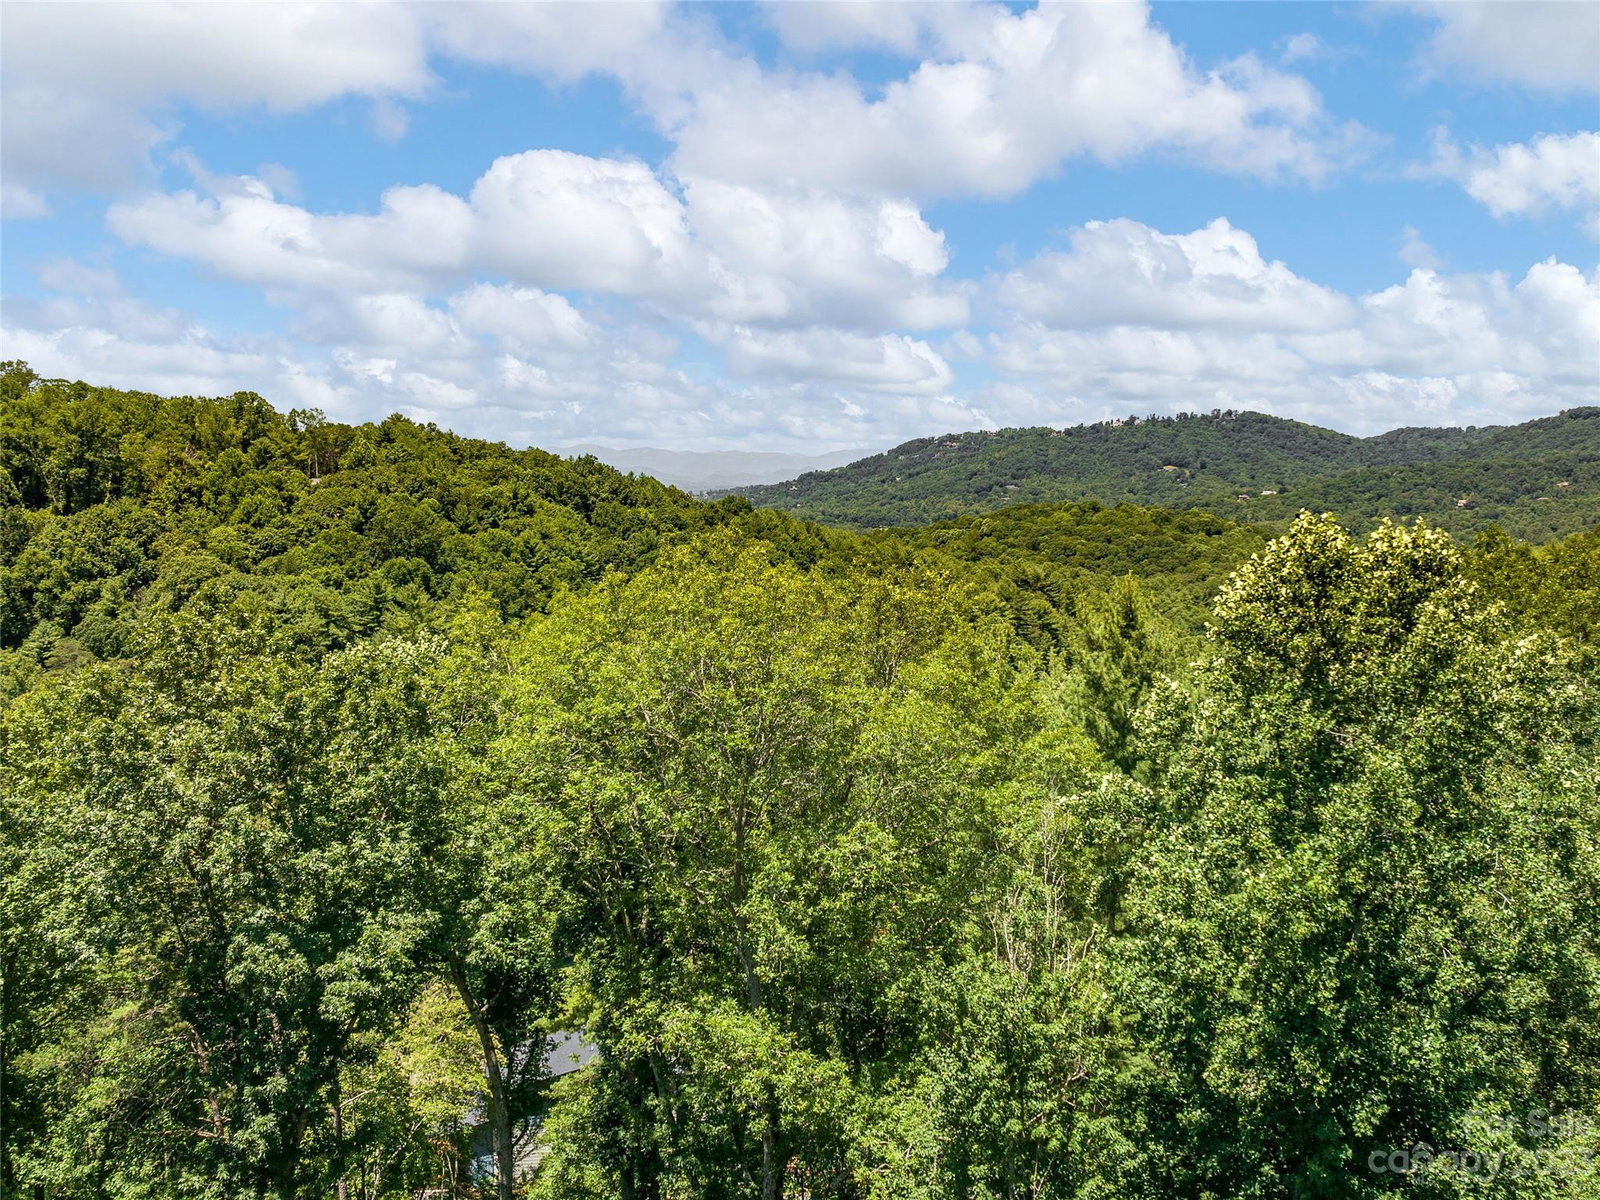
Indulge in the epitome of luxury with this magnificent custom residence nestled in the prestigious Town Mountain Preserve, a 10-minute drive from downtown. Thoughtfully designed, this residence boasts a gourmet kitchen, primary suite on the main level featuring an expansive walk-in closet, gleaming hardwood floors in the main living areas, and sumptuous carpets in the bedrooms. Guest bedrooms reside on a separate floor while 2 offices, elegant family room, and mother-in-law suite potential enhance the home's functionality. 3 decks beckon outdoor enjoyment. Featuring 4 beds, 4.5 baths, vaulted ceilings, and an abundance of natural light, this home is designed for both comfortable living and entertaining. Nestled on 1.75 acres, property includes 2-car garage, workshop/studio, and areas dedicated to hobbies and entertainment. This residence seamlessly combines sophistication, functionality, and serenity, presenting a rare opportunity to embrace refined living in the heart of Asheville.
Additional Information
- County
- Buncombe
- Subdivision
- Town Mountain Preserve
- Restrictions
- Architectural Review, Building, Manufactured Home Not Allowed, Signage, Square Feet
- HOA
- Yes
- HOA Dues
- $2,600
- Acreage Features
- Sloped, Wooded, Views
- Appliances
- Convection Oven
- Exterior Finish
- Fiber Cement, Stone, Wood
- Sewer/Septic
- Public Sewer
- Interior Features
- Built-in Features, Cable Prewire, Cathedral Ceiling(s), Entrance Foyer, Open Floorplan
- Exterior Features
- Fire Pit
- Heating
- Heat Pump
- Cooling
- Central Air, Heat Pump
- Roof
- Shingle
Mortgage Calculator
Listing courtesy of EXP Realty LLC Asheville. ClarissaSellsWNC@gmail.com
Selling Office: EXP Realty LLC Asheville.“The data relating to real estate on this website derive in part from the Internet Data Exchange program. Brokers make an effort to deliver accurate information, but buyers should independently verify any information on which they will rely in a transaction. All properties are subject to prior sale, change or withdrawal. Neither Real Estate Company nor any listing broker shall be responsible for any typographical errors, misinformation, or misprints, and they shall be held totally harmless from any damages arising from reliance upon this data. This data is provided exclusively for consumers’ personal, non-commercial use and may not be used for any purpose other than to identify prospective properties they may be interested in purchasing. © 2026 Carolina Multiple Listing Services, Inc.”