38 Tiverton Lane, Asheville, NC 28803
- $755,000
- 4
- BD
- 3
- BA
- 2,670
- SqFt




- Sold Price
- $755,000
- List Price
- $750,000
- Status
- CLOSED
- MLS#
- 4103526
- Bedrooms
- 4
- Bathrooms
- 3
- Full Baths
- 2
- Half Baths
- 1
- Living Area
- 2,670
- Parcel Size
- 0.2
- Style
- Traditional
- Year Built
- 1996
- Days on Market
- 23
Property Description
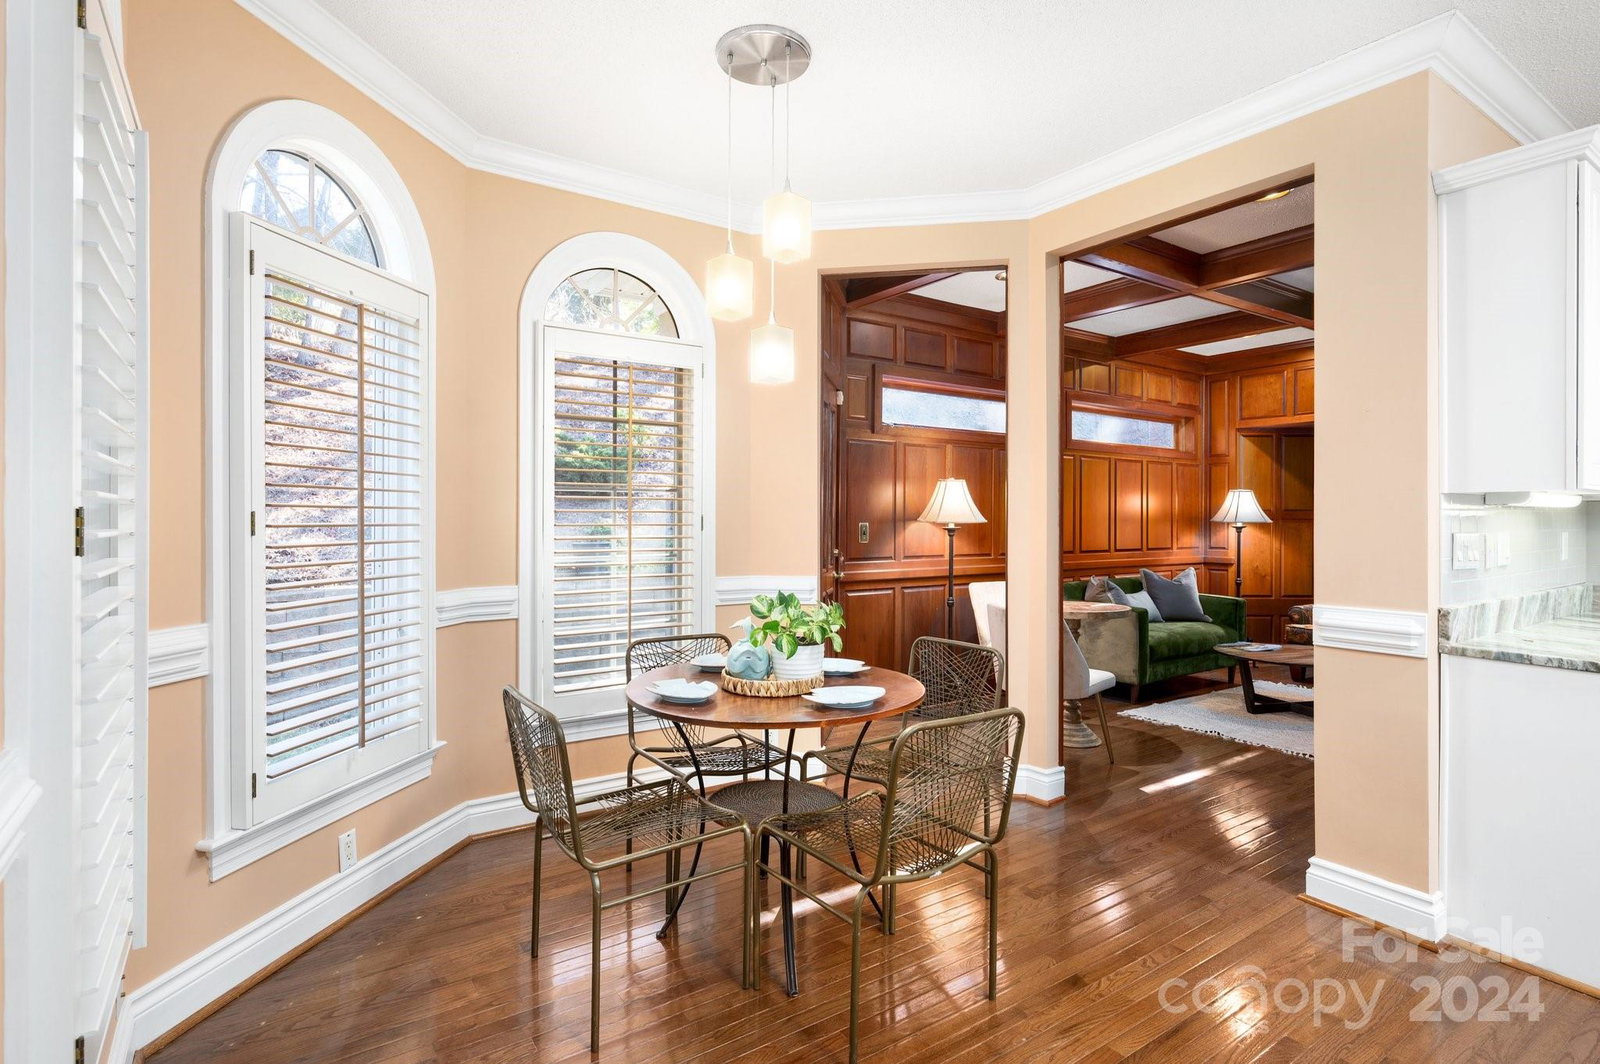
You’ll love this wonderful property in the desirable Devonshire community. This delightful four-bedroom home has many updates and a traditional layout with all the rooms you could need. A formal entry and dining room lead to the living room with a cozy gas fireplace. There’s also a breakfast nook off the updated kitchen which has a gas range, granite counters, tons of cabinets and a butcher block island. A primary suite on the main level and three bedrooms upstairs plus TWO studies on the main level…wait until you feel the wonderful library vibes from the one with the gorgeous wood paneling! A laundry room with a wet sink rounds out the lovely floor plan. Enjoy the cobblestone patio and listen to the waterfall while you relax knowing the HOA will take care of your lawn maintenance. Devonshire is a peaceful community that borders the Blue Ridge Parkway and just 10-minute to downtown Asheville and five minutes to Biltmore Village or I-40. Come see this lovely home today!
Additional Information
- County
- Buncombe
- Subdivision
- Devonshire
- Restrictions
- Other - See Remarks
- HOA
- Yes
- HOA Dues
- $413
- Acreage Features
- Waterfall - Artificial
- Appliances
- Dishwasher, Disposal, Dryer, Gas Range, Microwave, Refrigerator, Washer
- Exterior Finish
- Synthetic Stucco
- Sewer/Septic
- Public Sewer
- Interior Features
- Built-in Features, Central Vacuum, Kitchen Island, Pantry, Tray Ceiling(s), Walk-In Closet(s)
- Exterior Features
- Lawn Maintenance
- Heating
- Central, Forced Air, Natural Gas
- Cooling
- Central Air
- Roof
- Shingle
Mortgage Calculator
Listing courtesy of Mosaic Community Lifestyle Realty. alyssa@mymosaicrealty.com
Selling Office: Town and Mountain Realty.“The data relating to real estate on this website derive in part from the Internet Data Exchange program. Brokers make an effort to deliver accurate information, but buyers should independently verify any information on which they will rely in a transaction. All properties are subject to prior sale, change or withdrawal. Neither Real Estate Company nor any listing broker shall be responsible for any typographical errors, misinformation, or misprints, and they shall be held totally harmless from any damages arising from reliance upon this data. This data is provided exclusively for consumers’ personal, non-commercial use and may not be used for any purpose other than to identify prospective properties they may be interested in purchasing. © 2026 Carolina Multiple Listing Services, Inc.”