384 Forest Ridge Drive, Mars Hill, NC 28754
- $615,000
- 4
- BD
- 3
- BA
- 2,257
- SqFt




- Sold Price
- $615,000
- List Price
- $655,000
- Status
- CLOSED
- MLS#
- 4095629
- Bedrooms
- 4
- Bathrooms
- 3
- Full Baths
- 3
- Living Area
- 2,257
- Parcel Size
- 3.03
- Style
- Contemporary
- Year Built
- 1992
- Days on Market
- 89
Property Description
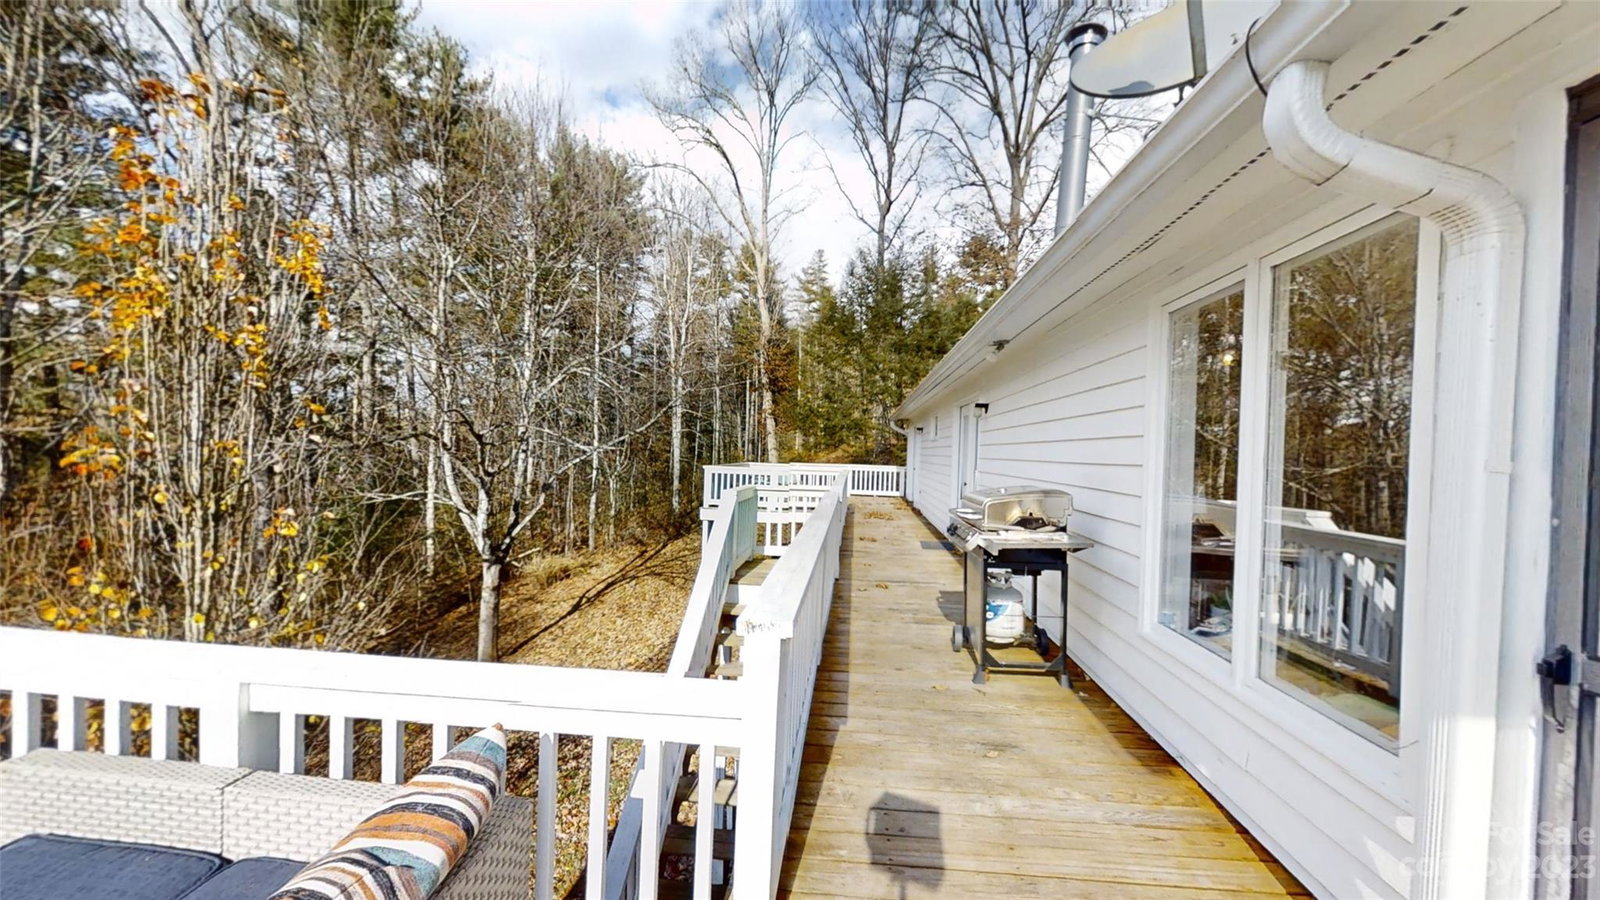
You'll fall in love with the serenity, comfort and beauty of this home in the coveted "Forest Ridge Estates" community. Offering breathtaking long range views, plus meadows and forest to explore on the natural walking paths. Open floor-plan on the upper level with living room, dining room and kitchen nestled next to the eat-in area with picture window. The screened in patio is perfect for quiet mornings enjoying the scenery. Three bedrooms, laundry and two bathrooms all with new flooring. The master offers a newly updated luxury bathroom and walk-in closet. Walk through french doors to the patio which spans the entire rear of the home. Downstairs is a finished one bedroom suite with it's own entrance, bathroom & walk-in closet and a partially finished home theatre/gym or whatever you desire. A garage large enough for two full sized vehicles and plenty of projects. Generac Generator. Only minutes to downtown Mars Hill, 20 minutes to Asheville & 25 minutes to Hatley Pointe Ski Resort.
Additional Information
- County
- Madison
- Subdivision
- Forest Ridge Estates
- Restrictions
- Architectural Review, Manufactured Home Not Allowed, Modular Allowed
- HOA
- Yes
- HOA Dues
- $450
- Acreage Features
- Cleared, Wooded, Views, Wooded
- Appliances
- Dishwasher, Electric Oven, Electric Range, ENERGY STAR Qualified Washer, ENERGY STAR Qualified Dishwasher, ENERGY STAR Qualified Dryer, ENERGY STAR Qualified Refrigerator, Plumbed For Ice Maker, Refrigerator, Self Cleaning Oven, Tankless Water Heater
- Exterior Finish
- Hardboard Siding, Wood
- Basement Description
- Yes
- Sewer/Septic
- Septic Installed
- Interior Features
- Attic Other, Entrance Foyer, Kitchen Island, Open Floorplan, Vaulted Ceiling(s), Walk-In Closet(s)
- Exterior Features
- Other - See Remarks
- Heating
- Floor Furnace, Natural Gas
- Cooling
- Ceiling Fan(s), Heat Pump
- Roof
- Composition
Mortgage Calculator
Listing courtesy of Kenna Faber Real Estate. kennasellswnc@gmail.com
Selling Office: Nest Realty Asheville.“The data relating to real estate on this website derive in part from the Internet Data Exchange program. Brokers make an effort to deliver accurate information, but buyers should independently verify any information on which they will rely in a transaction. All properties are subject to prior sale, change or withdrawal. Neither Real Estate Company nor any listing broker shall be responsible for any typographical errors, misinformation, or misprints, and they shall be held totally harmless from any damages arising from reliance upon this data. This data is provided exclusively for consumers’ personal, non-commercial use and may not be used for any purpose other than to identify prospective properties they may be interested in purchasing. © 2026 Carolina Multiple Listing Services, Inc.”