180 Side Cut Way Unit #210, Sylva, NC 28779
- $3,842,772
- 4
- BD
- 6
- BA
- 3,594
- SqFt




- Sold Price
- $3,842,772
- List Price
- $3,675,000
- Status
- CLOSED
- MLS#
- 4092206
- Bedrooms
- 4
- Bathrooms
- 6
- Full Baths
- 5
- Half Baths
- 1
- Living Area
- 3,594
- Parcel Size
- 1.07
- Style
- Modern, Rustic
- Year Built
- 2024
- Days on Market
- 585
Property Description
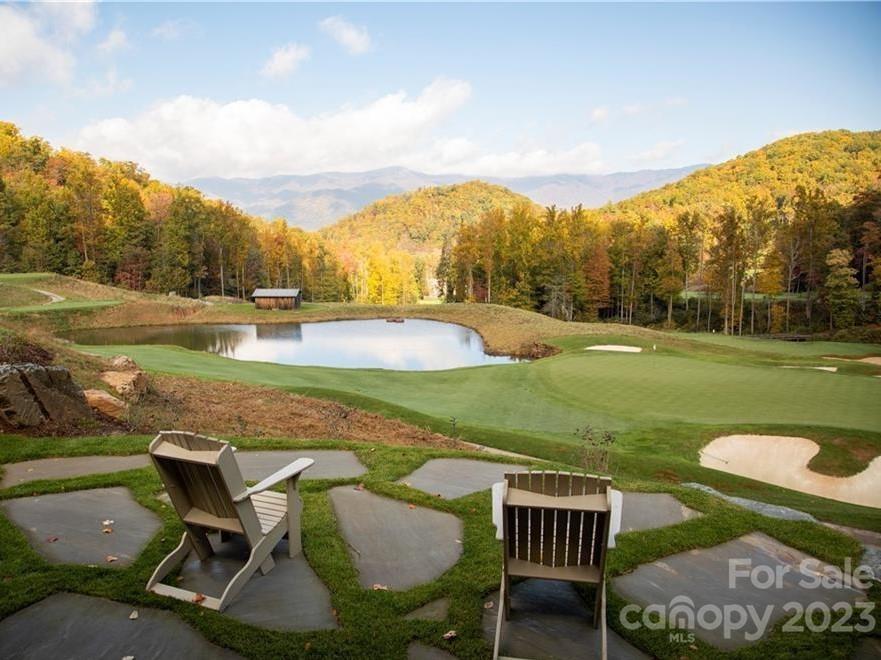
Nestled in the Blue Ridge Mountains, this exceptional home, currently under construction by Historical Concepts architects, harmoniously blends elegance with tranquility. The open floor plan, graced with white oak flooring, creates a contemporary living space, seamlessly connecting communal areas. The kitchen marries modernity with bespoke design, featuring Wolf and Sub-Zero appliances, custom cabinetry, and stone countertops. Indoors, a grand fireplace and its outdoor counterpart set the stage for memorable evenings under the stars. Elevating outdoor living, heated porches and decks invite year-round enjoyment of the stunning mountain landscape. Landscaped with native plants, the surroundings seamlessly merge with the home's contemporary aesthetic. The expansive master suite provides a peaceful retreat, complemented by two lower-level bedrooms and a bunk room. Above the detached two-car garage, a private guest suite ensures a comfortable and secluded space for visitors.
Additional Information
- County
- Jackson
- Subdivision
- Balsam Mountain Preserve
- Restrictions
- Architectural Review, Building, Deed, Height, Livestock Restriction, Manufactured Home Not Allowed, Modular Not Allowed, Short Term Rental Allowed, Signage, Square Feet
- HOA
- Yes
- HOA Dues
- $1,675
- Acreage Features
- Private, Sloped, Wooded, Views
- Appliances
- Bar Fridge, Convection Oven, Dishwasher, Disposal, Dryer, ENERGY STAR Qualified Washer, ENERGY STAR Qualified Dishwasher, ENERGY STAR Qualified Dryer, ENERGY STAR Qualified Freezer, ENERGY STAR Qualified Refrigerator, Exhaust Fan, Exhaust Hood, Freezer, Gas Range, Microwave, Oven, Propane Water Heater, Refrigerator, Self Cleaning Oven, Tankless Water Heater, Washer, Washer/Dryer
- Exterior Finish
- Stone, Wood
- Sewer/Septic
- Septic Installed
- Interior Features
- Attic Other, Cathedral Ceiling(s), Entrance Foyer, Kitchen Island, Open Floorplan, Pantry, Storage, Walk-In Closet(s), Walk-In Pantry
- Heating
- ENERGY STAR Qualified Equipment, Forced Air, Heat Pump, Zoned
- Cooling
- Ceiling Fan(s), Central Air, ENERGY STAR Qualified Equipment, Heat Pump, Zoned, None
- Roof
- Metal
Mortgage Calculator
Listing courtesy of BMP David Southworth Real Estate LLC. 828-388-8633
Selling Office: BMP David Southworth Real Estate Sales, LLC.“The data relating to real estate on this website derive in part from the Internet Data Exchange program. Brokers make an effort to deliver accurate information, but buyers should independently verify any information on which they will rely in a transaction. All properties are subject to prior sale, change or withdrawal. Neither Real Estate Company nor any listing broker shall be responsible for any typographical errors, misinformation, or misprints, and they shall be held totally harmless from any damages arising from reliance upon this data. This data is provided exclusively for consumers’ personal, non-commercial use and may not be used for any purpose other than to identify prospective properties they may be interested in purchasing. © 2026 Carolina Multiple Listing Services, Inc.”