Share this with your friends


(828) 347-9055
Real Estate Company
3 Walnut Lane, Fletcher, NC 28732
- $1,450,000
- 5
- BD
- 6
- BA
- 8,118
- SqFt




- Sold Price
- $1,450,000
- List Price
- $1,599,000
- Status
- CLOSED
- MLS#
- 4087537
- Bedrooms
- 5
- Bathrooms
- 6
- Full Baths
- 4
- Half Baths
- 2
- Living Area
- 8,118
- Parcel Size
- 2.79
- Style
- European
- Year Built
- 1994
- Days on Market
- 133
Property Description
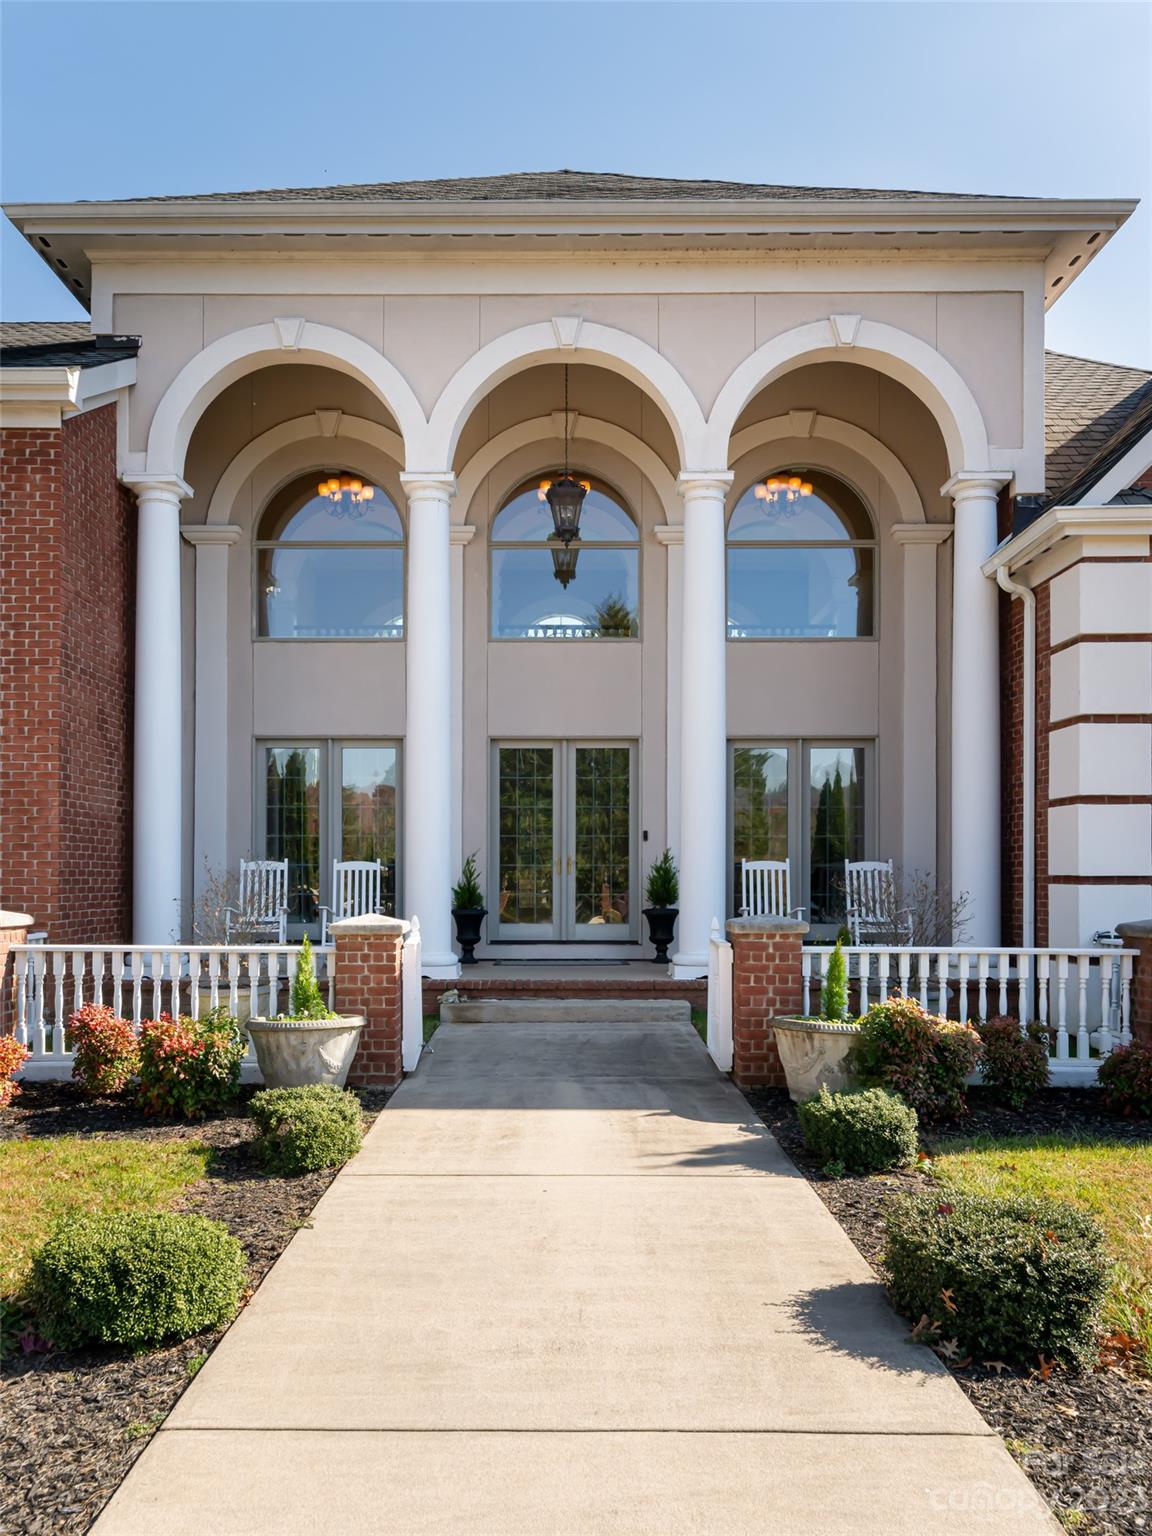
Located in Fletcher, this quietly elegant home offers privacy in a peaceful, pastoral setting on over two acres. Soaring ceilings and rich Brazilian Cherry hardwood floors set the tone for refined mountain living. Details include a main level primary suite that opens to a patio, an inviting family room, and gourmet kitchen adorned with top-of-the-line appliances. A gorgeous new pool in the fenced yard creates a haven for relaxation and entertaining. Imagine lazy afternoons spent lounging by the water or hosting elegant soirées in the beautifully landscaped outdoor living space. An easy to maintain property, it offers a three-car attached garage, a whole house generator, central vac, and two tankless water heaters. The fabulous terrace level includes a home theatre, entertainment kitchen, billiards room, and extra guest space. Explore nearby amenities, scenic views, and the vibrant Asheville Region with convenience to shopping and Ash. Airport.
Additional Information
- County
- Buncombe
- Subdivision
- White Oak Plantation
- Restrictions
- Subdivision
- HOA
- Yes
- HOA Dues
- $500
- Acreage Features
- Level, Open Lot, Private, Rolling Slope
- Appliances
- Dishwasher, Disposal, Electric Oven, Gas Range, Refrigerator, Trash Compactor, Washer/Dryer
- Exterior Finish
- Brick Full, Hard Stucco
- Sewer/Septic
- Septic Installed
- Interior Features
- Breakfast Bar, Kitchen Island, Open Floorplan, Walk-In Closet(s)
- Exterior Features
- In Ground Pool
- Heating
- Heat Pump, Natural Gas
- Cooling
- Ceiling Fan(s), Central Air
- Roof
- Shingle, Concrete
Mortgage Calculator
Listing courtesy of Allen Tate/Beverly-Hanks Asheville-Biltmore Park. dayna.pelle@allentate.com
Selling Office: Keller Williams Professionals.“The data relating to real estate on this website derive in part from the Internet Data Exchange program. Brokers make an effort to deliver accurate information, but buyers should independently verify any information on which they will rely in a transaction. All properties are subject to prior sale, change or withdrawal. Neither Real Estate Company nor any listing broker shall be responsible for any typographical errors, misinformation, or misprints, and they shall be held totally harmless from any damages arising from reliance upon this data. This data is provided exclusively for consumers’ personal, non-commercial use and may not be used for any purpose other than to identify prospective properties they may be interested in purchasing. © 2026 Carolina Multiple Listing Services, Inc.”