Share this with your friends


(828) 347-9055
Real Estate Company
55 Laurel Spring Lane, Hendersonville, NC 28739
- $930,000
- 4
- BD
- 4
- BA
- 2,820
- SqFt




- Sold Price
- $930,000
- List Price
- $1,088,000
- Status
- CLOSED
- MLS#
- 4082252
- Bedrooms
- 4
- Bathrooms
- 4
- Full Baths
- 3
- Half Baths
- 1
- Living Area
- 2,820
- Parcel Size
- 0.47
- Style
- Modern
- Year Built
- 2023
- Days on Market
- 97
Property Description
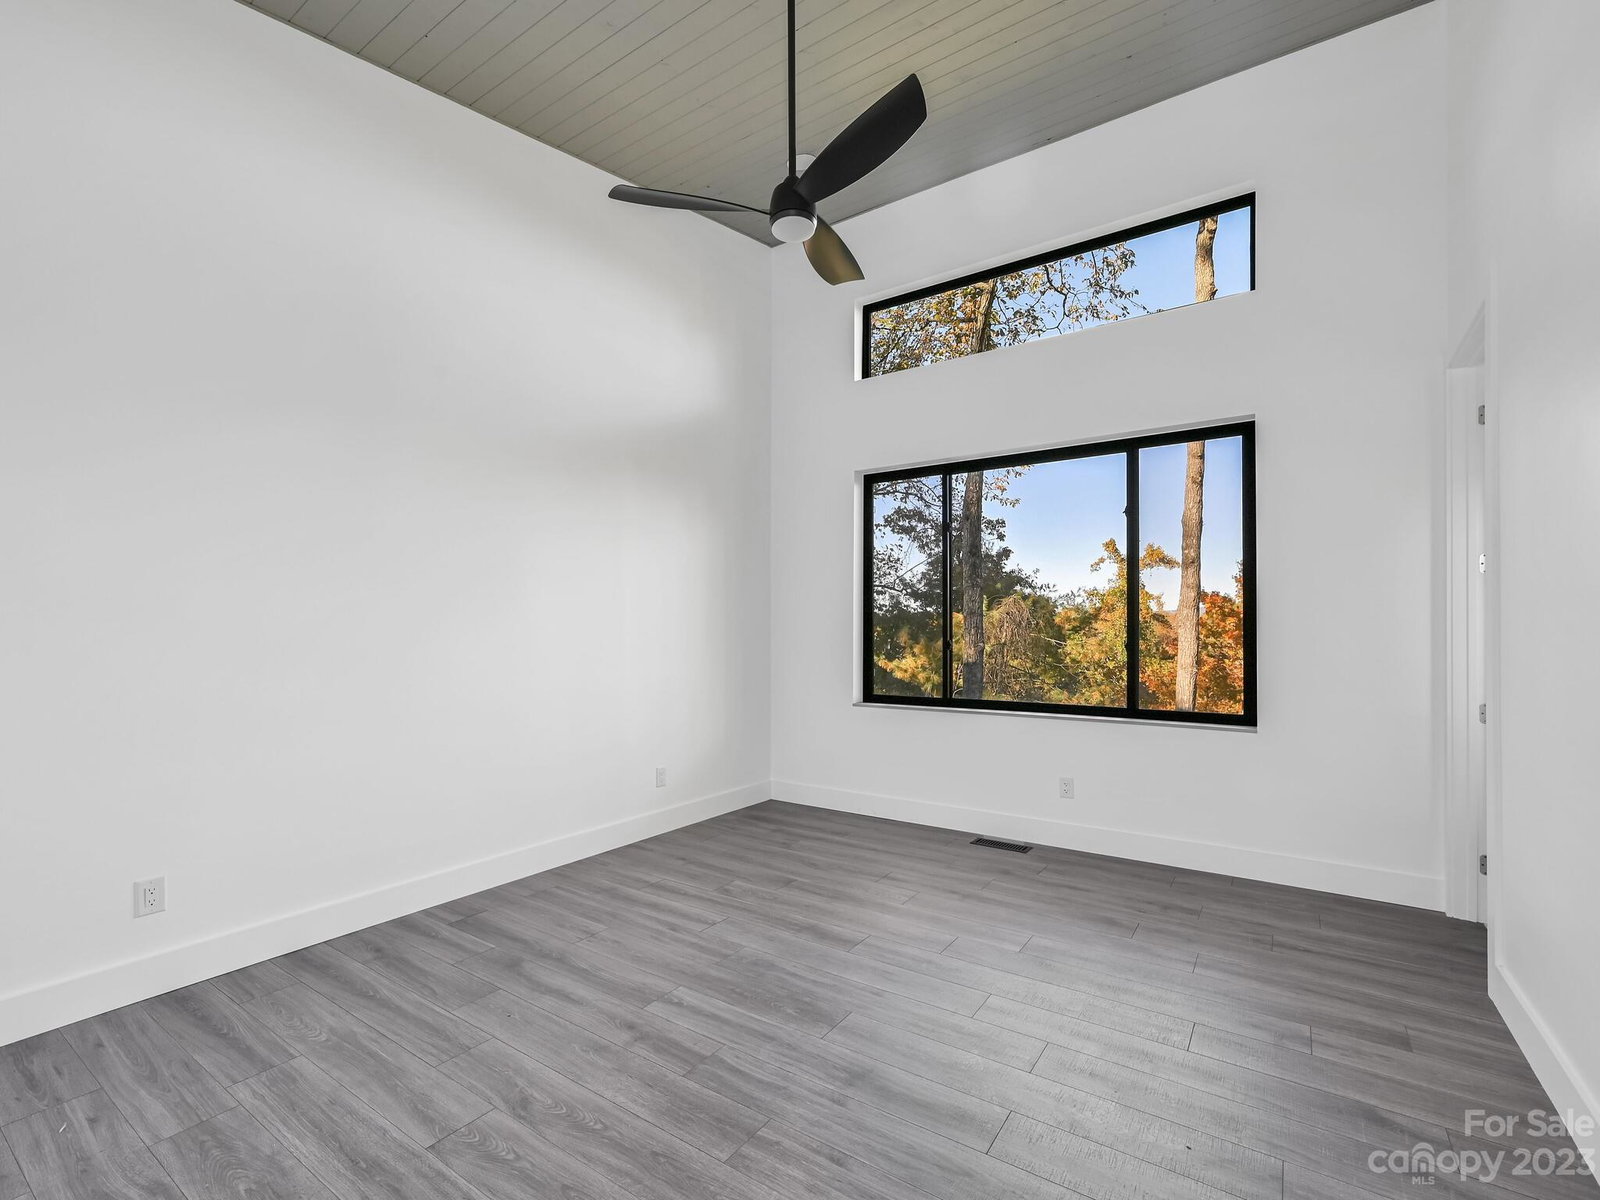
With year-round mountain views, privacy and walkable to downtown Hendersonville this Green Built certified home will impress. Featuring vaulted ceilings, large windows and expandable deck, the open concept family, dining and kitchen area is designed for everyday living and entertaining alike. With an 8 ft island and effective work triangle, the kitchen is ready for every occasion. An integrated flex room works as an office, a pantry, and/or a library. The primary suite has a spacious closet and a stunning bathroom with large walk-in shower and panoramic window. The laundry room is well positioned and laid out. The 22x24 garage has ample space for 2 vehicles + much more. The expansive lower level includes a full kitchen, living room, covered patio, storage, 2 guest bedrooms, a guest bath, and a primary suite with private bath. Below the garage, a separate 500 sq ft insulated space with plumbing rough-ins can be converted into a workshop, studio, home gym, or guest suite/vacation rental.
Additional Information
- County
- Henderson
- Subdivision
- Laurel Spring
- Restrictions
- Architectural Review, Deed, Manufactured Home Not Allowed, Modular Not Allowed, Short Term Rental Allowed, Signage, Square Feet
- Acreage Features
- Sloped
- Appliances
- Convection Oven, Dishwasher, Disposal, Electric Range, ENERGY STAR Qualified Dishwasher, ENERGY STAR Qualified Refrigerator, Exhaust Fan, Exhaust Hood, Filtration System, Hybrid Heat Pump Water Heater, Induction Cooktop, Low Flow Fixtures, Microwave, Self Cleaning Oven
- Exterior Finish
- Hard Stucco, Stone, Wood
- Basement Description
- Yes
- Sewer/Septic
- Public Sewer
- Interior Features
- Kitchen Island, Open Floorplan, Pantry, Vaulted Ceiling(s), Walk-In Closet(s), Walk-In Pantry
- Heating
- ENERGY STAR Qualified Equipment, Heat Pump
- Cooling
- Central Air, ENERGY STAR Qualified Equipment, Heat Pump, Zoned
- Roof
- Aluminum
Mortgage Calculator
Listing courtesy of Seller Solutions. ruth.sellersolutions@gmail.com
Selling Office: Fisher Realty - 10 Park Place.“The data relating to real estate on this website derive in part from the Internet Data Exchange program. Brokers make an effort to deliver accurate information, but buyers should independently verify any information on which they will rely in a transaction. All properties are subject to prior sale, change or withdrawal. Neither Real Estate Company nor any listing broker shall be responsible for any typographical errors, misinformation, or misprints, and they shall be held totally harmless from any damages arising from reliance upon this data. This data is provided exclusively for consumers’ personal, non-commercial use and may not be used for any purpose other than to identify prospective properties they may be interested in purchasing. © 2026 Carolina Multiple Listing Services, Inc.”