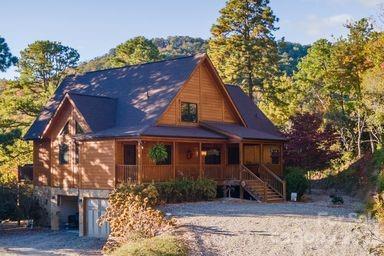
86 Martins Run, Bryson City, NC 28713
- $785,000
- 3
- BD
- 3
- BA
- 2,850
- SqFt




- Sold Price
- $785,000
- List Price
- $798,000
- Status
- CLOSED
- MLS#
- 4081137
- Bedrooms
- 3
- Bathrooms
- 3
- Full Baths
- 2
- Half Baths
- 1
- Living Area
- 2,850
- Parcel Size
- 2.172
- Style
- Arts and Crafts, Cabin, Contemporary
- Year Built
- 2015
- Days on Market
- 66
Property Description
A STUNNING home, located in The Settlement at Thomas Divide, an equestrian community, awaits you!This home has the WOW factor.Enter the stately double-front doors and you will immediately be impressed by the mountain view from the wall of windows across the room. In the kitchen you will see granite countertops, stainless appliances, and an island with a breath-taking triple light fixture. Enter the great room to view the dining area and sunny sitting area complete with gas fireplace and a half-bath off to the side. Next you will notice double-doors that lead to the primary bedroom with mountain view, en-suite bathroom, and walk in closet. Up the stairs are two bedrooms and full bath.The downstairs hosts a garage for one car and one for a UTV, and a whole-house generator!Finish the lower level to add even more sq.ft. The Settlement at Thomas Divide is known for its large pastures, horse facilities, and trails for hiking, biking, and horseback riding.Visit www.https://thomasdivide.com
Additional Information
- County
- Swain
- Subdivision
- The Settlement At Thomas Divide
- Restrictions
- Architectural Review, Building, Livestock Restriction, Manufactured Home Not Allowed, Square Feet
- HOA
- Yes
- HOA Dues
- $1,200
- Appliances
- Dishwasher, Disposal, Electric Oven, Electric Range, Electric Water Heater, Exhaust Fan, Exhaust Hood, Microwave, Plumbed For Ice Maker, Refrigerator, Self Cleaning Oven, Wall Oven
- Exterior Finish
- Wood
- Basement Description
- Yes
- Sewer/Septic
- Septic Installed
- Interior Features
- Entrance Foyer, Kitchen Island, Open Floorplan, Pantry, Storage, Vaulted Ceiling(s), Walk-In Closet(s), Walk-In Pantry, Whirlpool
- Heating
- Heat Pump
- Cooling
- Heat Pump
- Roof
- Shingle
Mortgage Calculator
Listing courtesy of Blue Ridge Premier Realty. Angie@BlueRidgePremierRealty.com
Selling Office: Nest Realty Asheville.“The data relating to real estate on this website derive in part from the Internet Data Exchange program. Brokers make an effort to deliver accurate information, but buyers should independently verify any information on which they will rely in a transaction. All properties are subject to prior sale, change or withdrawal. Neither Real Estate Company nor any listing broker shall be responsible for any typographical errors, misinformation, or misprints, and they shall be held totally harmless from any damages arising from reliance upon this data. This data is provided exclusively for consumers’ personal, non-commercial use and may not be used for any purpose other than to identify prospective properties they may be interested in purchasing. © 2026 Carolina Multiple Listing Services, Inc.”