1982 Pisgah Drive, Hendersonville, NC 28791
- $1,100,000
- 3
- BD
- 4
- BA
- 2,997
- SqFt






- Sold Price
- $1,100,000
- List Price
- $1,195,000
- Status
- CLOSED
- MLS#
- 4080744
- Bedrooms
- 3
- Bathrooms
- 4
- Full Baths
- 3
- Half Baths
- 1
- Living Area
- 2,997
- Parcel Size
- 1.03
- Style
- Arts and Crafts, Contemporary, Modern
- Year Built
- 2022
- Days on Market
- 252
Property Description
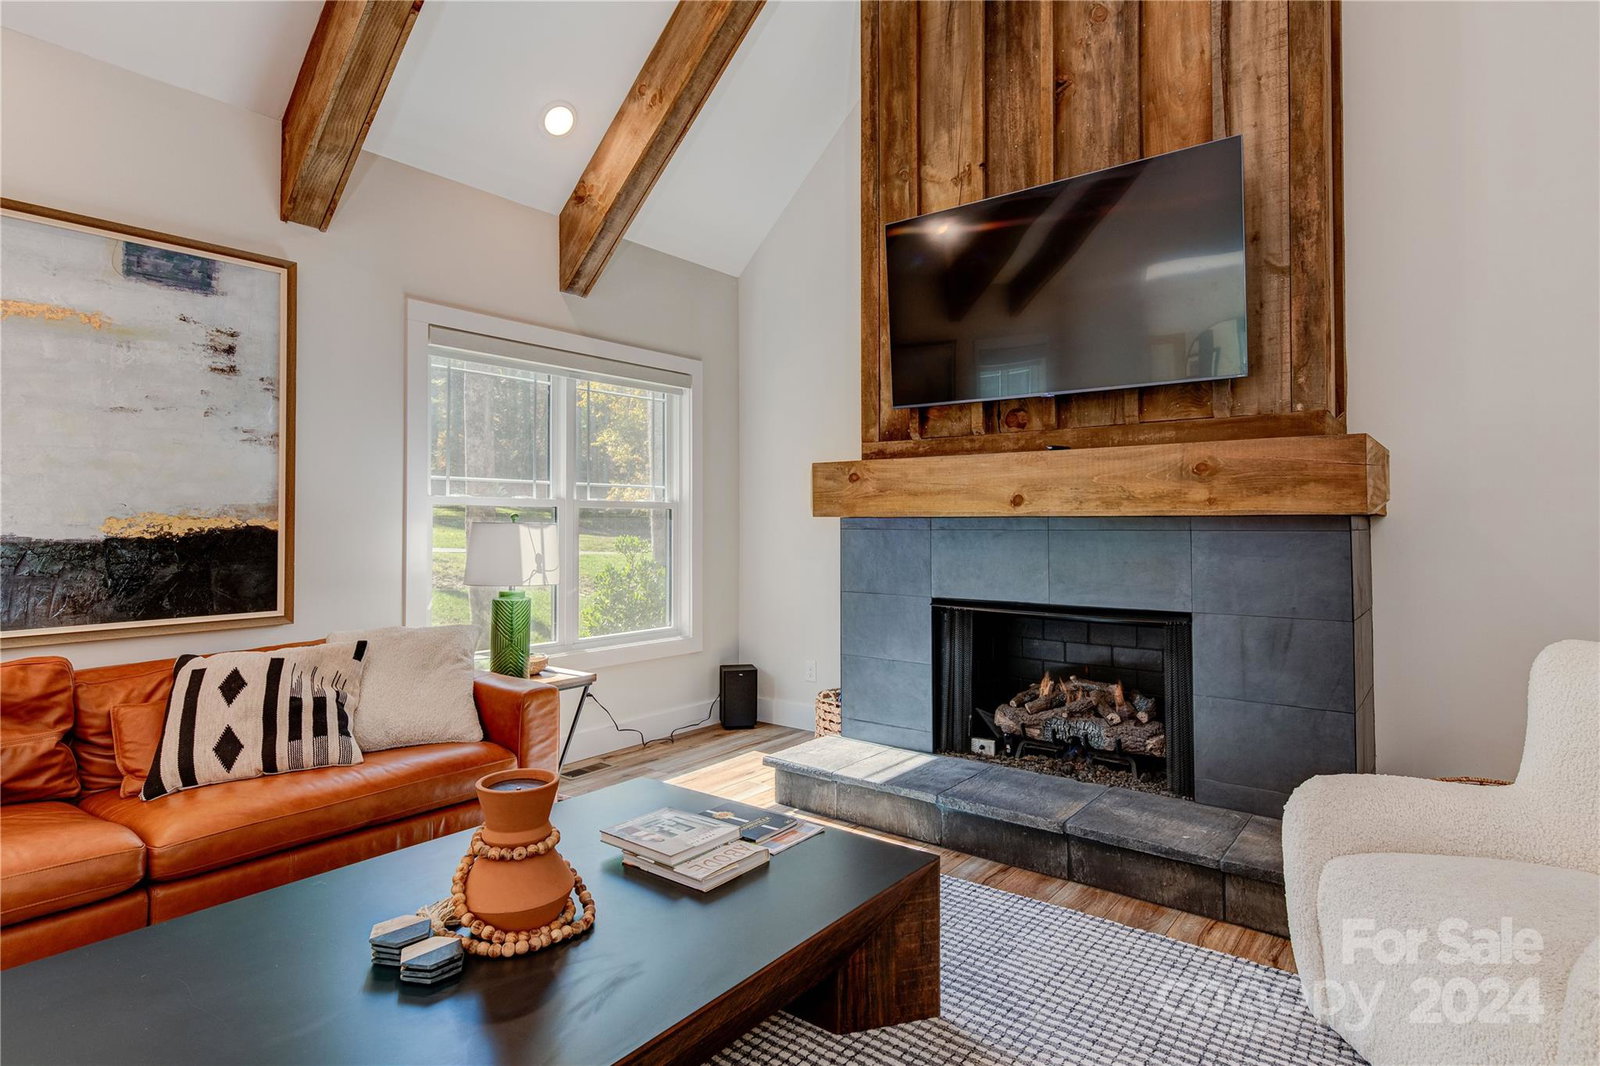
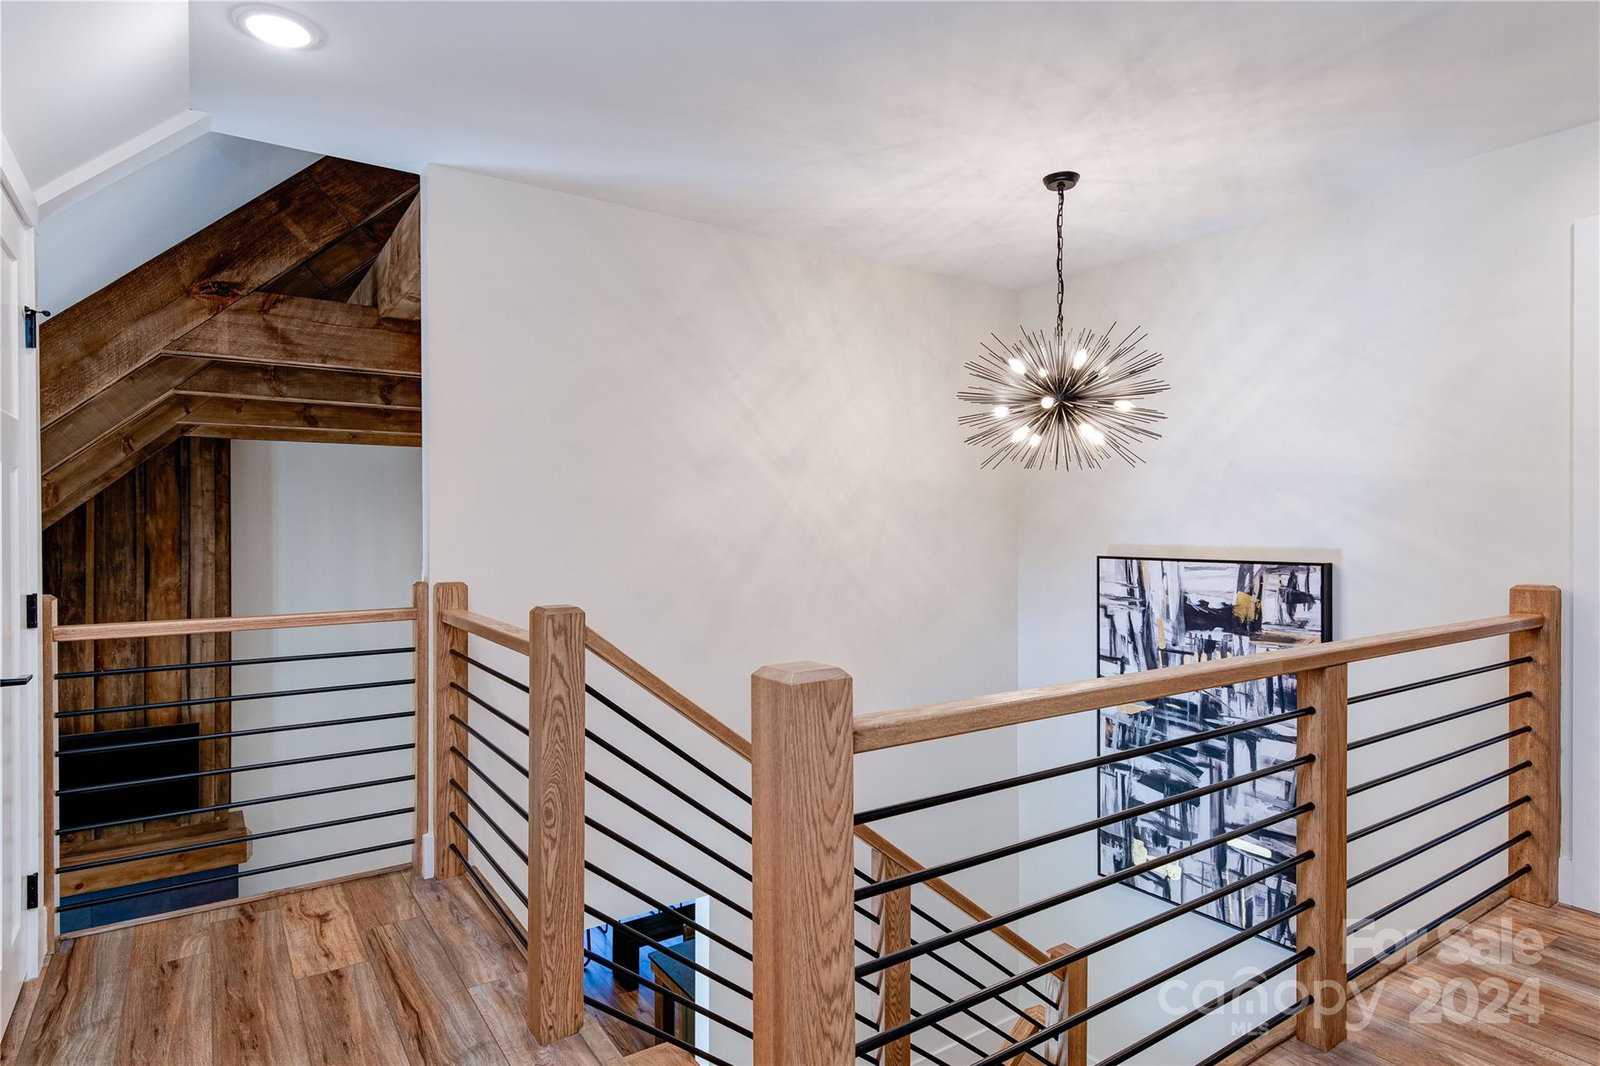
This custom home comes fully furnished - just bring your toothbrush! Just 2 miles to downtown Hendersonville and 35 minutes to Asheville's vibrant core. A light-filled, welcoming interior opens to a spacious living area, perfect for entertaining. Luxury finishes abound, including stunning leathered granite countertops in the kitchen. Primary suite on main floor offers privacy from the additional bedrooms and den/flex space upstairs. This successful STR seamlessly utilizes the tranquil outdoors. A large open deck overlooks a fire pit,hot tub, and a meandering stream, creating a truly relaxing environment. The thoughtful design allows owners to enjoy the home themselves while also functioning well for renters. The extra-deep garage accommodates up to three cars with additional storage space. An RV pad on the exterior boasts electrical hookups and a clean-out, making it ideal for RV enthusiasts. Enjoy the convenience of being within walking distance of the Ecusta Trail!
Additional Information
- County
- Henderson
- Acreage Features
- Hilly, Level, Paved, Creek/Stream, Wooded, Views
- Appliances
- Dishwasher, Gas Cooktop, Gas Oven, Gas Range, Gas Water Heater, Refrigerator, Tankless Water Heater, Washer/Dryer
- Exterior Finish
- Hardboard Siding, Stone Veneer, Wood
- Sewer/Septic
- Septic Installed
- Interior Features
- Kitchen Island, Open Floorplan, Pantry, Storage, Vaulted Ceiling(s), Walk-In Closet(s)
- Exterior Features
- Fire Pit, Hot Tub
- Heating
- Central, Heat Pump
- Cooling
- Central Air
- Roof
- Shingle
Mortgage Calculator
Listing courtesy of Asheville Luxury Brokers. Cricket@AshevilleLuxuryBrokers.com
Selling Office: RE/MAX Results.“The data relating to real estate on this website derive in part from the Internet Data Exchange program. Brokers make an effort to deliver accurate information, but buyers should independently verify any information on which they will rely in a transaction. All properties are subject to prior sale, change or withdrawal. Neither Real Estate Company nor any listing broker shall be responsible for any typographical errors, misinformation, or misprints, and they shall be held totally harmless from any damages arising from reliance upon this data. This data is provided exclusively for consumers’ personal, non-commercial use and may not be used for any purpose other than to identify prospective properties they may be interested in purchasing. © 2026 Carolina Multiple Listing Services, Inc.”