Share this with your friends


(828) 347-9055
Real Estate Company
28 Helen Holcombe Way, Candler, NC 28715
- $630,000
- 4
- BD
- 3
- BA
- 2,711
- SqFt






- Sold Price
- $630,000
- List Price
- $649,900
- Status
- CLOSED
- MLS#
- 4079577
- Bedrooms
- 4
- Bathrooms
- 3
- Full Baths
- 3
- Living Area
- 2,711
- Parcel Size
- 0.46
- Style
- Transitional
- Year Built
- 2003
- Days on Market
- 75
Property Description
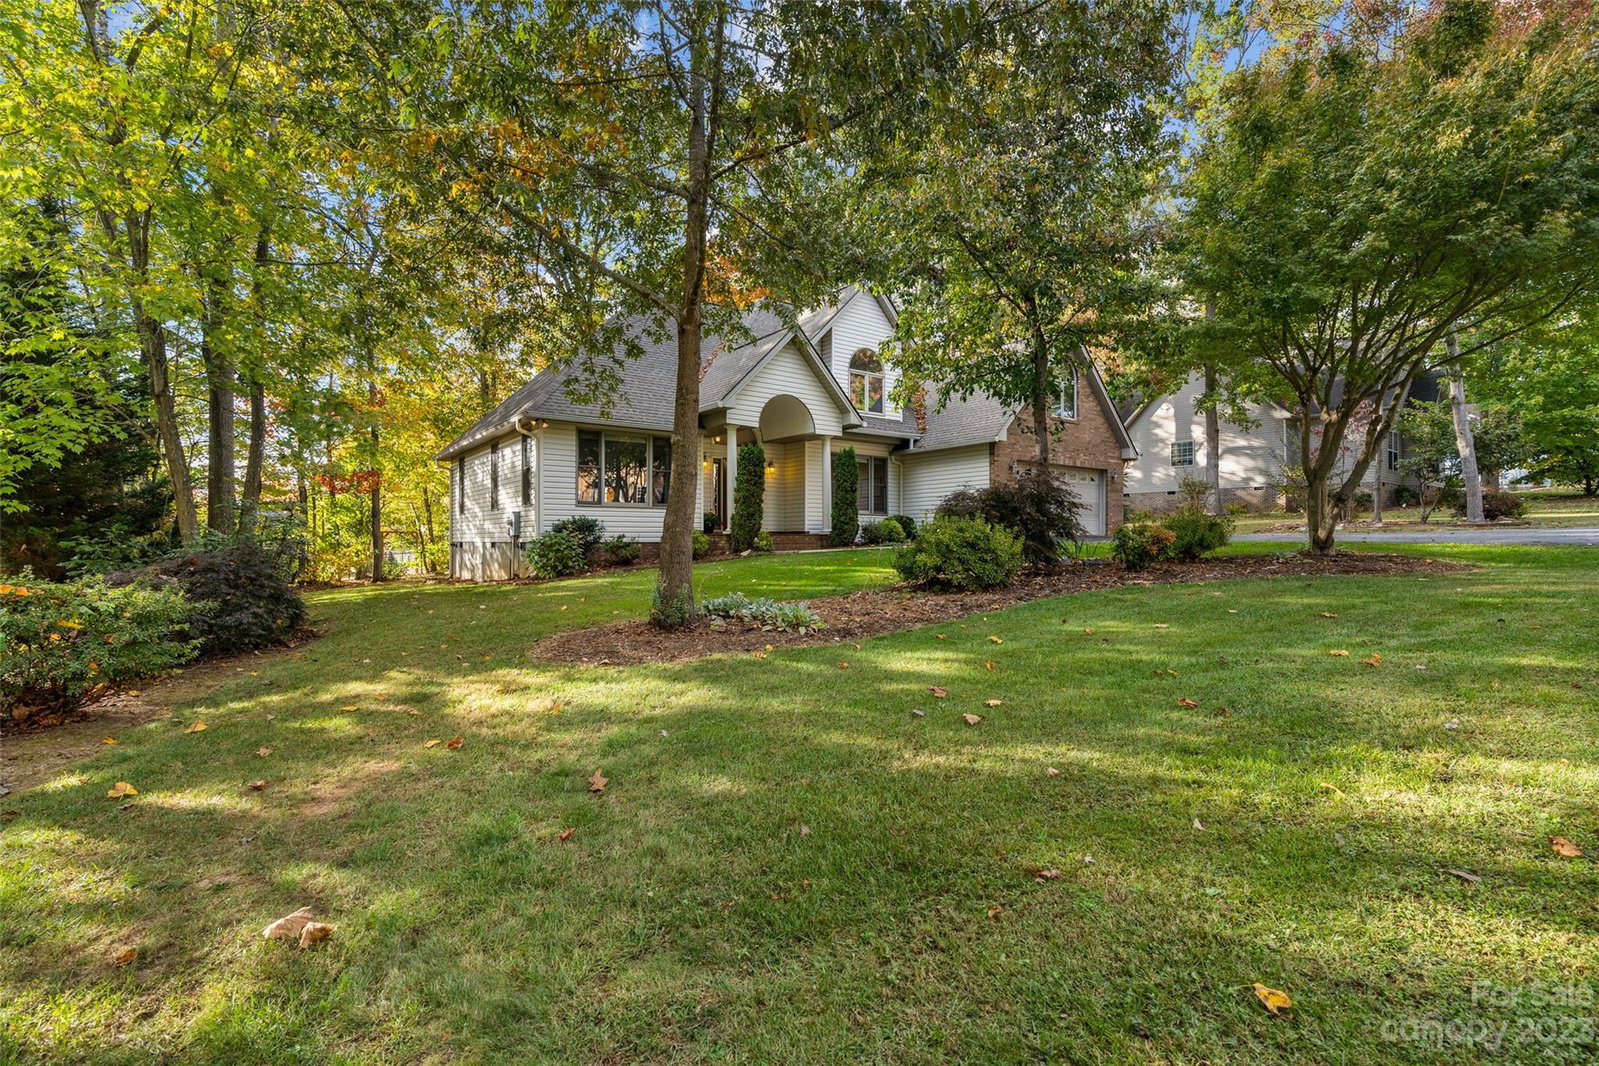
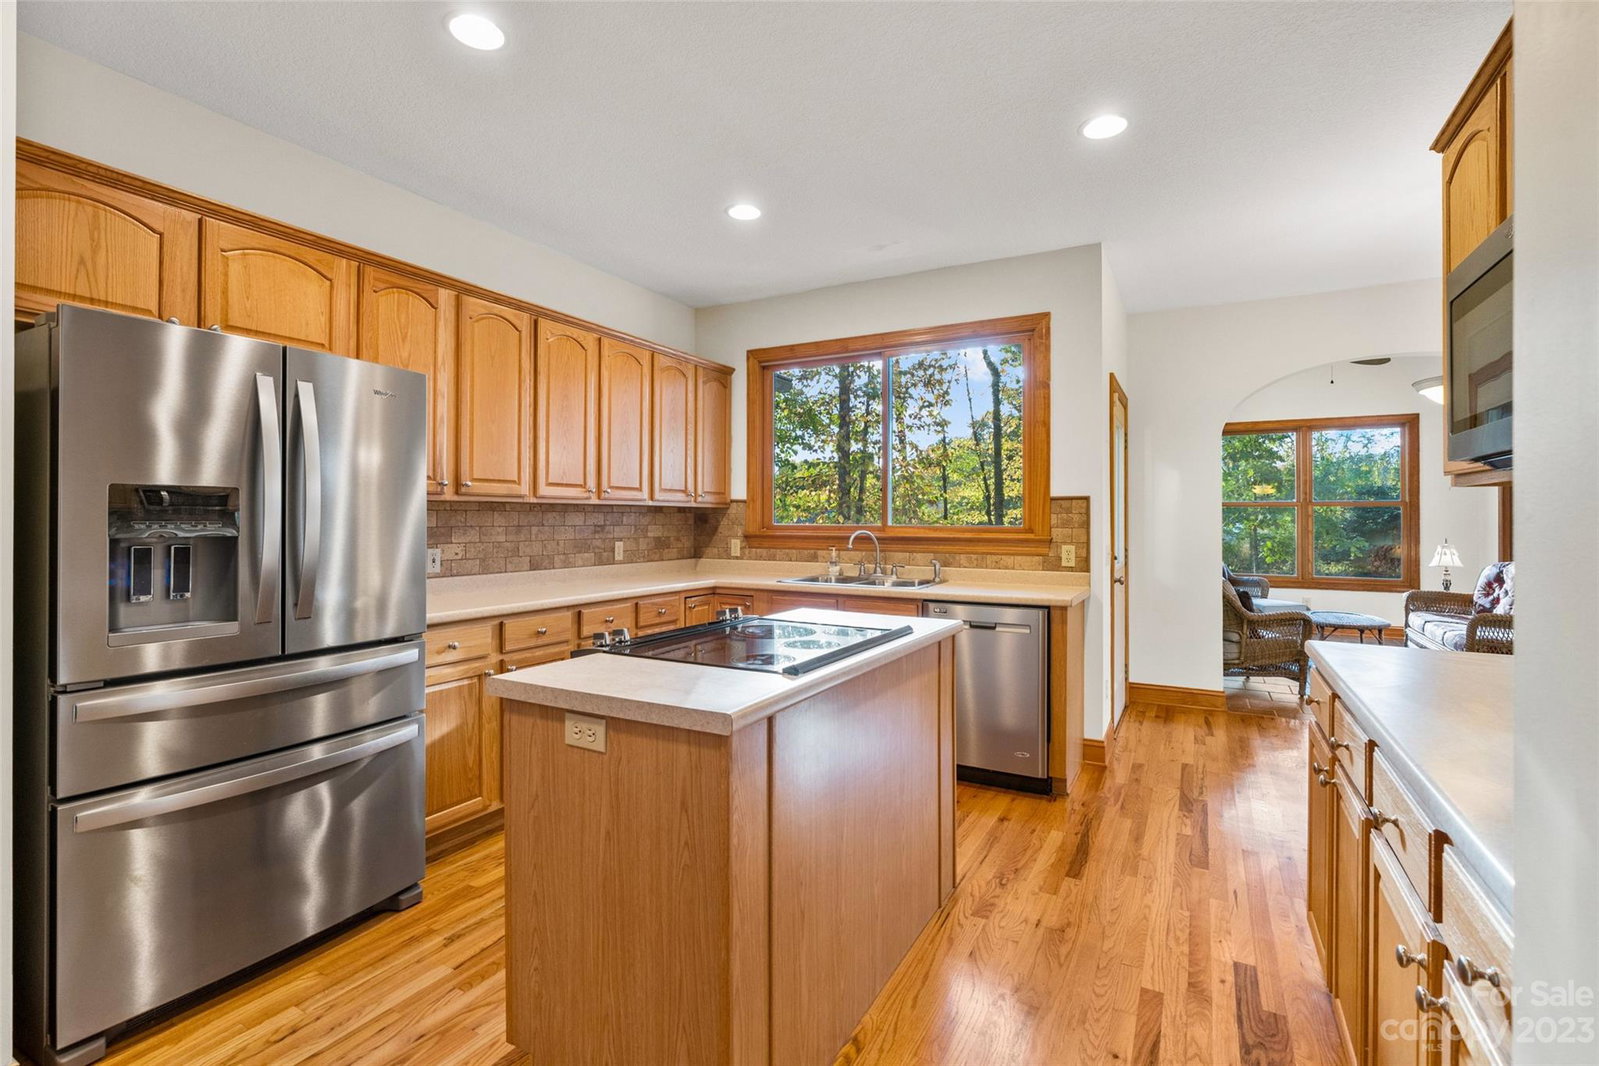
Quality construction in a lovingly maintained home in the well-established Holcombe Woods neighborhood in Candler. Mature landscaping & trees create privacy within minutes to Asheville and convenient to I-40, I-26, Smokey Park Hwy, and all the outdoor adventures of WNC. Enjoyed by only one family since construction, this home is unique to the neighborhood, as it is the only home by this builder. From the moment you walk in the large foyer, you will experience an abundance of natural light, the character of trim work, built-ins, stone fireplace, and expansive ceilings. Main level living w/additional beds on the second floor and a variety of other spaces to use as you choose. There is a LOT of storage! Primary bedroom has 2 walk-ins, the garage has an extra storage room w/ shelving, there are little storage nooks and closets throughout. Endless hours will be spent in the sunroom and the outdoor spaces enjoying nature. New HVAC units '21/'22. Don't miss out on this truly special home!
Additional Information
- County
- Buncombe
- Subdivision
- Holcombe Woods
- HOA
- Yes
- HOA Dues
- $100
- Acreage Features
- Level, Wooded
- Appliances
- Dishwasher, Dryer, Electric Range, Exhaust Fan, Microwave, Oven, Propane Water Heater, Refrigerator, Self Cleaning Oven, Tankless Water Heater, Washer/Dryer
- Exterior Finish
- Brick Partial, Vinyl
- Sewer/Septic
- Public Sewer
- Interior Features
- Attic Walk In, Built-in Features, Cathedral Ceiling(s), Entrance Foyer, Garden Tub, Kitchen Island, Pantry, Storage, Walk-In Closet(s), Walk-In Pantry
- Exterior Features
- Storage
- Heating
- Electric, Heat Pump
- Cooling
- Central Air, Multi Units
- Roof
- Shingle
How much is your home worth?
...get instant property value now!
Mortgage Calculator
Listing courtesy of Weaverville Realty. kjohnson247@att.net
Selling Office: Keller Williams Professionals.“The data relating to real estate on this website derive in part from the Internet Data Exchange program. Brokers make an effort to deliver accurate information, but buyers should independently verify any information on which they will rely in a transaction. All properties are subject to prior sale, change or withdrawal. Neither Real Estate Company nor any listing broker shall be responsible for any typographical errors, misinformation, or misprints, and they shall be held totally harmless from any damages arising from reliance upon this data. This data is provided exclusively for consumers’ personal, non-commercial use and may not be used for any purpose other than to identify prospective properties they may be interested in purchasing. © 2026 Carolina Multiple Listing Services, Inc.”