1 Highland Place, Asheville, NC 28804
- $1,495,000
- 3
- BD
- 5
- BA
- 6,320
- SqFt






- Sold Price
- $1,495,000
- List Price
- $1,495,000
- Status
- CLOSED
- MLS#
- 4078895
- Bedrooms
- 3
- Bathrooms
- 5
- Full Baths
- 4
- Half Baths
- 1
- Living Area
- 6,320
- Parcel Size
- 0.99
- Style
- Other
- Year Built
- 1990
- Days on Market
- 34
Property Description
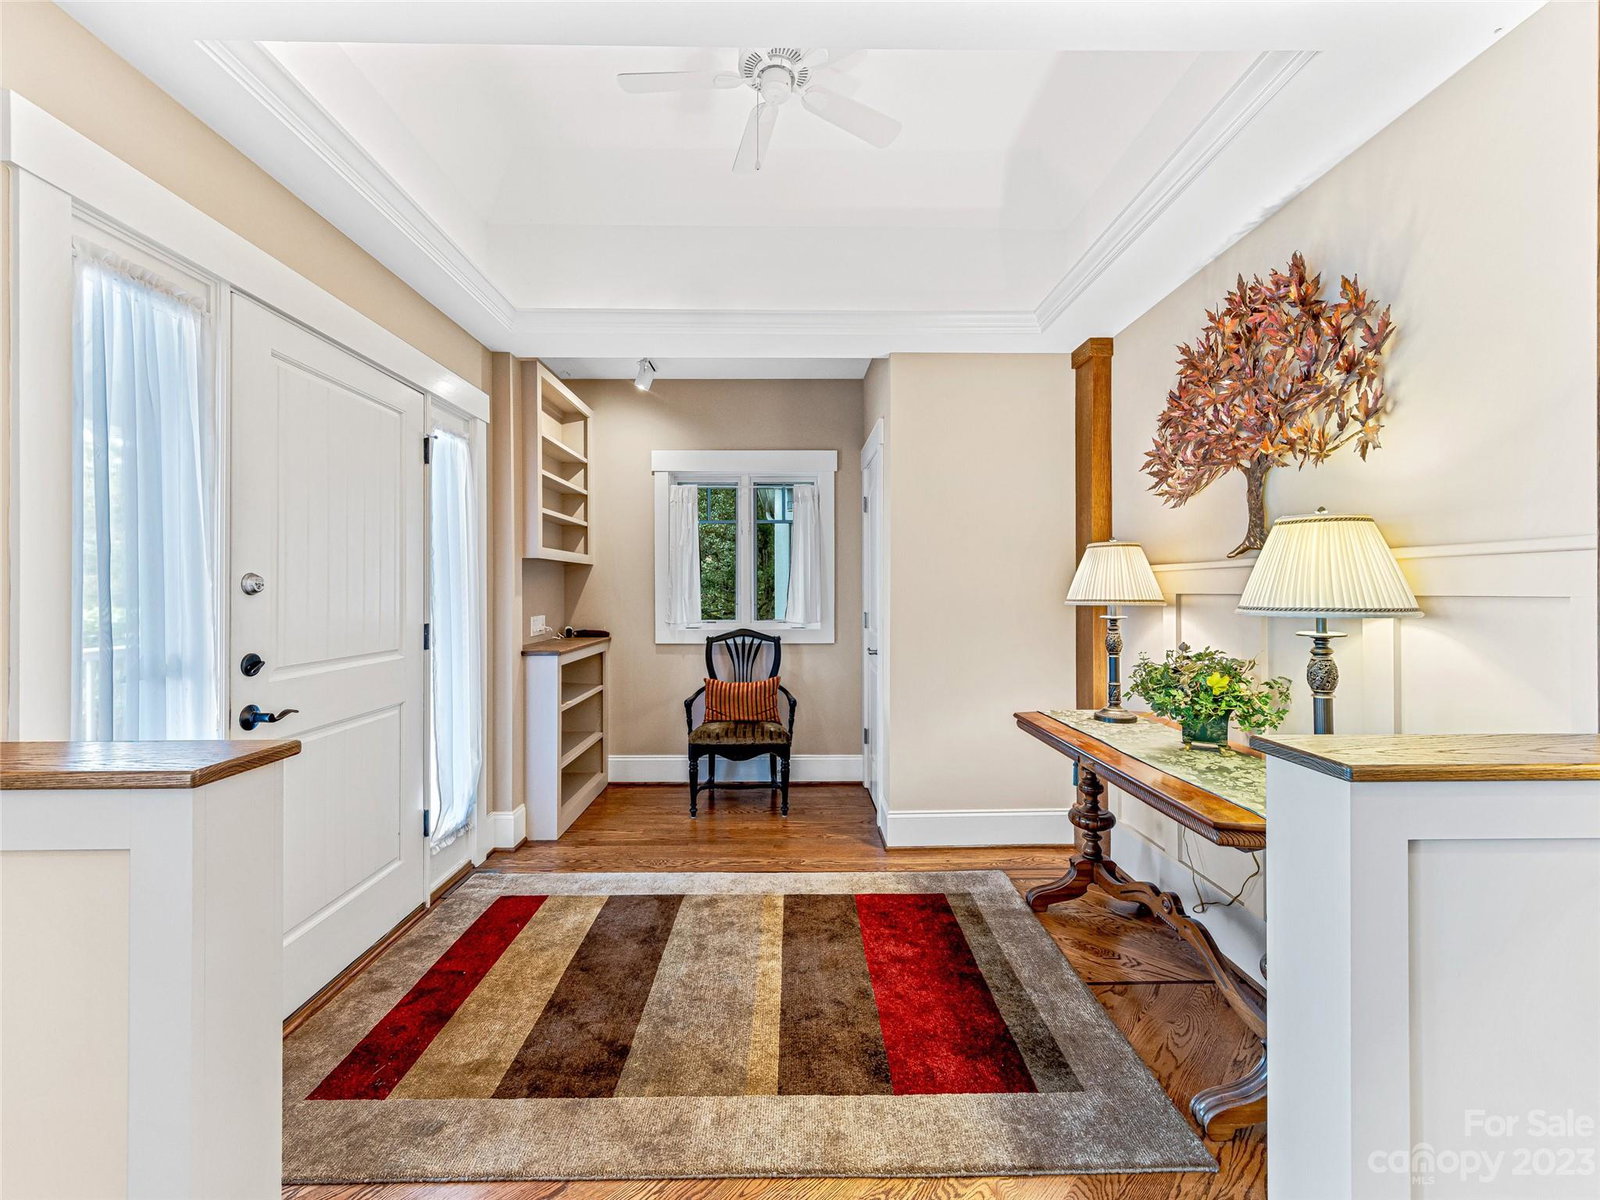
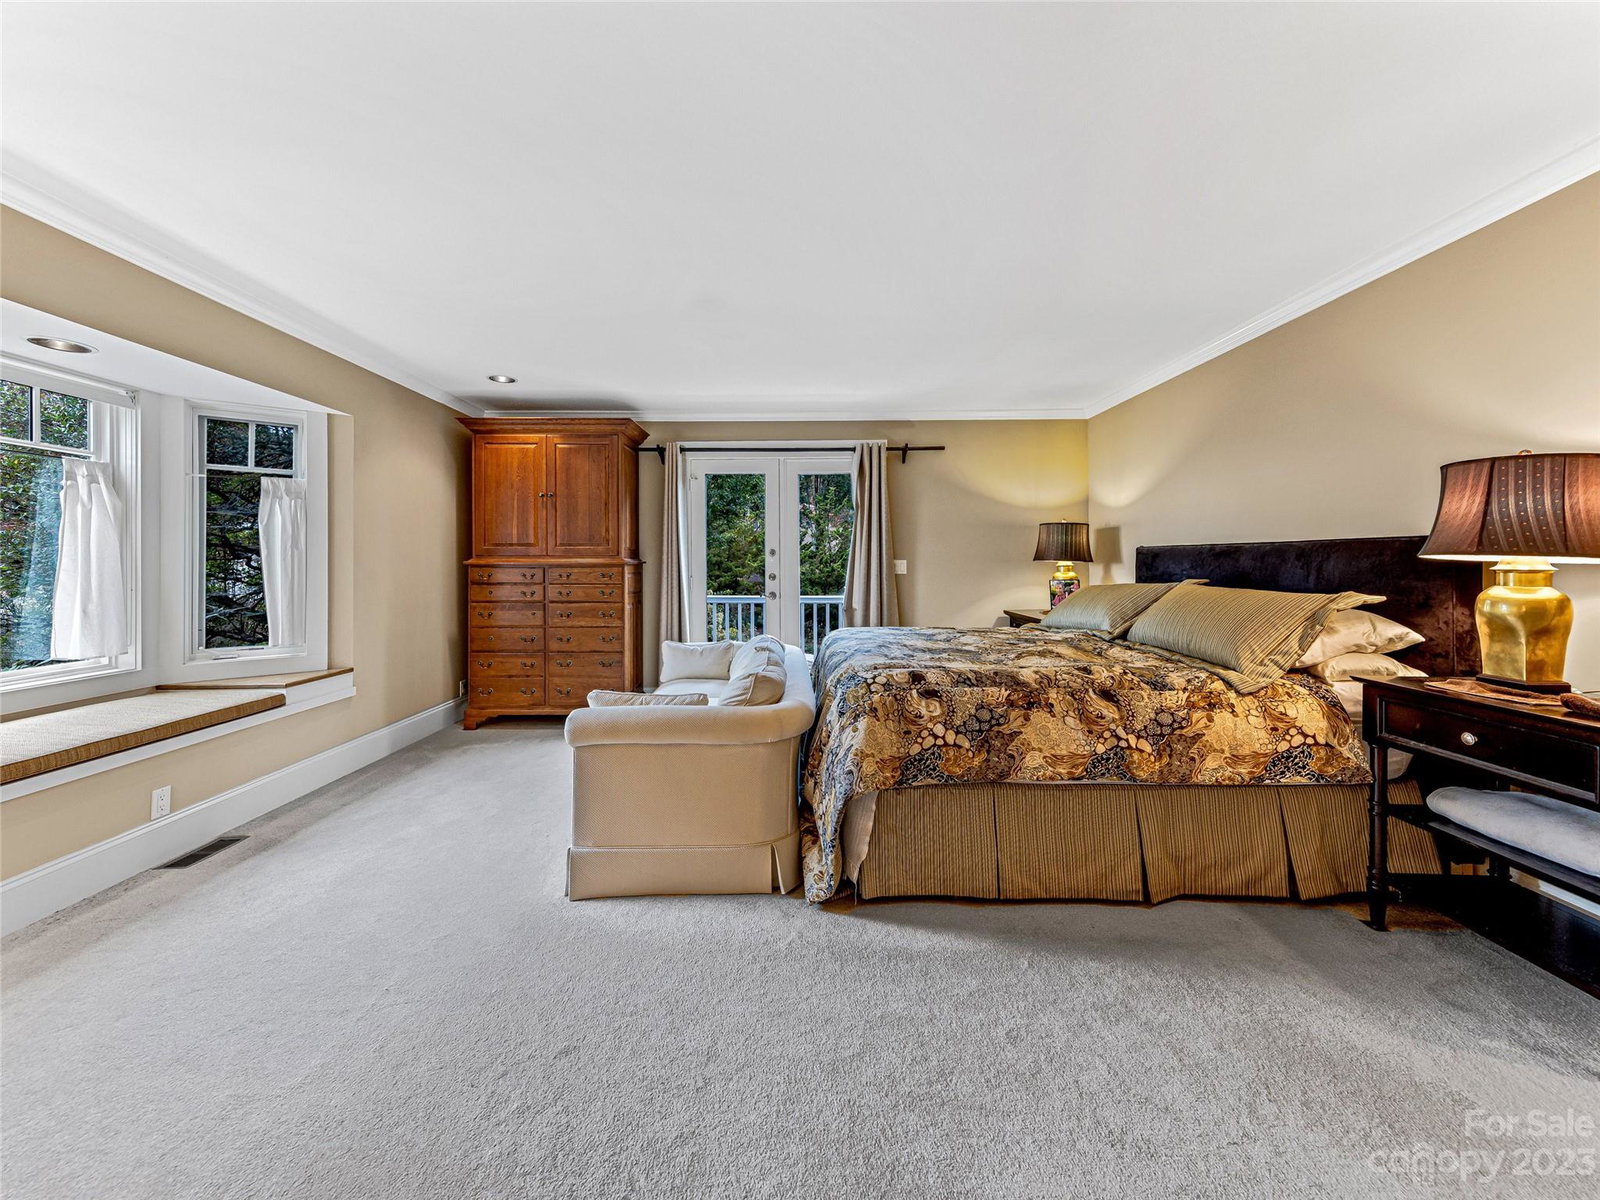
This stunning home is located off of Town Mountain Road, a 5-minute drive from the center of Asheville. To take advantage of the extraordinary western views is a covered front porch almost the length of the house. The living room has a stone fireplace open to the dining area. A well-appointed kitchen has a lot of space, including an island, many cabinets, two sinks, and two pantries. The primary bedroom suite and bathroom are spacious with a jetted tub, shower stall, and a toilet closet. Also on this level is a TV/library, screened porch, and an open deck. The top floor has a big family room with a fireplace, wet bar, 2 guest suites, and an office, with an elevator servicing all three floors. The lower level includes a billiard table, wet bar, and fireplace. An adjoining room is for an exercise room, with a sauna There is also an A/C storage room and a full bath with a steam room. In the backyard is a terraced rock garden planted with perennials, flowering bushes, and trees Galore.
Additional Information
- County
- Buncombe
- Subdivision
- Highland Gate
- Restrictions
- Building
- HOA
- Yes
- HOA Dues
- $150
- Acreage Features
- Corner Lot, Views, Wooded
- Appliances
- Dishwasher, Disposal, Double Oven, Exhaust Fan, Exhaust Hood, Gas Cooktop, Microwave, Refrigerator, Warming Drawer, Washer/Dryer
- Exterior Finish
- Wood
- Basement Description
- Yes
- Sewer/Septic
- Public Sewer
- Interior Features
- Attic Stairs Pulldown, Breakfast Bar, Built-in Features, Elevator, Kitchen Island, Open Floorplan, Pantry, Sauna, Walk-In Closet(s), Walk-In Pantry, Whirlpool, Other - See Remarks
- Heating
- Floor Furnace
- Cooling
- Central Air
- Roof
- Composition
Mortgage Calculator
Listing courtesy of IvesterJackson Blackstream. Laura@IJBproperties.com
Selling Office: Dwell Realty Group.“The data relating to real estate on this website derive in part from the Internet Data Exchange program. Brokers make an effort to deliver accurate information, but buyers should independently verify any information on which they will rely in a transaction. All properties are subject to prior sale, change or withdrawal. Neither Real Estate Company nor any listing broker shall be responsible for any typographical errors, misinformation, or misprints, and they shall be held totally harmless from any damages arising from reliance upon this data. This data is provided exclusively for consumers’ personal, non-commercial use and may not be used for any purpose other than to identify prospective properties they may be interested in purchasing. © 2026 Carolina Multiple Listing Services, Inc.”