Share this with your friends


(828) 347-9055
Real Estate Company
693 Poplar Crest Drive, Pisgah Forest, NC 28768
- $690,000
- 3
- BD
- 2
- BA
- 1,731
- SqFt




- Sold Price
- $690,000
- List Price
- $679,000
- Status
- CLOSED
- MLS#
- 4078246
- Bedrooms
- 3
- Bathrooms
- 2
- Full Baths
- 2
- Living Area
- 1,731
- Parcel Size
- 1.09
- Style
- Traditional
- Year Built
- 2017
- Days on Market
- 46
Property Description
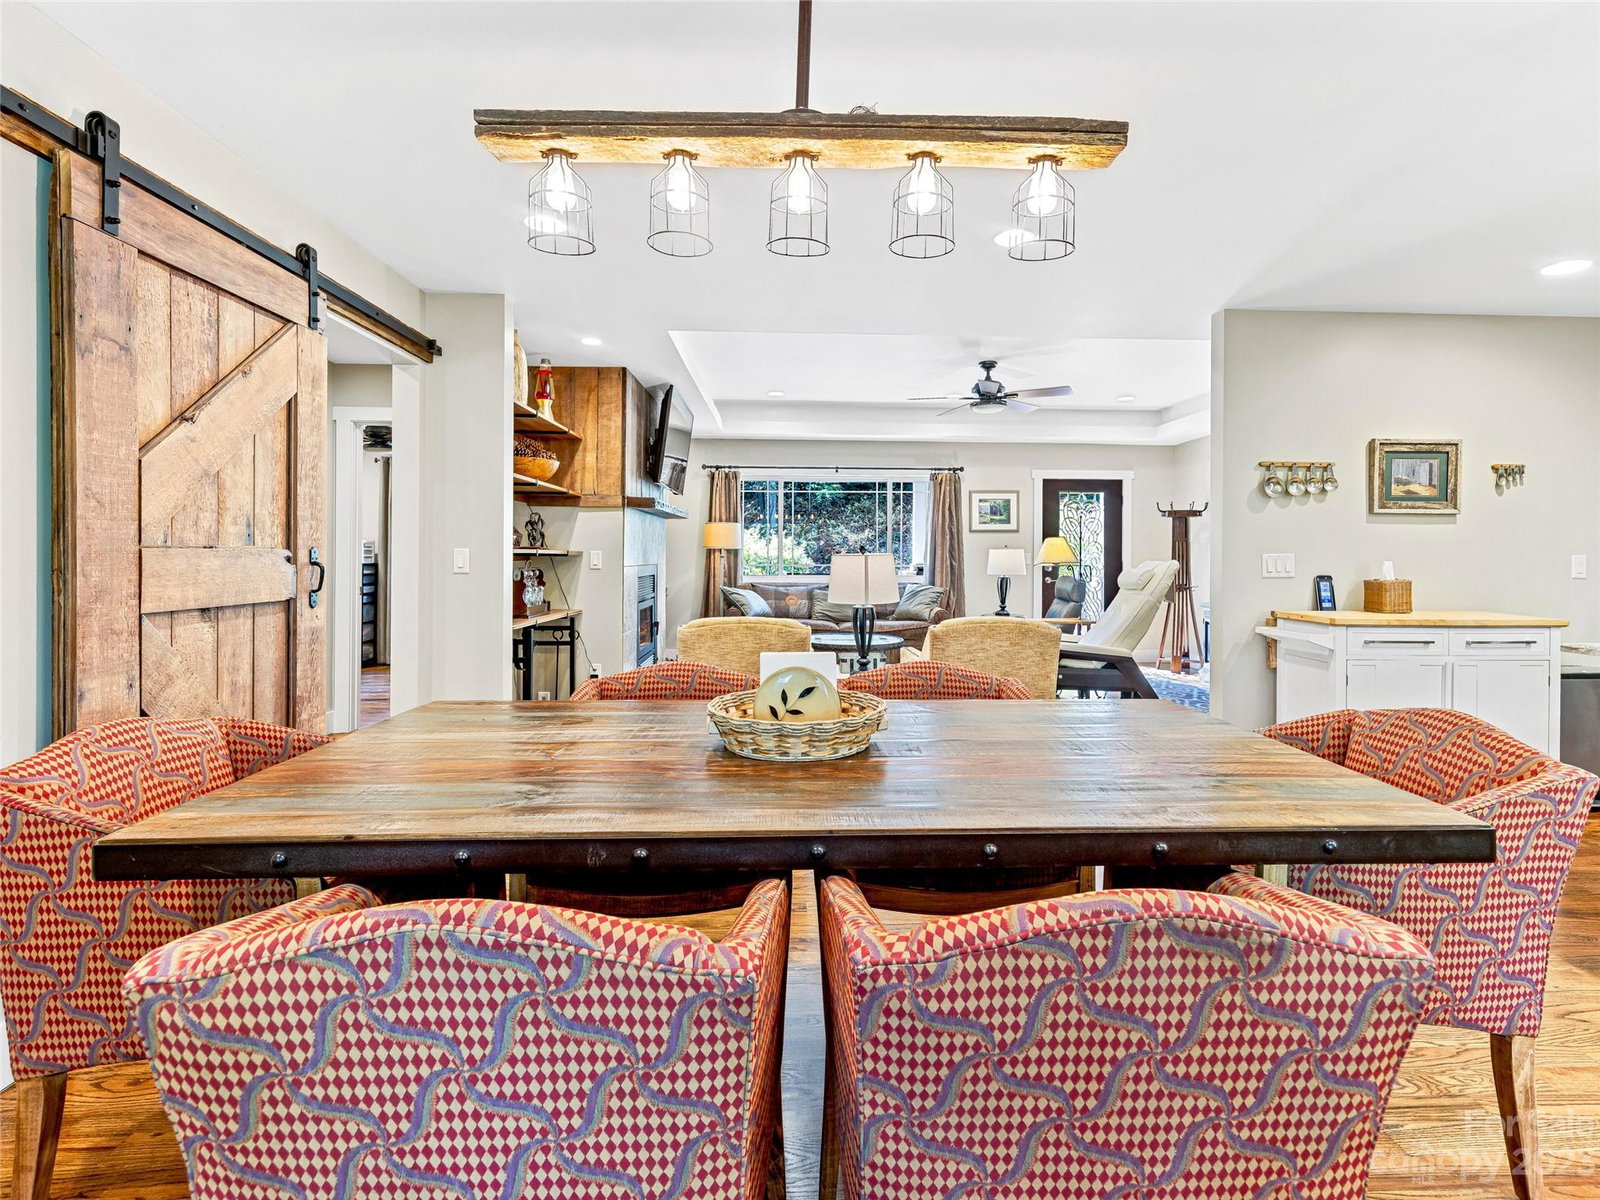
Exceptionally well maintained, single level Craftsman home on 1+ acre with seasonal mountain view Private and peaceful Poplar Crest subdivision. Highly functional cooks kitchen with Kitchen Aid stainless appliances and walk in pantry. Subway tiled backsplash, granite counters, quartz composite main sink and custom shaker cabinets. Separate island with quartz prep sink. 3BRs/2BAs split. Separate laundry room. Hardwood main floors, tiled baths. 86.6% efficient wood burning fireplace in living room heats whole house. Exceptionally efficient (22 SEER rated) air purifying UV sanitize, whole house dehumidification. Large main bedroom with walk in closet. En suite bath with ergonomic Kohler soaker tub and separate walk in shower, two sinks with granite counter. Anderson windows. Front entry porch and rear partially covered tigerwood deck. Gas line for grill hookup. Partial basement for utilities and extra storage area/wood shop. Attached 2 car garage with attic storage access.
Additional Information
- County
- Transylvania
- Subdivision
- Poplar Crest
- Restrictions
- Architectural Review, Deed
- Acreage Features
- Level, Paved, Private, Sloped, Wooded, Views
- Appliances
- Disposal, Dryer, Exhaust Hood, Filtration System, Gas Range, Gas Water Heater, Microwave, Refrigerator, Tankless Water Heater, Washer
- Exterior Finish
- Fiber Cement, Hard Stucco
- Basement Description
- Yes
- Sewer/Septic
- Septic Installed
- Interior Features
- Kitchen Island, Open Floorplan, Split Bedroom, Tray Ceiling(s), Walk-In Closet(s), Walk-In Pantry
- Heating
- Heat Pump
- Cooling
- Heat Pump
- Roof
- Shingle
Mortgage Calculator
Listing courtesy of Allen Tate/Beverly-Hanks Brevard South. Billy.harris@allentate.com
Selling Office: Allen Tate/Beverly-Hanks Brevard South.“The data relating to real estate on this website derive in part from the Internet Data Exchange program. Brokers make an effort to deliver accurate information, but buyers should independently verify any information on which they will rely in a transaction. All properties are subject to prior sale, change or withdrawal. Neither Real Estate Company nor any listing broker shall be responsible for any typographical errors, misinformation, or misprints, and they shall be held totally harmless from any damages arising from reliance upon this data. This data is provided exclusively for consumers’ personal, non-commercial use and may not be used for any purpose other than to identify prospective properties they may be interested in purchasing. © 2026 Carolina Multiple Listing Services, Inc.”