53 Green Ridge Lane Unit #26, Banner Elk, NC 28604
- $1,675,000
- 4
- BD
- 5
- BA
- 3,875
- SqFt



- Sold Price
- $1,675,000
- List Price
- $1,725,000
- Status
- CLOSED
- MLS#
- 4077425
- Bedrooms
- 4
- Bathrooms
- 5
- Full Baths
- 4
- Half Baths
- 1
- Living Area
- 3,875
- Parcel Size
- 1.23
- Year Built
- 2022
- Days on Market
- 98
Property Description
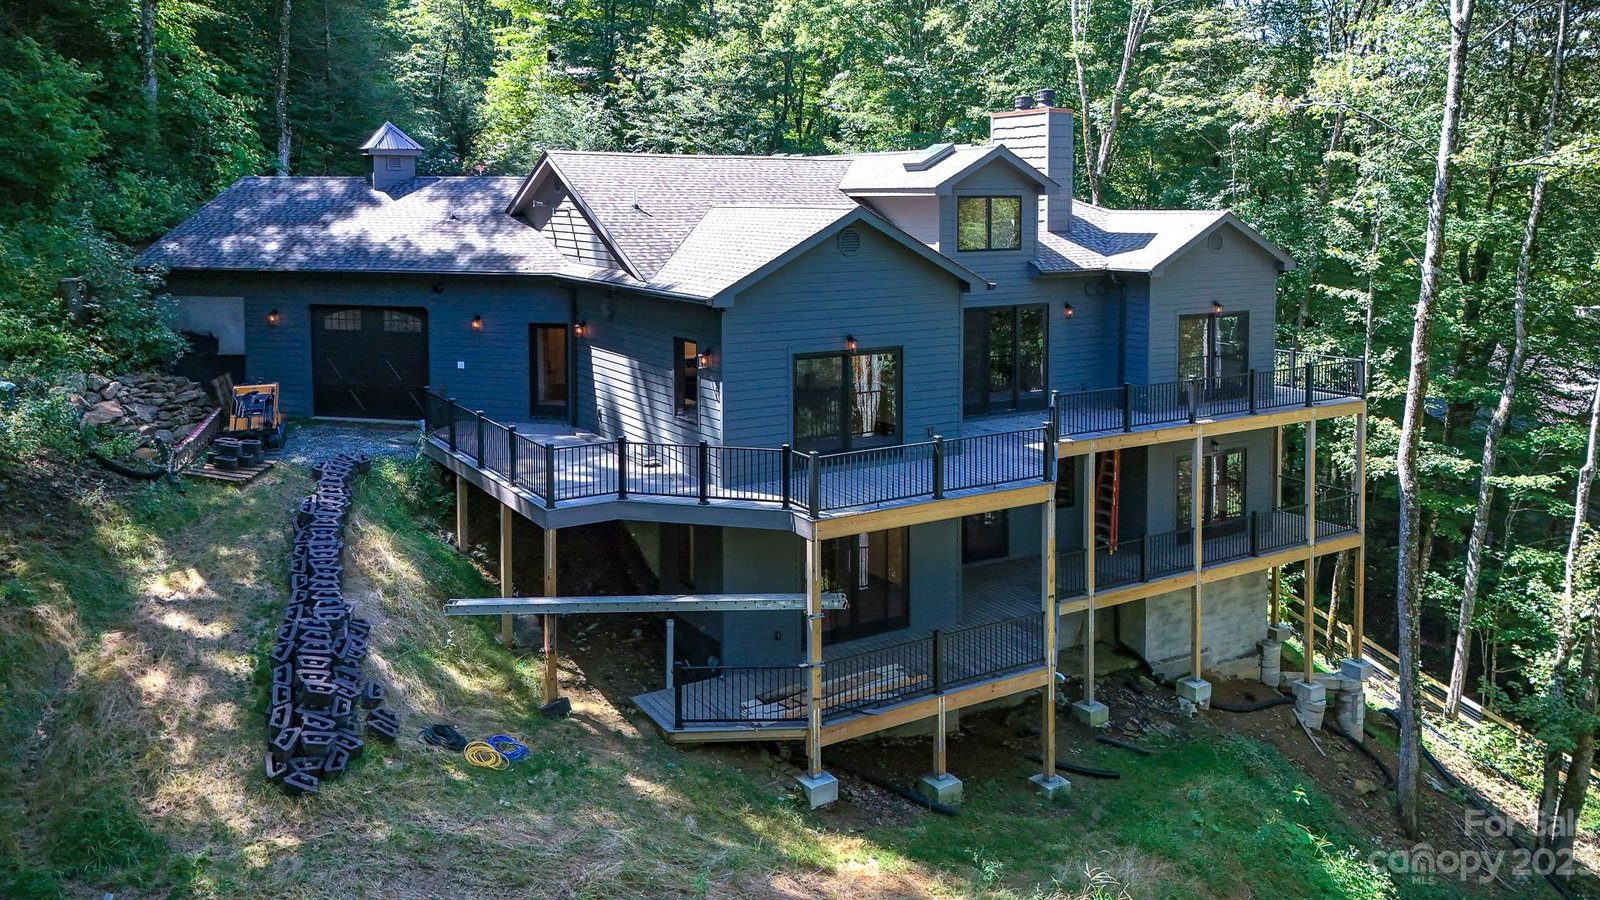
Luxury New Construction: within the Glens of Grandfather community. The main level has access from both the driveway and the attached garage. Enter to vaulted wood ceilings, high windows and custom wood features. The living room has a wood-burning fireplace and gas starter. Top-of-the-line chef's kitchen with knotty alder cabinets, and premium features. The main level primary suite has his and hers closets and a bathroom with heated flooring. The main level laundry room, has a dog bathing area. Access the back deck from the dining room, living room and primary bedroom. The lower level, you'll find a living area with fireplace and two guest bedrooms, with their own bathrooms. The 4th bedroom is a mother-in-law suite with its own outside entrance and mini kitchen set up. There is a dedicated hot tub room, providing the ultimate in relaxation! Located just below Grandfather Mountain, residents here enjoy convenient access to the Profile Trail, embracing the essence of mountain living.
Additional Information
- County
- Avery
- Subdivision
- The Glens Of Grandfather
- Restrictions
- Architectural Review, Livestock Restriction, Manufactured Home Not Allowed, Modular Not Allowed
- HOA
- Yes
- HOA Dues
- $1,100
- Acreage Features
- Views
- Appliances
- Dishwasher, Disposal, Dryer, Gas Range, Microwave, Refrigerator, Washer, Wine Refrigerator
- Exterior Finish
- Hardboard Siding
- Basement Description
- Yes
- Sewer/Septic
- Septic Installed
- Interior Features
- Breakfast Bar, Central Vacuum, Entrance Foyer, Garden Tub, Kitchen Island, Open Floorplan, Vaulted Ceiling(s), Walk-In Closet(s)
- Heating
- Propane
- Cooling
- Central Air, Electric, Multi Units
- Roof
- Shingle
Mortgage Calculator
Listing courtesy of Keller Williams High Country. leslie@easonteam.com
Selling Office: EXP Realty LLC Asheville.“The data relating to real estate on this website derive in part from the Internet Data Exchange program. Brokers make an effort to deliver accurate information, but buyers should independently verify any information on which they will rely in a transaction. All properties are subject to prior sale, change or withdrawal. Neither Real Estate Company nor any listing broker shall be responsible for any typographical errors, misinformation, or misprints, and they shall be held totally harmless from any damages arising from reliance upon this data. This data is provided exclusively for consumers’ personal, non-commercial use and may not be used for any purpose other than to identify prospective properties they may be interested in purchasing. © 2026 Carolina Multiple Listing Services, Inc.”