Share this with your friends


(828) 347-9055
Real Estate Company
2 Stonebury Drive, Arden, NC 28704
- $550,000
- 4
- BD
- 3
- BA
- 2,527
- SqFt



- Sold Price
- $550,000
- List Price
- $575,000
- Status
- CLOSED
- MLS#
- 4077387
- Bedrooms
- 4
- Bathrooms
- 3
- Full Baths
- 2
- Half Baths
- 1
- Living Area
- 2,527
- Parcel Size
- 0.21
- Style
- Traditional
- Year Built
- 2009
- Days on Market
- 72
Property Description
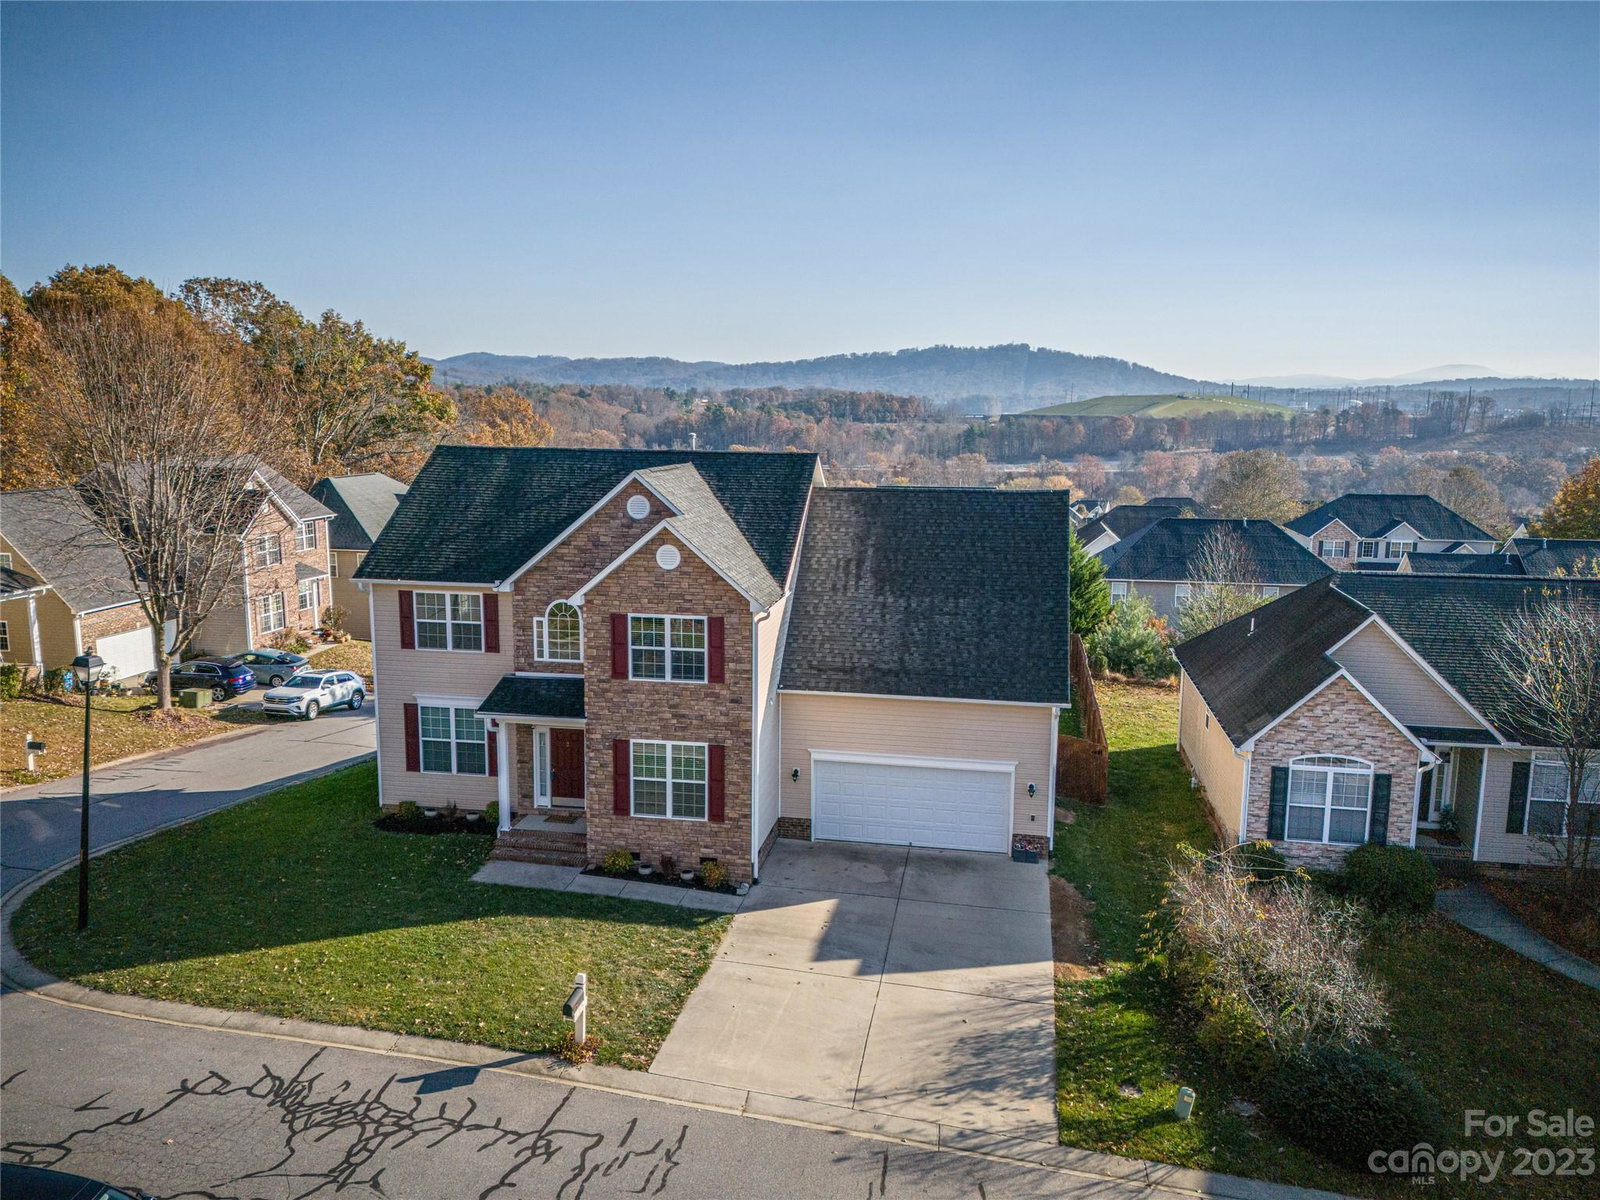
Are you searching for a wonderful neighborhood with amenities like a community pool and recreation area with low HOA fees? Look no further. This spacious, meticulously maintained home is located in the heart of the lovely Waightstill Mountain subdivision with spectacular mountain views on a quiet culdesac street. Enter into the impressive 2 story foyer and proceed through the gorgeous great room open to the huge kitchen with its gleaming granite counters. Dine casually overlooking the fully fenced backyard or in the formal dining room. Upstairs find 4 more spacious bedrooms including a glorious owners suite with a spa bath and a dream closet. Protect your vehicles from the elements in the oversized 2 car attached garage. ADT security system and smart locks. This home has it all including the most convenient location minutes from schools, shopping, dining, entertainment and recreation. This happy home is ready just in time for you to move in & start making your Holiday memories.
Additional Information
- County
- Buncombe
- Subdivision
- Waightstill Mountain
- Restrictions
- Architectural Review, Deed, Subdivision
- HOA
- Yes
- HOA Dues
- $550
- Acreage Features
- Corner Lot, Level, Wooded, Views
- Appliances
- Dishwasher, Disposal, Dryer, Exhaust Fan, Exhaust Hood, Gas Range, Microwave, Refrigerator, Self Cleaning Oven, Washer, Washer/Dryer
- Exterior Finish
- Vinyl
- Sewer/Septic
- Public Sewer
- Interior Features
- Attic Other, Breakfast Bar, Cathedral Ceiling(s), Entrance Foyer, Garden Tub, Kitchen Island, Pantry, Storage, Walk-In Closet(s)
- Heating
- Central, Natural Gas
- Cooling
- Ceiling Fan(s), Central Air
- Roof
- Composition
Mortgage Calculator
Listing courtesy of Southern Homes of the Carolinas, Inc. RealtorMichelleUS@gmail.com
Selling Office: LPT Realty LLC.“The data relating to real estate on this website derive in part from the Internet Data Exchange program. Brokers make an effort to deliver accurate information, but buyers should independently verify any information on which they will rely in a transaction. All properties are subject to prior sale, change or withdrawal. Neither Real Estate Company nor any listing broker shall be responsible for any typographical errors, misinformation, or misprints, and they shall be held totally harmless from any damages arising from reliance upon this data. This data is provided exclusively for consumers’ personal, non-commercial use and may not be used for any purpose other than to identify prospective properties they may be interested in purchasing. © 2026 Carolina Multiple Listing Services, Inc.”