116 Ivy Road, Mills River, NC 28759
- $701,000
- 3
- BD
- 4
- BA
- 3,170
- SqFt






- Sold Price
- $701,000
- List Price
- $695,000
- Status
- CLOSED
- MLS#
- 4077178
- Bedrooms
- 3
- Bathrooms
- 4
- Full Baths
- 4
- Living Area
- 3,170
- Parcel Size
- 1.23
- Style
- Post and Beam
- Year Built
- 2005
- Days on Market
- 45
Property Description
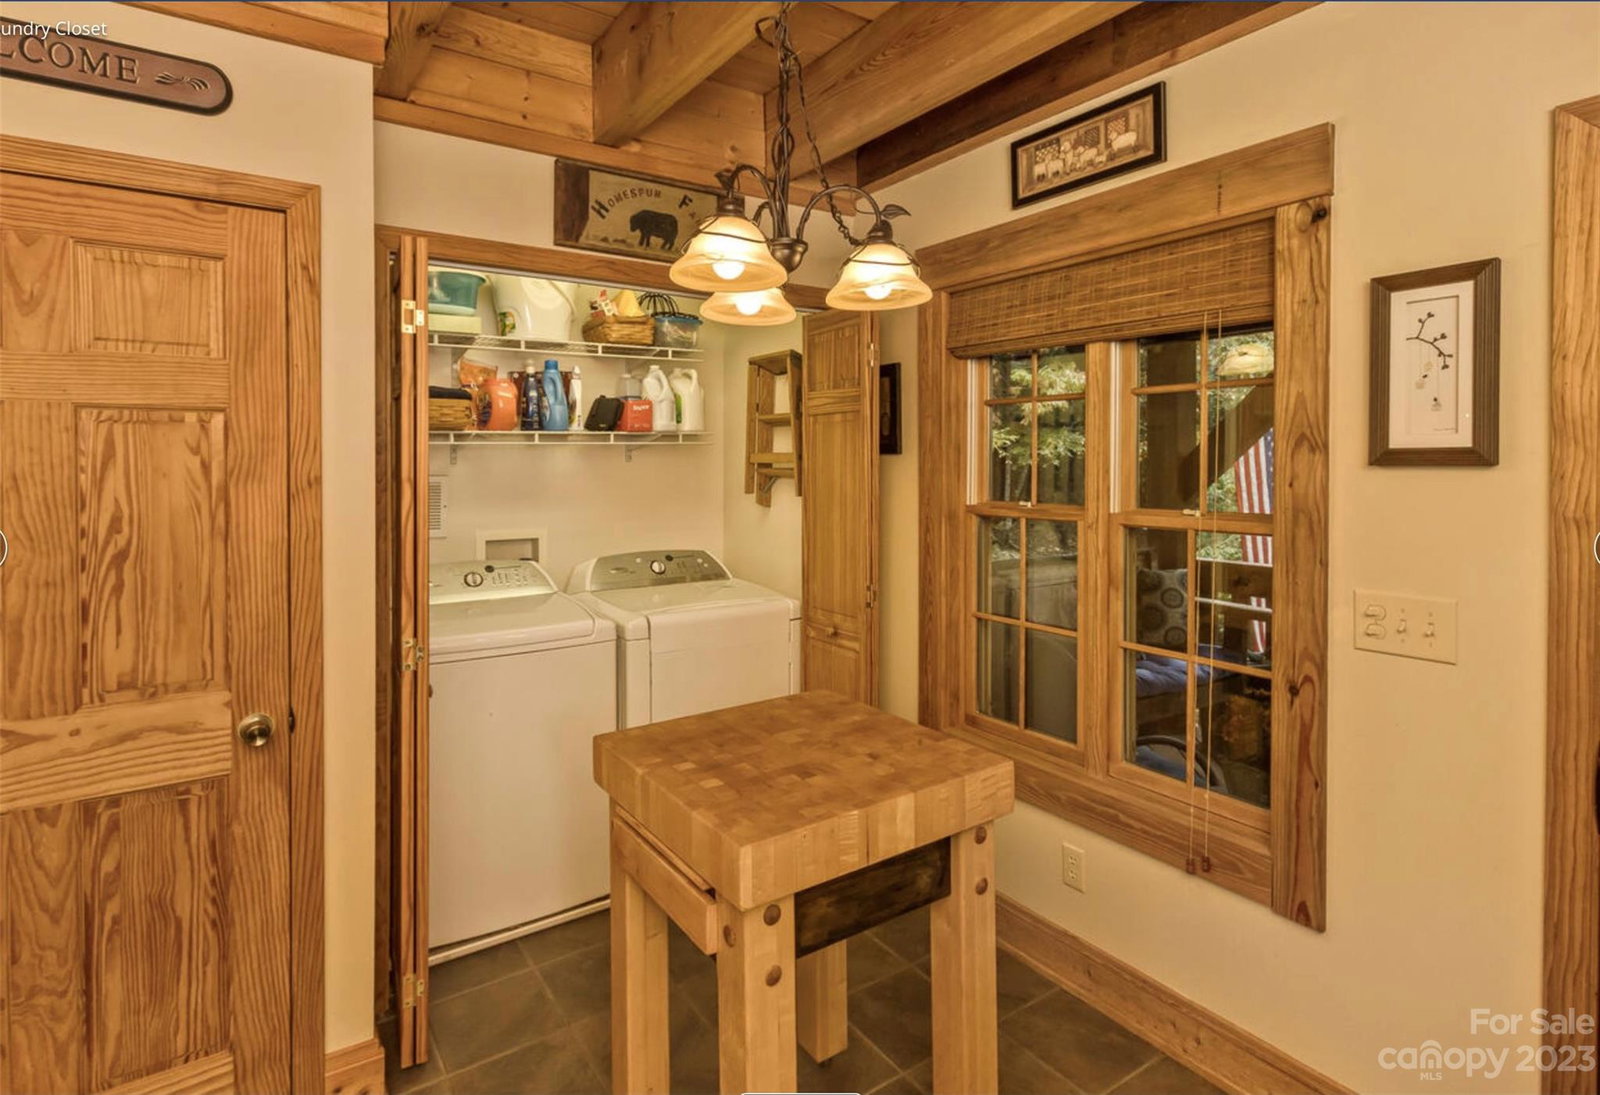
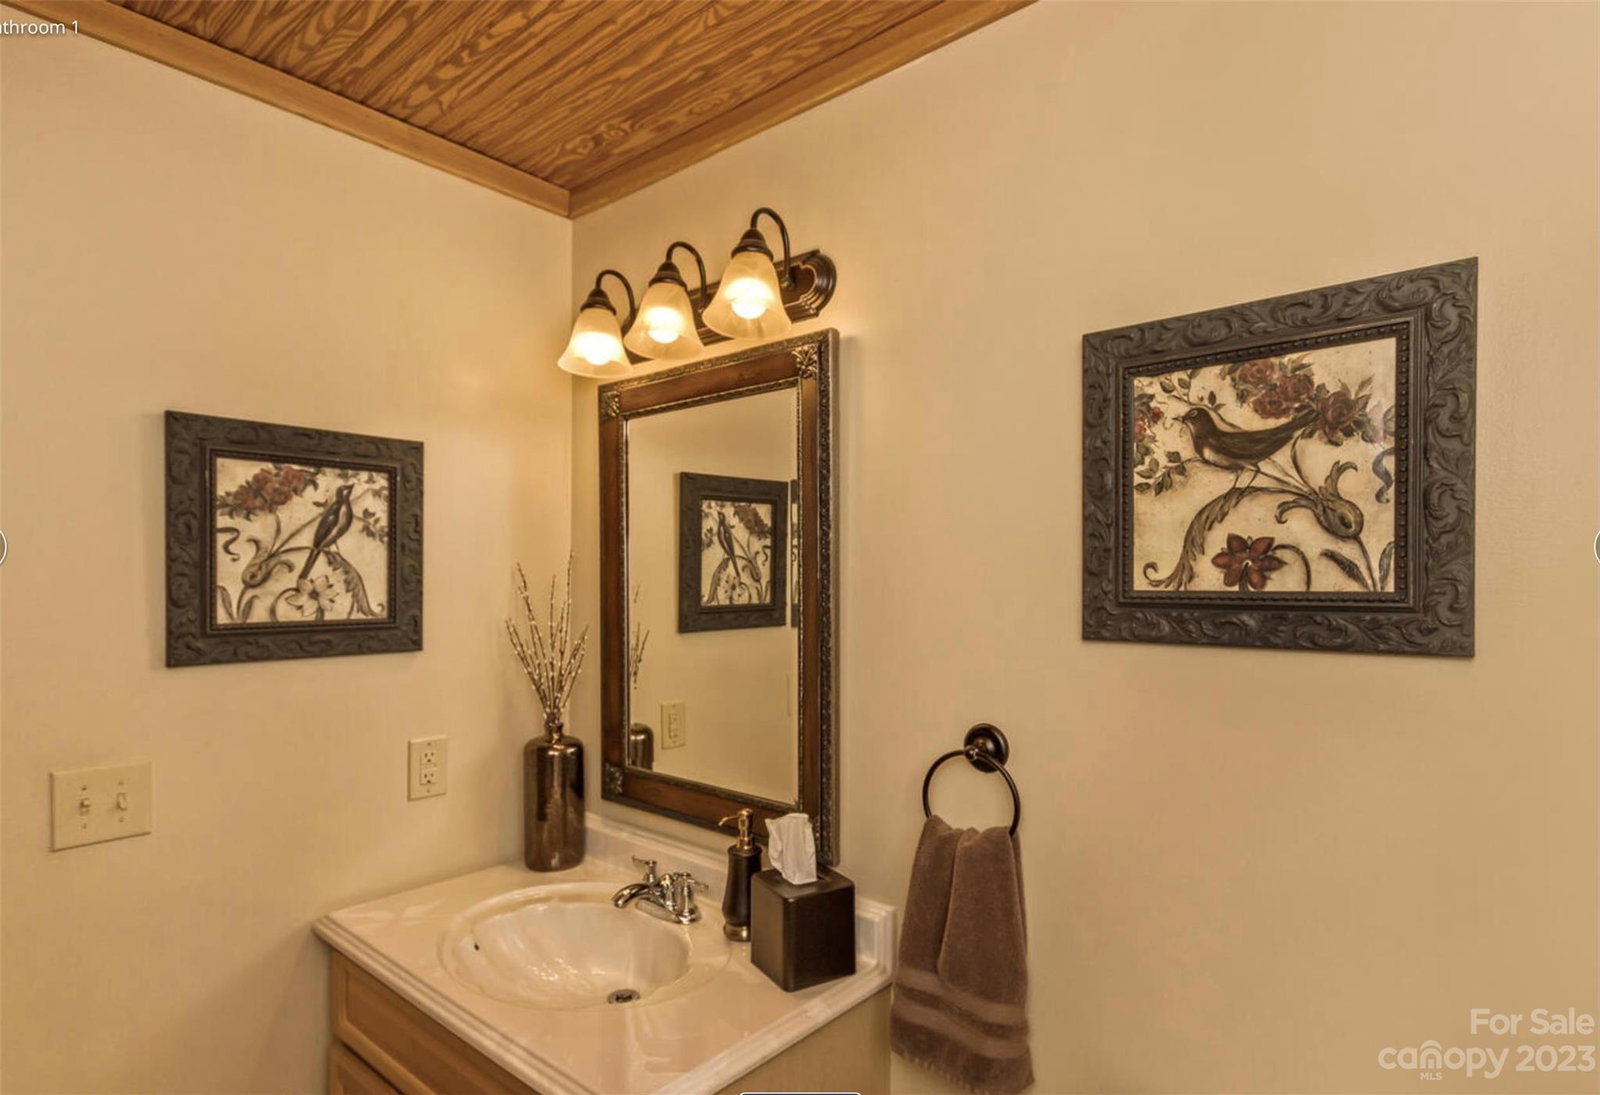
This property will be your private mountain sanctuary to escape daily life while enjoying a blend of modern comfort & natural beauty. Customized post & beam open design includes living room w/ fireplace, vaulted ceilings, exposed beams, & multiple windows, plus dining area & kitchen. Main level primary bedroom, en-suite bath w/ balcony, add’l bedroom/bath. Upper level loft boasts flex room space & extra closets. Lower level recreational/media room equipped w/ hi-def projector, screen, sound system, & beer tap—for movie nights or entertaining. Oversized 2-car garage offers space for vehicles & add’l storage. Main gate access is 3 mile scenic drive, or 3 minutes, ½ m from back gate. Amenities membership ($10,000 value) included: outdoor pool, restaurant/pub, clubhouse, tennis/pickleball courts, not required. HOA amenities: playground w/ basketball goal & pavilion/picnic area. Mills River is convenient to AVL, H’ville, & Brevard. Near entertainment, shopping, dining, airport & interstate.
Additional Information
- County
- Henderson
- Subdivision
- High Vista
- Restrictions
- Architectural Review, Livestock Restriction, Manufactured Home Not Allowed, Modular Not Allowed
- HOA
- Yes
- HOA Dues
- $1,000
- Acreage Features
- Private, Sloped, Wooded
- Appliances
- Dishwasher, Disposal, Double Oven, Electric Water Heater, Exhaust Hood, Gas Oven, Gas Range, Microwave, Refrigerator, Washer
- Exterior Finish
- Hardboard Siding, Stone Veneer
- Basement Description
- Yes
- Sewer/Septic
- Septic Installed
- Interior Features
- Open Floorplan, Vaulted Ceiling(s), Walk-In Closet(s)
- Heating
- Forced Air, Heat Pump, Natural Gas
- Cooling
- Heat Pump
- Roof
- Composition
Mortgage Calculator
Listing courtesy of Keller Williams Elite Realty. laurenecarnes@kw.com
Selling Office: Preferred Properties.“The data relating to real estate on this website derive in part from the Internet Data Exchange program. Brokers make an effort to deliver accurate information, but buyers should independently verify any information on which they will rely in a transaction. All properties are subject to prior sale, change or withdrawal. Neither Real Estate Company nor any listing broker shall be responsible for any typographical errors, misinformation, or misprints, and they shall be held totally harmless from any damages arising from reliance upon this data. This data is provided exclusively for consumers’ personal, non-commercial use and may not be used for any purpose other than to identify prospective properties they may be interested in purchasing. © 2026 Carolina Multiple Listing Services, Inc.”