53 Plott Heights, Waynesville, NC 28786
- $899,000
- 4
- BD
- 5
- BA
- 4,763
- SqFt






- Sold Price
- $899,000
- List Price
- $899,000
- Status
- CLOSED
- MLS#
- 4074672
- Bedrooms
- 4
- Bathrooms
- 5
- Full Baths
- 3
- Half Baths
- 2
- Living Area
- 4,763
- Parcel Size
- 1.174
- Style
- Traditional
- Year Built
- 1985
- Days on Market
- 50
Property Description
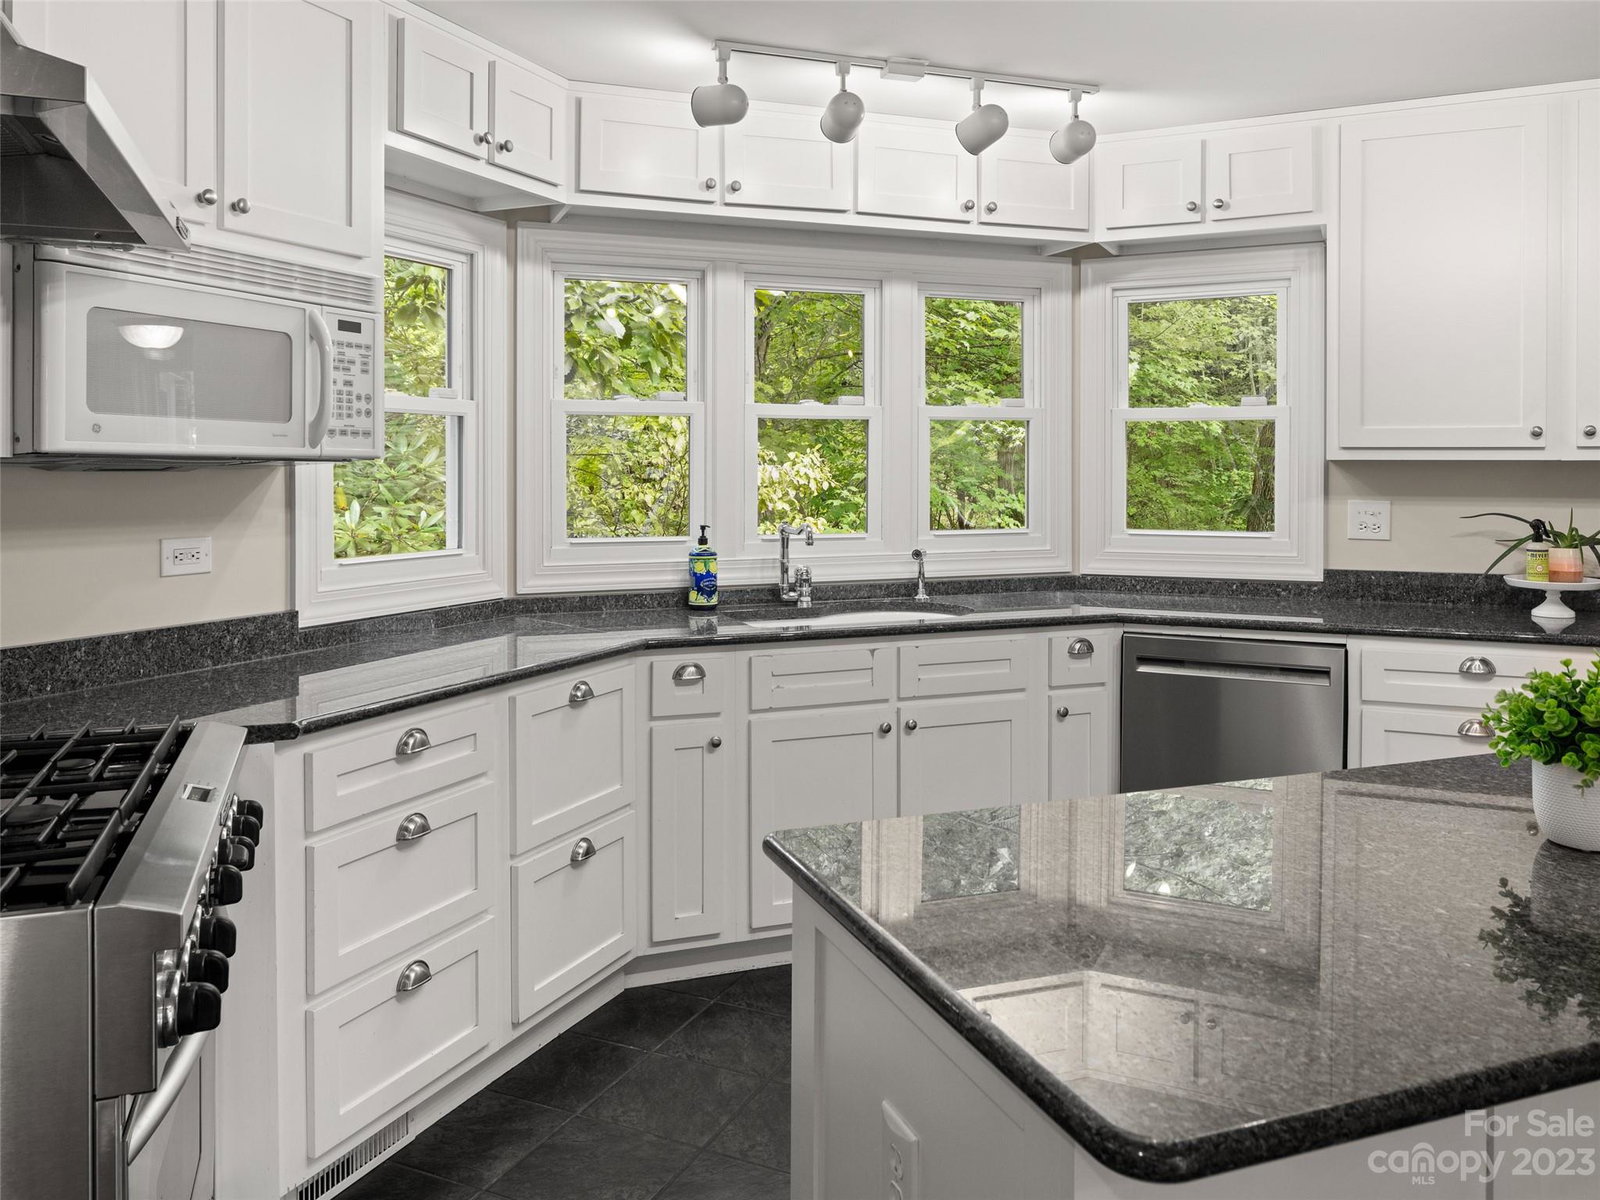
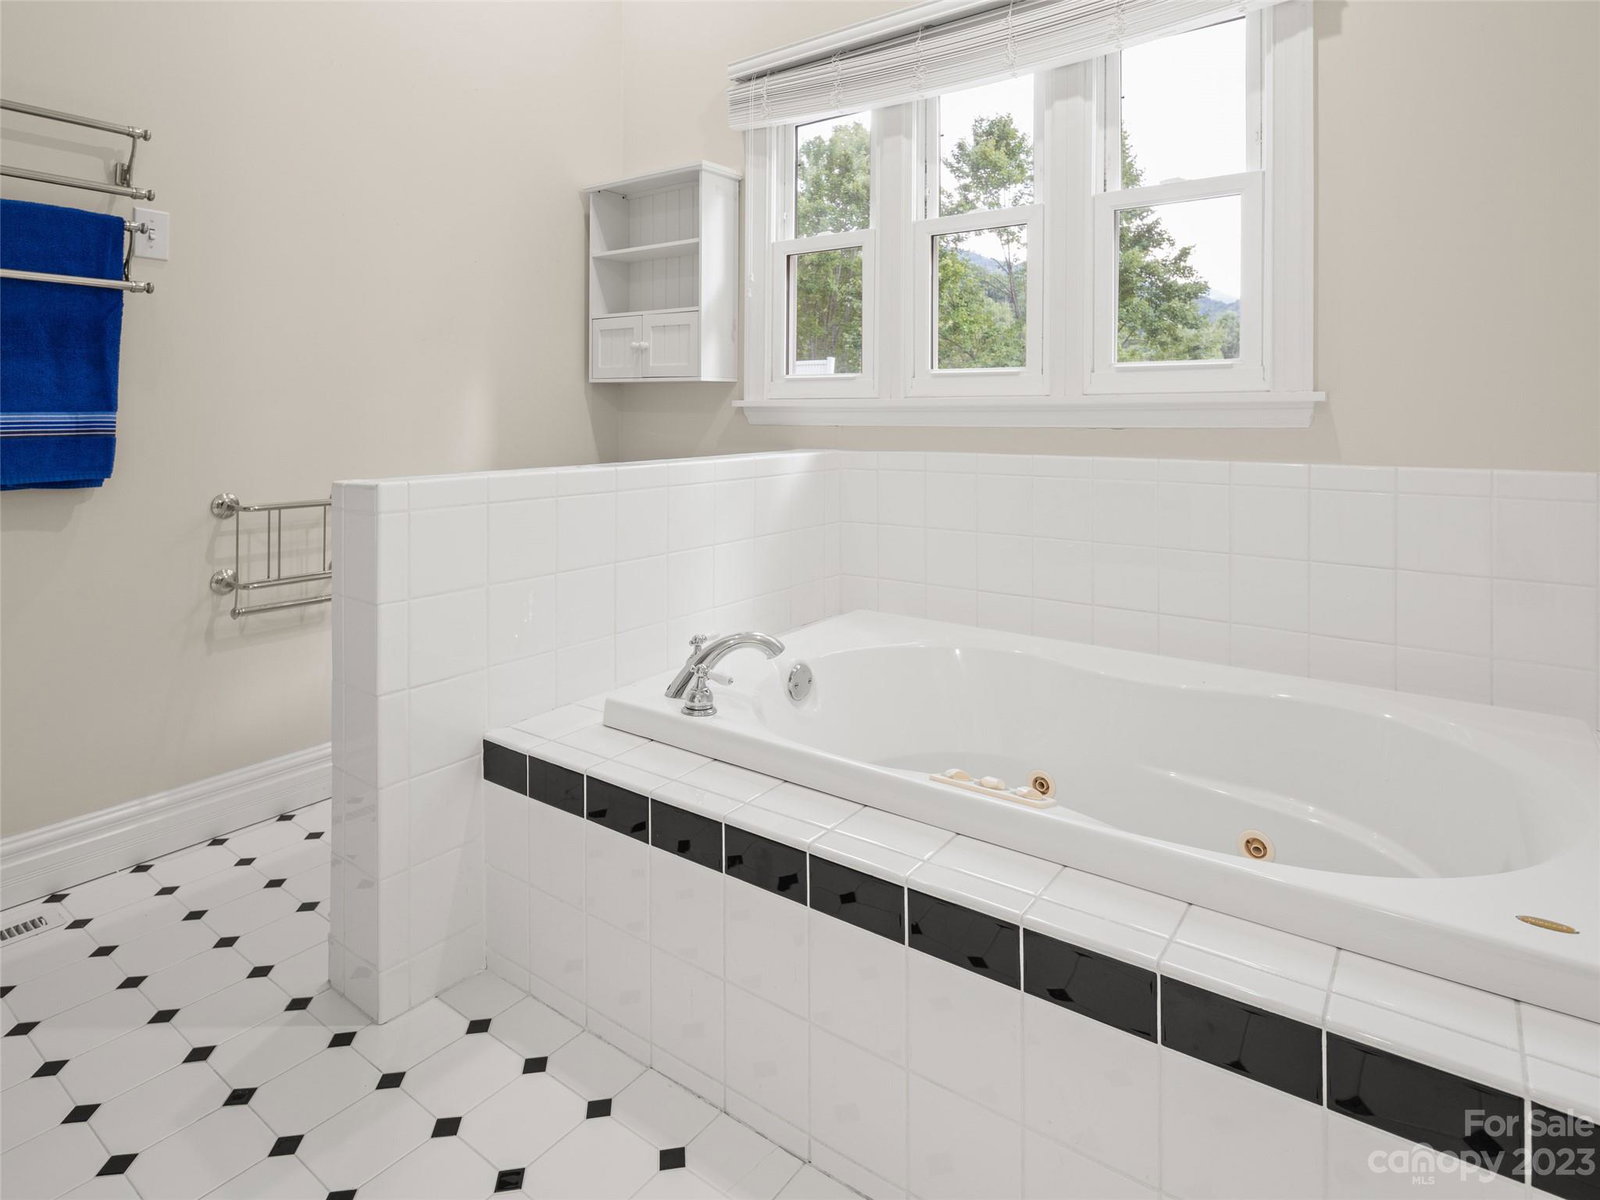
Located only 1 mile from downtown Waynesville, this home has a versatile floor plan with a dining room, office, kitchen and living room on the main level. The kitchen opens up to a private back deck for extended outdoor dining space. The primary suite along with two more bedrooms and a bathroom unfold on the second level. Continue down the hall to find an oversized recreational room complete with a full kitchen, pool table, half bath and sliding glass doors leading to the pool area, sundeck and firepit. The basement also offers a guest suite, exercise room complete with workout equipment and media room with a wood stove. Spacious and inviting, this property sits in a private wooded setting. The in ground pool is encased by a combination of a perfectly placed stone wall and white custom fencing. Two car garage. Grand entryway at front door. Built-in cabinetry in living room. Closet organizational storage. Treehouse/fort. Additional workshop and pool storage building.
Additional Information
- County
- Haywood
- Subdivision
- Plott Heights
- Acreage Features
- Level, Private, Wooded, Wooded
- Appliances
- Dishwasher, Electric Oven, Electric Range, Exhaust Fan, Exhaust Hood, Gas Oven, Microwave, Refrigerator, Other
- Exterior Finish
- Brick Full, Vinyl
- Sewer/Septic
- Public Sewer
- Interior Features
- Breakfast Bar, Built-in Features, Cable Prewire, Entrance Foyer, Garden Tub, Kitchen Island, Pantry, Storage, Walk-In Closet(s)
- Exterior Features
- Fire Pit, In Ground Pool
- Heating
- Central, Heat Pump, Propane, Wood Stove
- Cooling
- Central Air, Heat Pump
- Roof
- Shingle
Mortgage Calculator
Listing courtesy of Allen Tate/Beverly-Hanks Waynesville. amanda.hill@allentate.com
Selling Office: Keller Williams Professionals.“The data relating to real estate on this website derive in part from the Internet Data Exchange program. Brokers make an effort to deliver accurate information, but buyers should independently verify any information on which they will rely in a transaction. All properties are subject to prior sale, change or withdrawal. Neither Real Estate Company nor any listing broker shall be responsible for any typographical errors, misinformation, or misprints, and they shall be held totally harmless from any damages arising from reliance upon this data. This data is provided exclusively for consumers’ personal, non-commercial use and may not be used for any purpose other than to identify prospective properties they may be interested in purchasing. © 2026 Carolina Multiple Listing Services, Inc.”