232 Forge Crest Drive, Mills River, NC 28759
- $672,000
- 3
- BD
- 3
- BA
- 2,550
- SqFt


- Sold Price
- $672,000
- List Price
- $679,900
- Status
- CLOSED
- MLS#
- 4073967
- Bedrooms
- 3
- Bathrooms
- 3
- Full Baths
- 2
- Half Baths
- 1
- Living Area
- 2,550
- Parcel Size
- 1.9300000000000002
- Year Built
- 1998
- Days on Market
- 46
Property Description
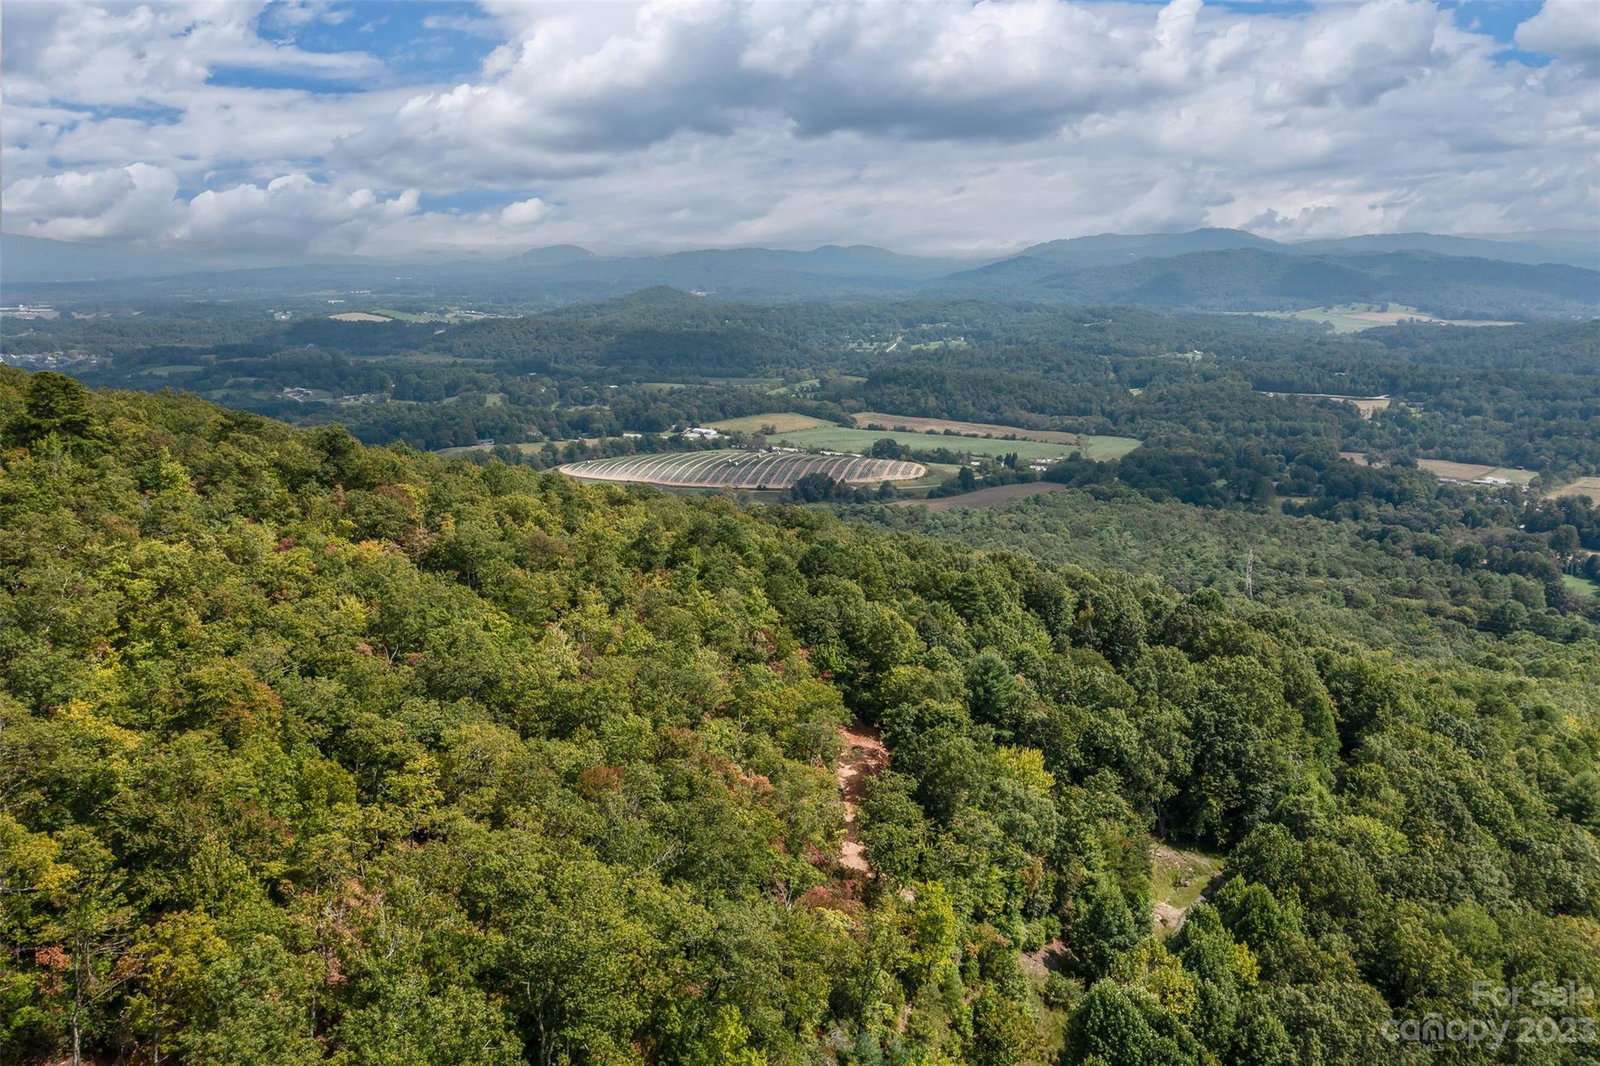
This is what mountain living is all about. Absolutely spectacular year-round long range mountain views from almost every room in the house. This 3 br/ 2 ba home sits on a 1.93 ac lot in the gated Forge Crest community. The main floor consists of an open floorplan with beautiful tongue and groove vaulted ceilings. The living room has a propane fireplace and wall to wall windows highlighting the unbeatable views. The spacious kitchen features lots of cabinets, quartz countertops, an island and stainless-steel appliances. Dining area, laundry room, half bath, primary bedroom, bath with a large double sink vanity and walk-in closet completes the main floor. A wonderful screened porch with a propane firepit is a great area to relax and enjoy the mountain air. On the lower level you will find 2 bedrooms, a full bath and a large family/recreation room with a propane fireplace along with a storage/workroom and a covered deck. Parking is available in the detached 2 car garage. No STRs
Additional Information
- County
- Henderson
- Subdivision
- Forge Crest
- Restrictions
- Architectural Review, Building, Signage, Square Feet
- HOA
- Yes
- HOA Dues
- $400
- Acreage Features
- Paved, Sloped, Wooded, Views, Wooded
- Appliances
- Dishwasher, Electric Water Heater, Exhaust Hood, Gas Range, Microwave, Plumbed For Ice Maker, Refrigerator
- Exterior Finish
- Fiber Cement
- Basement Description
- Yes
- Sewer/Septic
- Septic Installed
- Interior Features
- Cable Prewire, Entrance Foyer, Garden Tub, Kitchen Island, Open Floorplan, Pantry, Vaulted Ceiling(s), Walk-In Closet(s)
- Heating
- Central, Electric, Heat Pump
- Cooling
- Ceiling Fan(s), Central Air, Electric
- Roof
- Shingle
Mortgage Calculator
Listing courtesy of JT Riley Realty LLC. jeff@jtrileyrealty.com
Selling Office: Home And Land For Sale.“The data relating to real estate on this website derive in part from the Internet Data Exchange program. Brokers make an effort to deliver accurate information, but buyers should independently verify any information on which they will rely in a transaction. All properties are subject to prior sale, change or withdrawal. Neither Real Estate Company nor any listing broker shall be responsible for any typographical errors, misinformation, or misprints, and they shall be held totally harmless from any damages arising from reliance upon this data. This data is provided exclusively for consumers’ personal, non-commercial use and may not be used for any purpose other than to identify prospective properties they may be interested in purchasing. © 2026 Carolina Multiple Listing Services, Inc.”