67 Windy Park Way, Candler, NC 28715
- $620,000
- 3
- BD
- 4
- BA
- 3,525
- SqFt




- Sold Price
- $620,000
- List Price
- $580,000
- Status
- CLOSED
- MLS#
- 4071636
- Bedrooms
- 3
- Bathrooms
- 4
- Full Baths
- 3
- Half Baths
- 1
- Living Area
- 3,525
- Parcel Size
- 1.02
- Style
- Cape Cod
- Year Built
- 1999
- Days on Market
- 27
Property Description
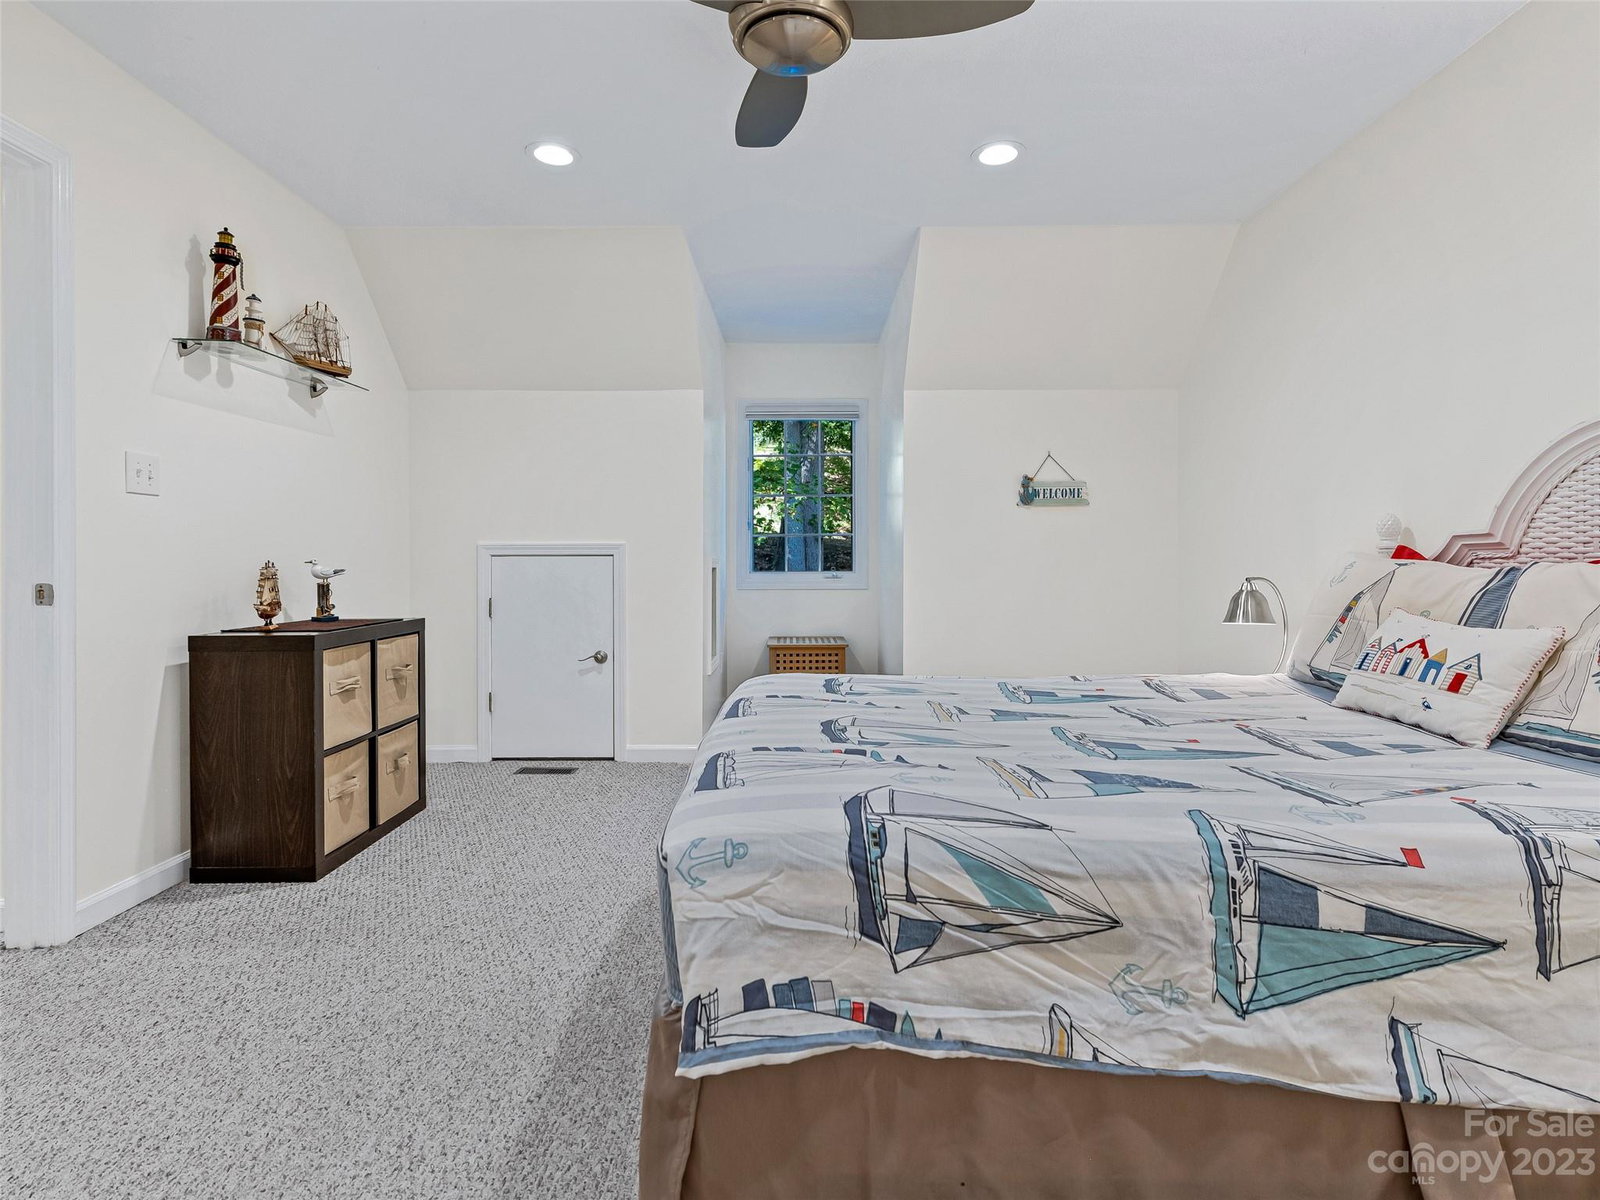
MULTIPLE OFFERS-PLEASE HAVE ALL OFFERS IN BY 10/1 4:30pm Cape-Cod style mountain home with privacy and views nestled in wooded hills of Windwood Park, Candler. Featuring 3525 square feet of finished living space, this home offers plenty of natural light throughout a spacious floor plan with hardwood floors. Well-equipped kitchen with granite countertops, tile backsplash and modern cabinetry create a breathtaking atmosphere along with stainless steel appliances and deep double stainless steel sink. A large dining room for entertaining family and friends on any occasion. A great room w/ elegant stone-finished fireplace make cozy gatherings in any season. Expansive outdoor decks allow room for multiple sitting areas with seasonal views of mountain range/foliage. A large primary bedroom on the main en suite on main level and 2 bedrooms upstairs. The finished basement includes 2 bonus rooms, full bath, living room, kitchen. Solar panels adorn the back of home minimizing electrical bills.
Additional Information
- County
- Buncombe
- Subdivision
- Windwood Park
- HOA
- Yes
- HOA Dues
- $275
- Acreage Features
- Sloped, Wooded, Views, Wooded
- Appliances
- Convection Oven, Dishwasher, Disposal, Electric Range, Exhaust Hood, Microwave, Plumbed For Ice Maker, Refrigerator, Tankless Water Heater, Water Softener
- Exterior Finish
- Vinyl
- Sewer/Septic
- Septic Installed
- Interior Features
- Kitchen Island, Pantry, Split Bedroom, Storage, Walk-In Closet(s)
- Heating
- Electric, Heat Pump, Propane
- Cooling
- Ceiling Fan(s), Central Air, Electric, Heat Pump
- Roof
- Shingle
Mortgage Calculator
Listing courtesy of Allen Tate/Beverly-Hanks Asheville-North. chris.purser@allentate.com
Selling Office: Allen Tate/Beverly-Hanks Asheville-North.“The data relating to real estate on this website derive in part from the Internet Data Exchange program. Brokers make an effort to deliver accurate information, but buyers should independently verify any information on which they will rely in a transaction. All properties are subject to prior sale, change or withdrawal. Neither Real Estate Company nor any listing broker shall be responsible for any typographical errors, misinformation, or misprints, and they shall be held totally harmless from any damages arising from reliance upon this data. This data is provided exclusively for consumers’ personal, non-commercial use and may not be used for any purpose other than to identify prospective properties they may be interested in purchasing. © 2026 Carolina Multiple Listing Services, Inc.”