35 Mauricet Lane, Asheville, NC 28806
- $799,000
- 4
- BD
- 4
- BA
- 2,384
- SqFt






- Sold Price
- $799,000
- List Price
- $799,000
- Status
- CLOSED
- MLS#
- 4069495
- Bedrooms
- 4
- Bathrooms
- 4
- Full Baths
- 3
- Half Baths
- 1
- Living Area
- 2,384
- Parcel Size
- 0.09
- Style
- Arts and Crafts
- Year Built
- 2018
- Days on Market
- 172
Property Description
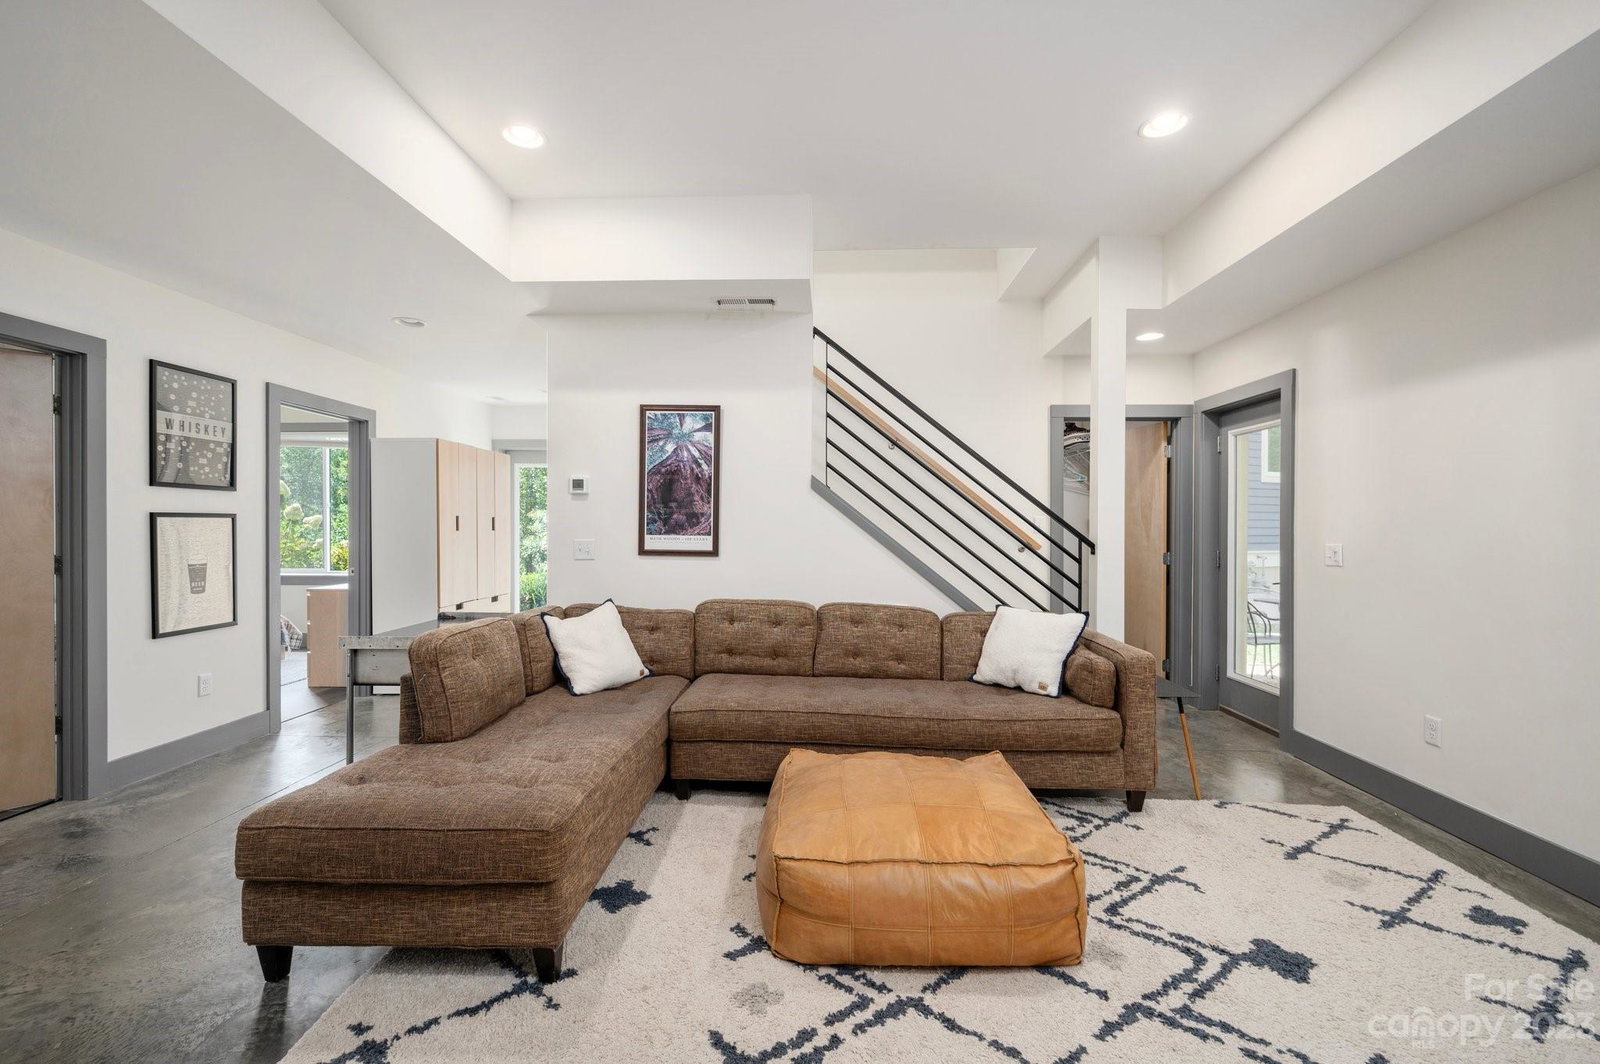
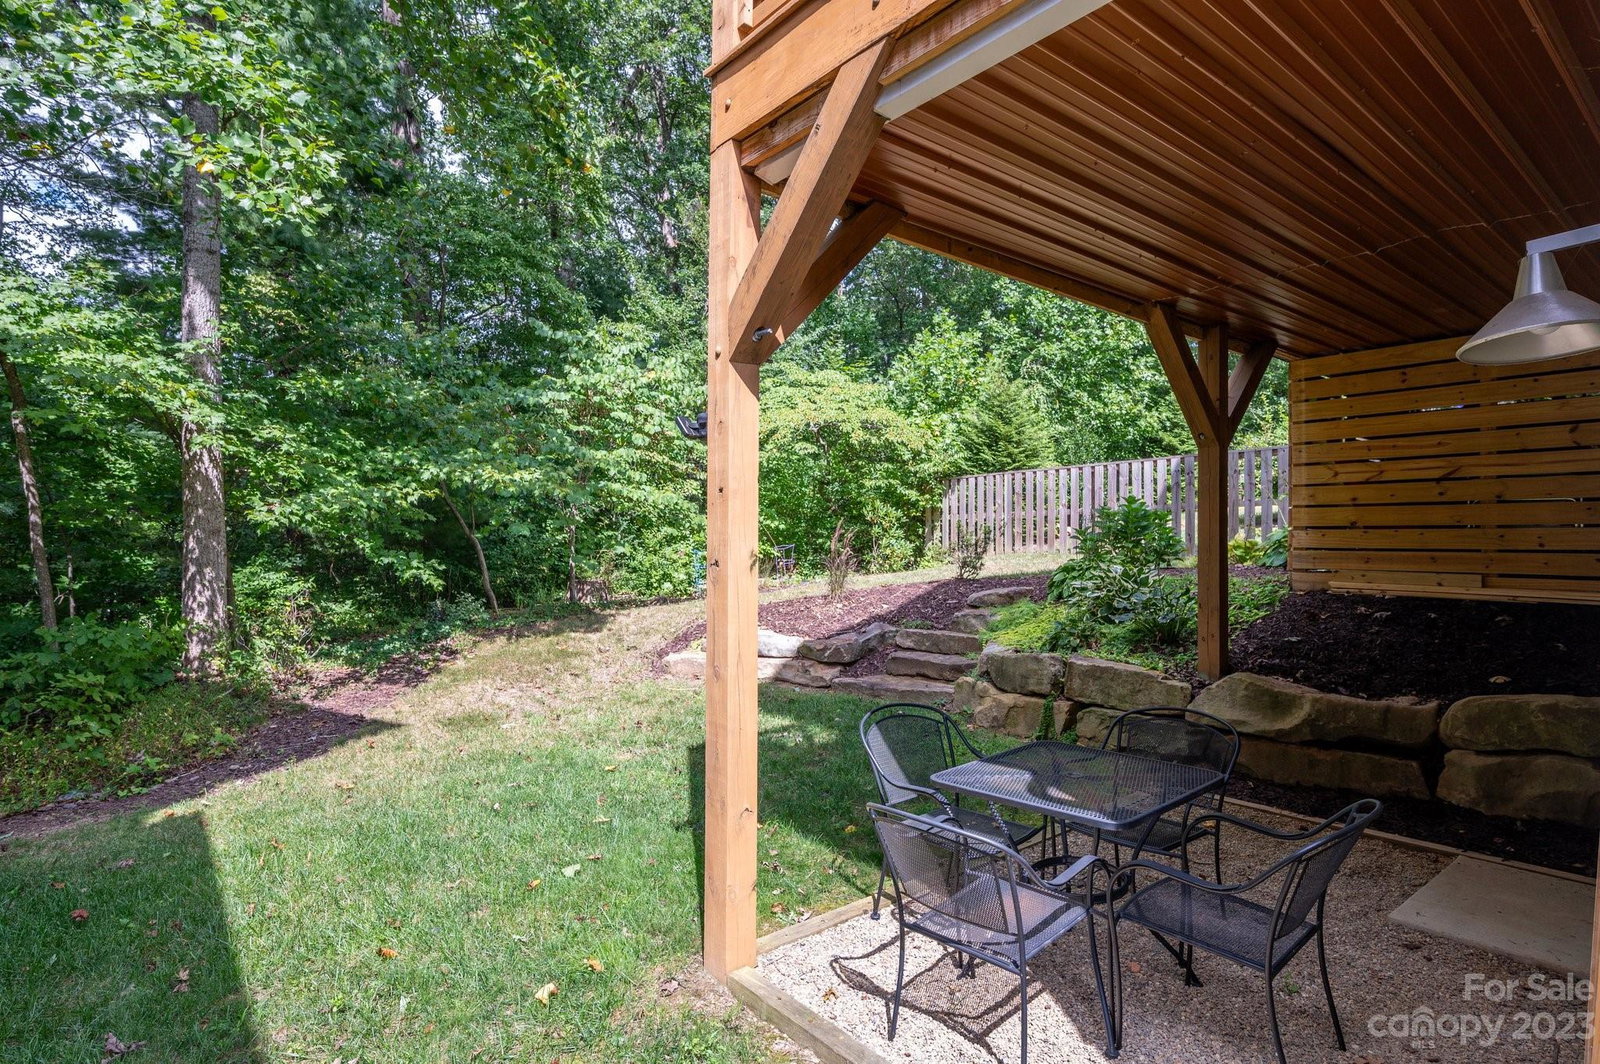
Modern GreenBuilt, Energy Star home by JAG Construction in Craggy Park — West Asheville’s unparalleled community designed to connect people and sustainability. Come home to streamside trails, organic gardens, and a private park, just a short walk to town. This gorgeous customized home shines with a fantastic open light-filled floor plan designed by award-winning Wilson Architects. Tasteful features include a gourmet kitchen, dedicated main-level office, beautiful hardwood floors, and oversized windows for abundant natural light. Three bedrooms and two full baths on the second level include the primary suite featuring a vaulted ceiling, two closets, and ensuite bathroom. The premium finished walk-out basement boasts polished concrete floors, a large bedroom, full bathroom, and an amazing media/bonus room. Desirable outdoor living with a covered wraparound front porch, sunny back deck, and covered lower-level patio. More tool + toy storage underneath the back deck and front porch.
Additional Information
- County
- Buncombe
- Subdivision
- Craggy Park
- Restrictions
- Other - See Remarks
- HOA
- Yes
- HOA Dues
- $150
- Appliances
- Disposal, Dryer, ENERGY STAR Qualified Dishwasher, ENERGY STAR Qualified Refrigerator, Gas Oven, Gas Range, Gas Water Heater, Microwave, Tankless Water Heater, Washer
- Exterior Finish
- Fiber Cement
- Basement Description
- Yes
- Sewer/Septic
- Public Sewer
- Interior Features
- Breakfast Bar, Kitchen Island, Open Floorplan, Vaulted Ceiling(s), Walk-In Closet(s)
- Heating
- ENERGY STAR Qualified Equipment, Heat Pump, Zoned
- Cooling
- ENERGY STAR Qualified Equipment, Heat Pump, Zoned
- Roof
- Shingle
Mortgage Calculator
Listing courtesy of Mosaic Community Lifestyle Realty. mike@mymosaicrealty.com
Selling Office: Allen Tate/Beverly-Hanks Asheville-Biltmore Park.“The data relating to real estate on this website derive in part from the Internet Data Exchange program. Brokers make an effort to deliver accurate information, but buyers should independently verify any information on which they will rely in a transaction. All properties are subject to prior sale, change or withdrawal. Neither Real Estate Company nor any listing broker shall be responsible for any typographical errors, misinformation, or misprints, and they shall be held totally harmless from any damages arising from reliance upon this data. This data is provided exclusively for consumers’ personal, non-commercial use and may not be used for any purpose other than to identify prospective properties they may be interested in purchasing. © 2026 Carolina Multiple Listing Services, Inc.”