Share this with your friends


(828) 347-9055
Real Estate Company
57 Sage Drive, Weaverville, NC 28787
- $975,000
- 4
- BD
- 4
- BA
- 4,212
- SqFt




- Sold Price
- $975,000
- List Price
- $985,000
- Status
- CLOSED
- MLS#
- 4068241
- Bedrooms
- 4
- Bathrooms
- 4
- Full Baths
- 3
- Half Baths
- 1
- Living Area
- 4,212
- Parcel Size
- 0.75
- Style
- Traditional
- Year Built
- 2001
- Days on Market
- 68
Property Description
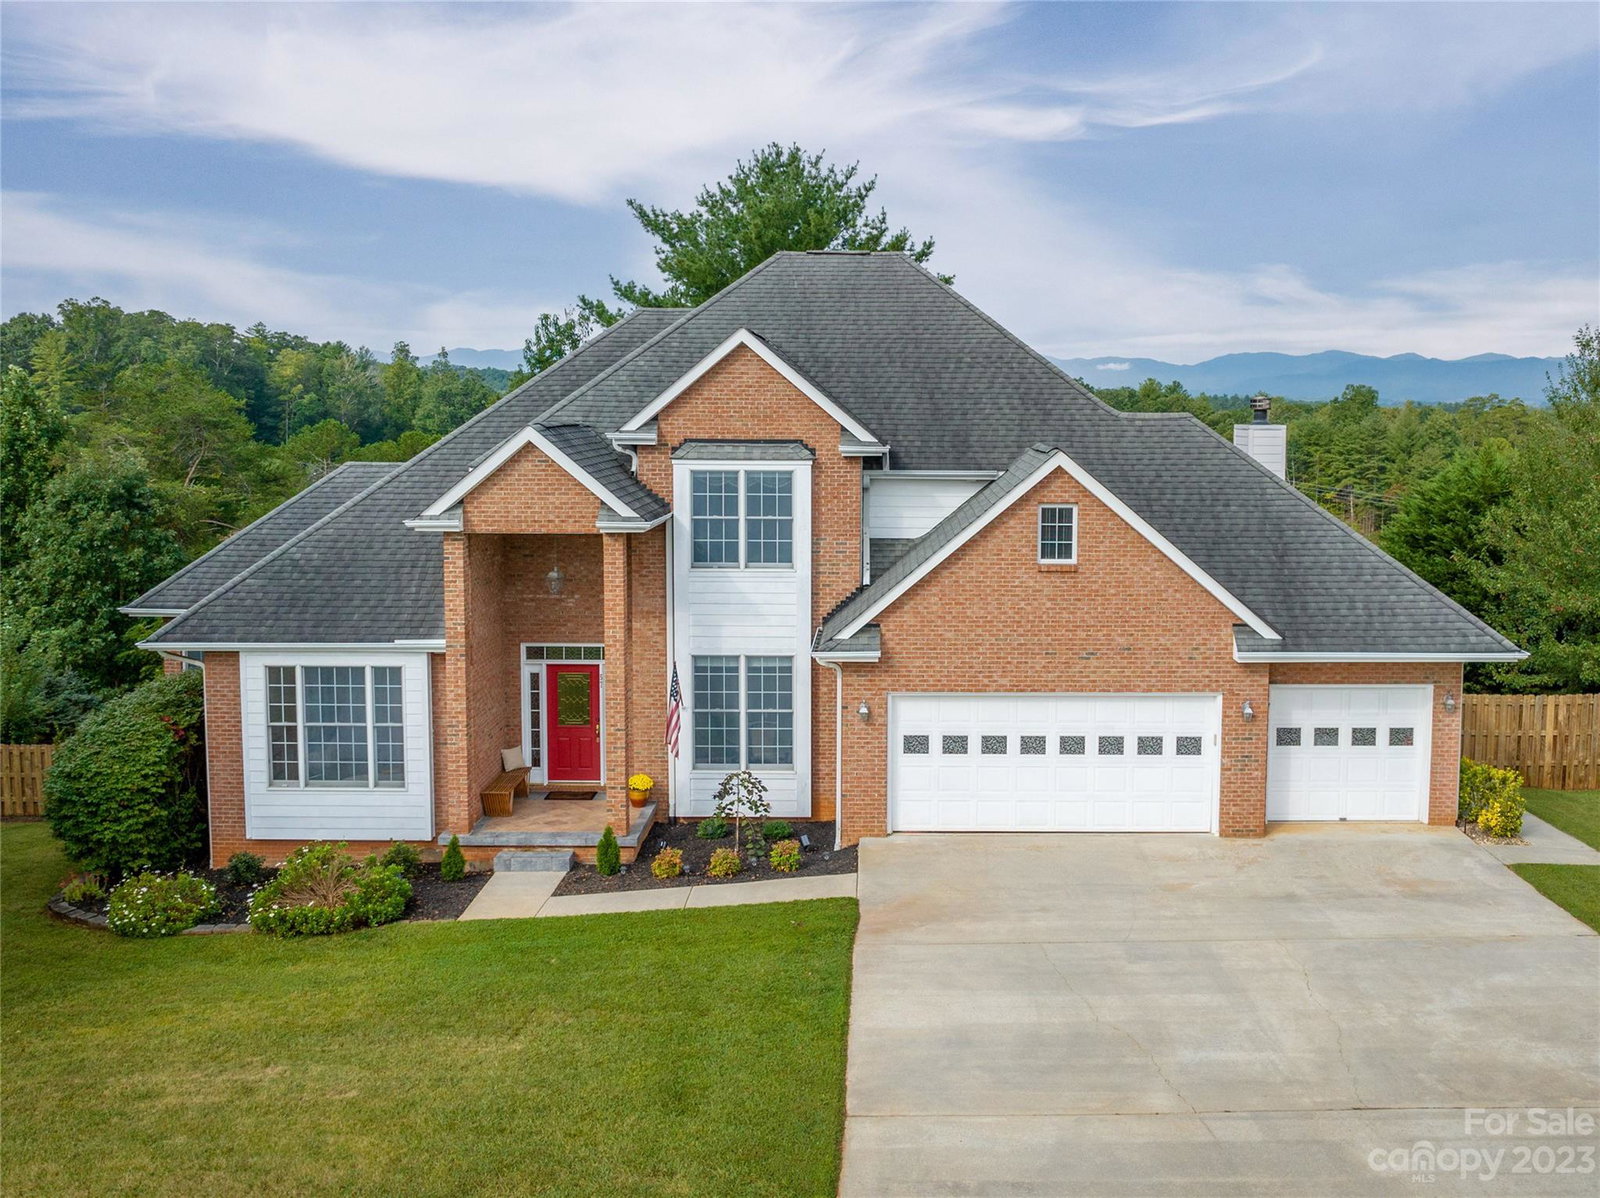
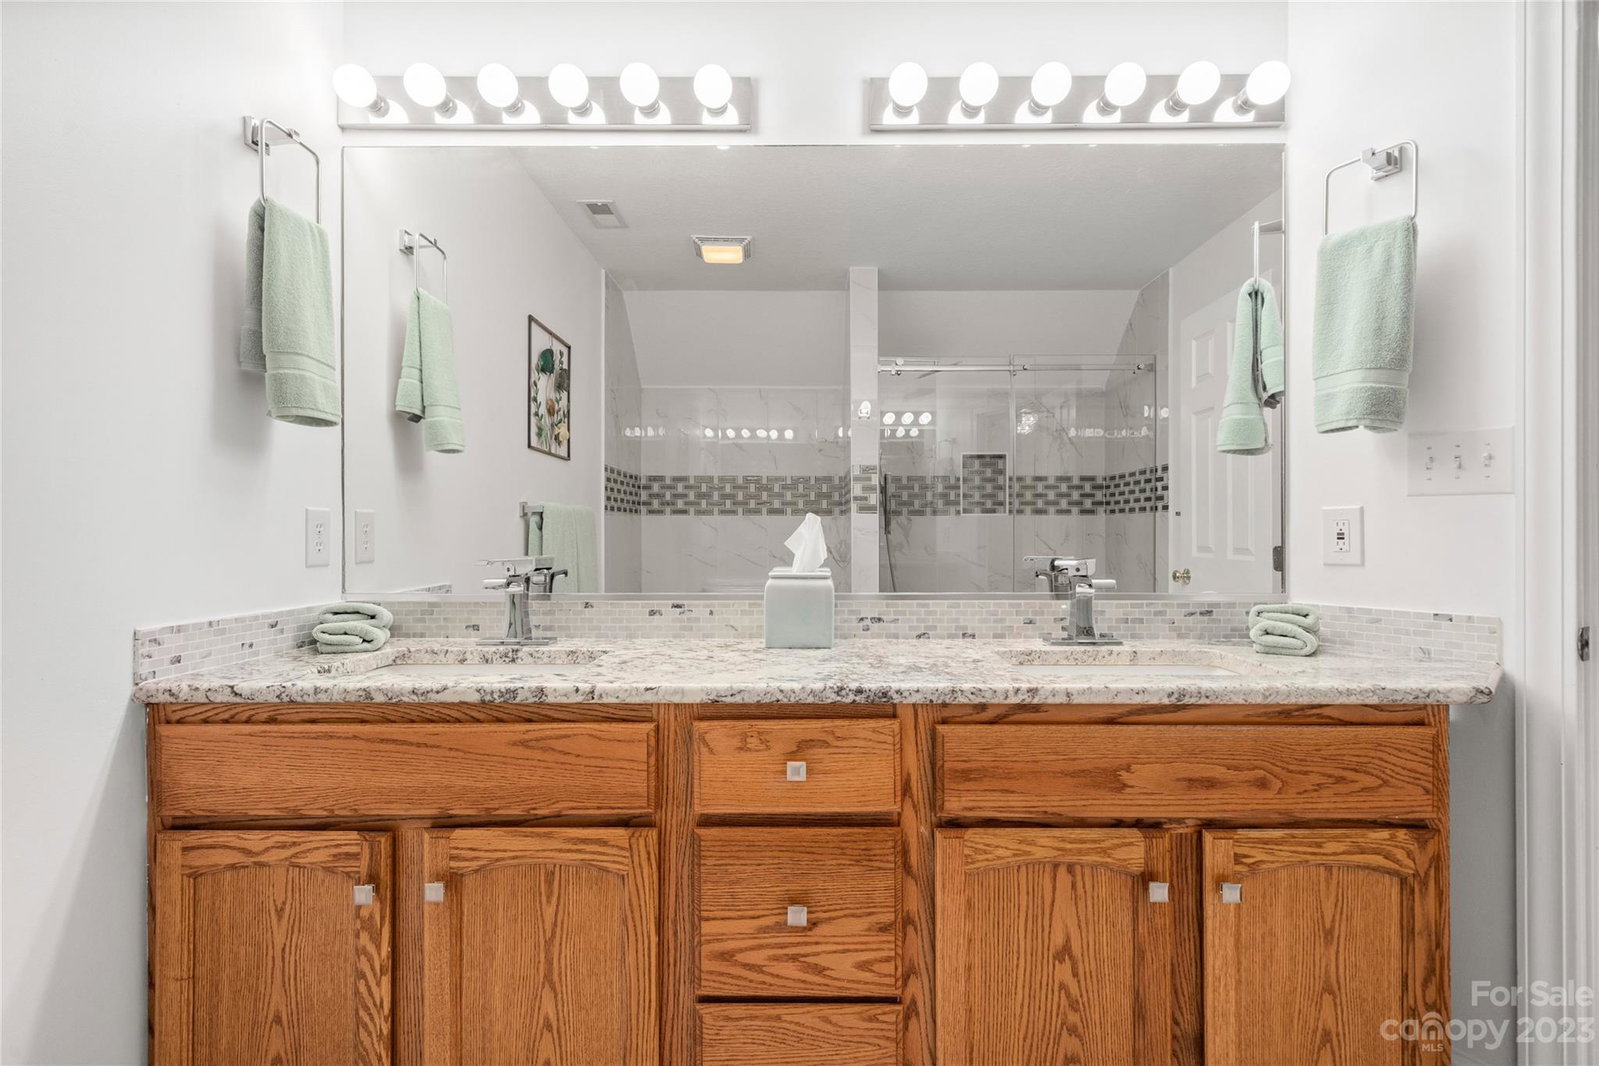
Enjoy sunsets on the west facing deck each evening along with fantastic year around long range mountain views from almost every window in the home.This beautiful move-in-ready residence sits at the top plateau in established Brookview Estates in Weaverville. One mile to shopping and grocery and ten miles to downtown Asheville. Only home in community with a full privacy fenced in back yard. Stunning exotic granite kitchen counters, high ceilings, Brazilian cherry wood floors, walk-in closets, pull down attic ladder with storage along with basement storage, and central vac are just a few features to appreciate. Whole house and water filtration system. Plenty of little details include glass cooktop with downdraft, automatic awning on back deck, hot tub, infrared sauna, walk-out basement, and large amount of parking. Apple, peach, and pear trees. So much room to spread out. This is the best value for long range mountain views and square footage in the county. Some furnishings available.
Additional Information
- County
- Buncombe
- Subdivision
- Brookview Estates
- Restrictions
- Subdivision, Other - See Remarks
- HOA
- Yes
- HOA Dues
- $400
- Acreage Features
- Cleared, Orchard(s), Private, Wooded, Views
- Appliances
- Dishwasher, Disposal, Double Oven, Down Draft, Electric Cooktop, Electric Oven, Electric Water Heater, Refrigerator, Wall Oven
- Exterior Finish
- Brick Partial, Fiber Cement
- Basement Description
- Yes
- Sewer/Septic
- Septic Installed
- Interior Features
- Attic Other, Attic Stairs Pulldown, Attic Walk In, Central Vacuum, Entrance Foyer, Garden Tub, Hot Tub, Kitchen Island, Pantry, Sauna, Vaulted Ceiling(s), Walk-In Closet(s)
- Exterior Features
- Hot Tub
- Heating
- Ductless, Heat Pump, Zoned
- Cooling
- Ceiling Fan(s), Central Air, Heat Pump
- Roof
- Shingle
Mortgage Calculator
Listing courtesy of REALTY 828. paula@realty828.com
Selling Office: Nexus Realty LLC.“The data relating to real estate on this website derive in part from the Internet Data Exchange program. Brokers make an effort to deliver accurate information, but buyers should independently verify any information on which they will rely in a transaction. All properties are subject to prior sale, change or withdrawal. Neither Real Estate Company nor any listing broker shall be responsible for any typographical errors, misinformation, or misprints, and they shall be held totally harmless from any damages arising from reliance upon this data. This data is provided exclusively for consumers’ personal, non-commercial use and may not be used for any purpose other than to identify prospective properties they may be interested in purchasing. © 2026 Carolina Multiple Listing Services, Inc.”