Share this with your friends


(828) 347-9055
Real Estate Company
179 Fox Cove Road, Hendersonville, NC 28792
- $479,345
- 3
- BD
- 2
- BA
- 2,156
- SqFt






- Sold Price
- $479,345
- List Price
- $479,345
- Status
- CLOSED
- MLS#
- 4068058
- Bedrooms
- 3
- Bathrooms
- 2
- Full Baths
- 2
- Living Area
- 2,156
- Parcel Size
- 0.14
- Style
- Arts and Crafts, Ranch
- Year Built
- 2023
- Days on Market
- 70
Property Description
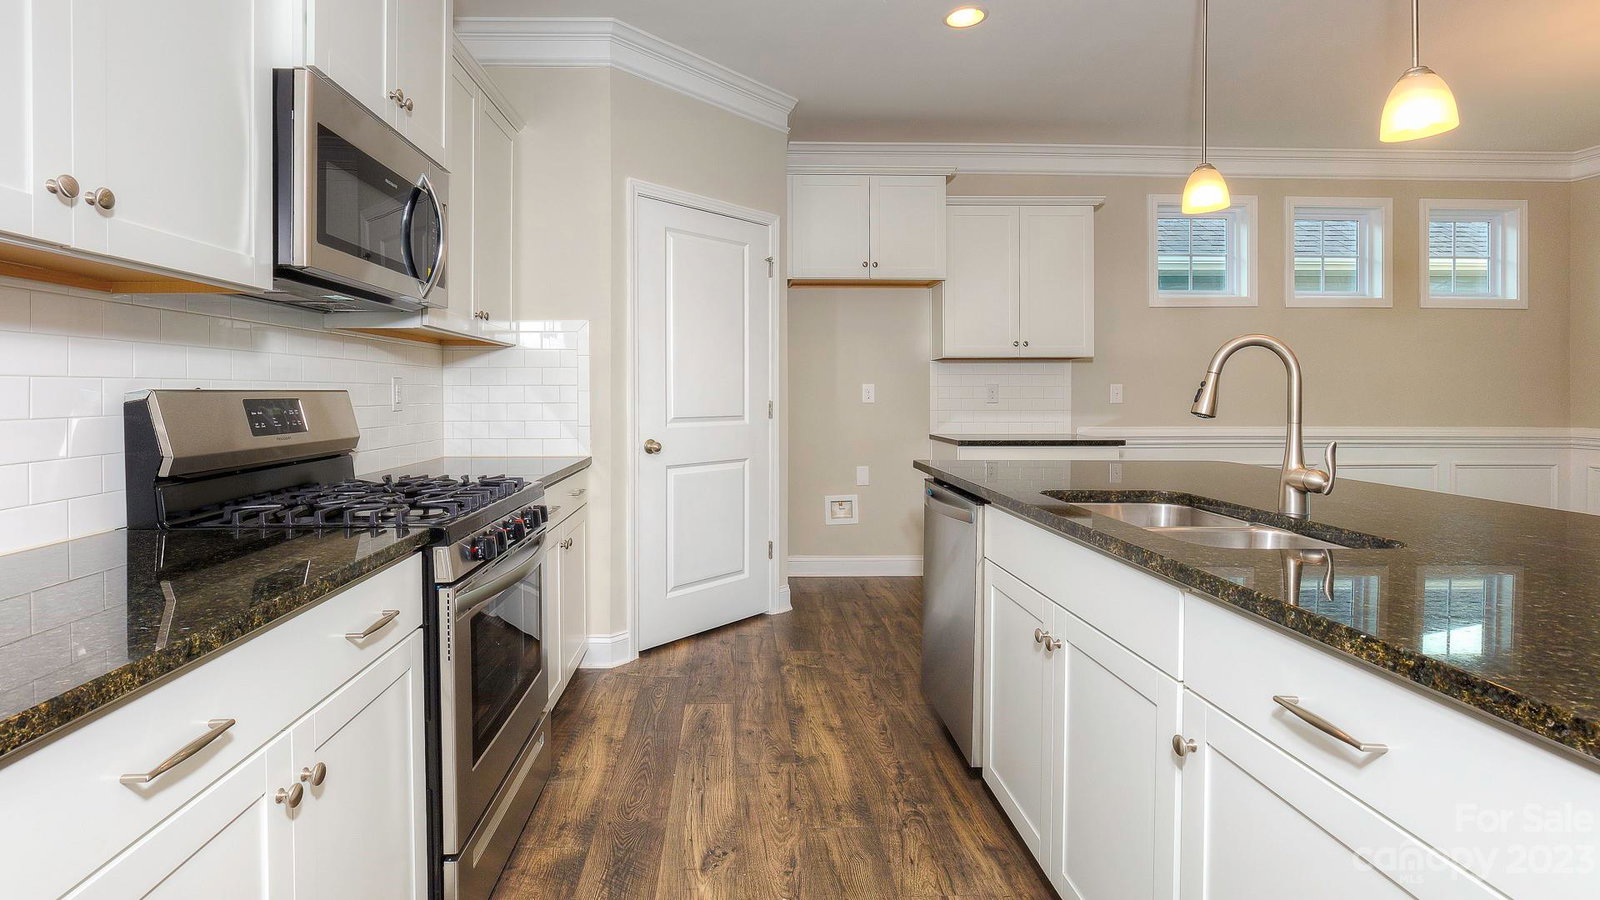
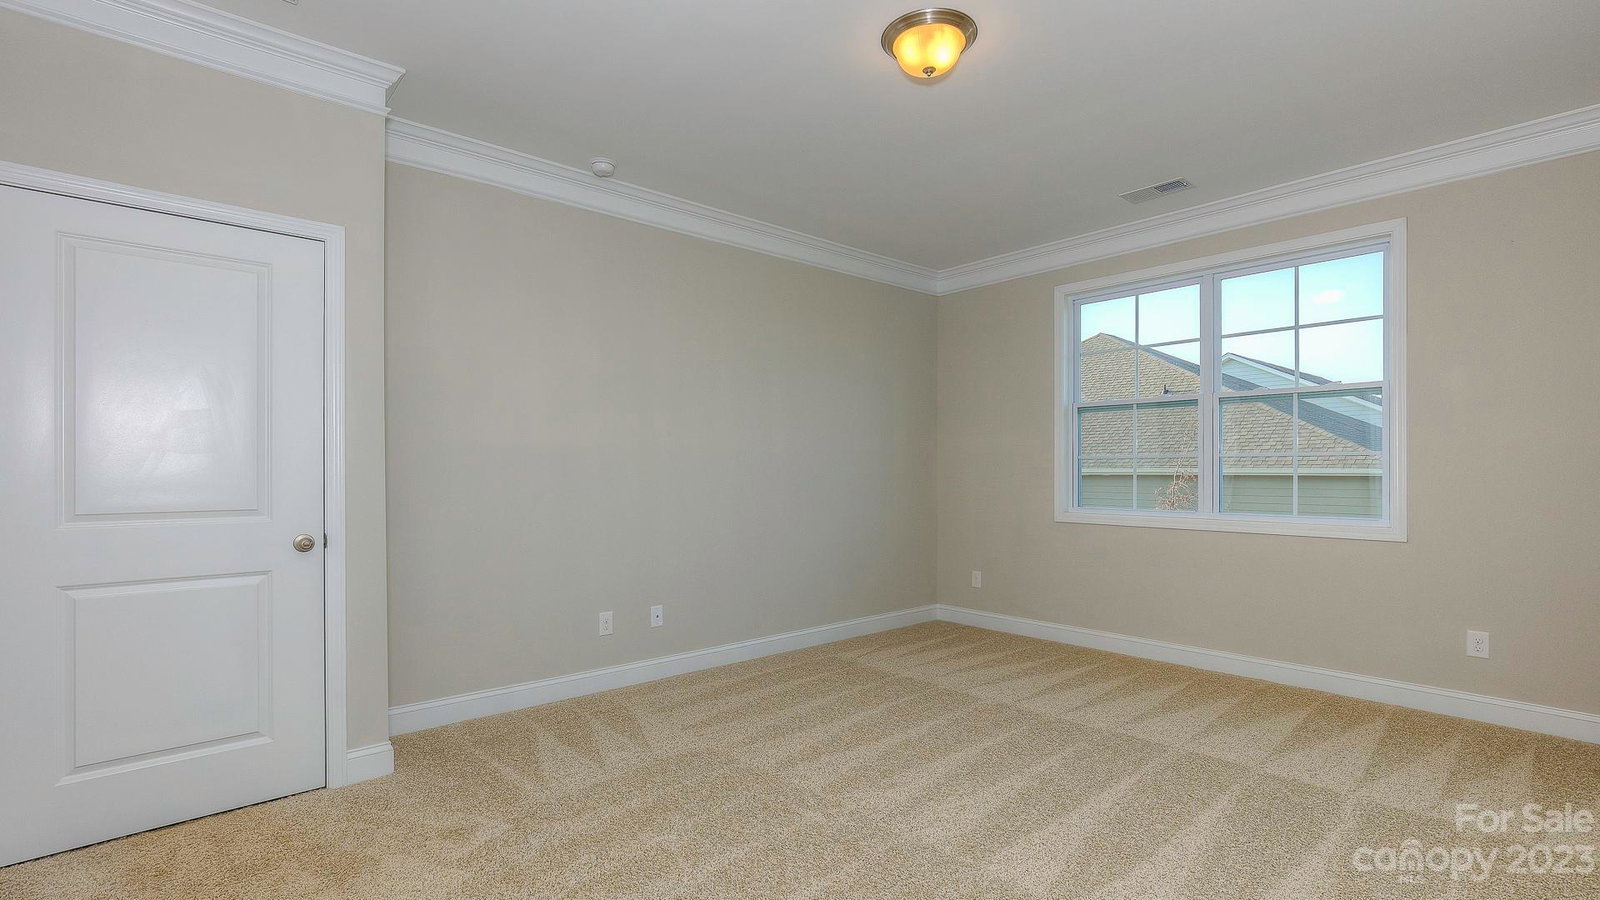
The Dover is a single story home at Cantrell Hills with a sensational mountain view. The split bedroom floor plan includes 3 bedrooms, a flex room, 2 full baths & a 2 car garage w/ driveway. The kitchen is characterized by a wonderful chef's kitchen island that provides extra sitting area. The 36" cabinets are staggered & contrast tastefully w/ the tile backsplash, & granite counters. The kitchen is also equipped w/ Whirlpool SS gas range, microwave, dishwasher, & includes a kitchen exhaust vent. The 9' ceilings are characterized by 2-piece crown molding & wainscotting in the foyer & dining area adding texture, color, warmth, & elegant interior finish. Mohawk laminate wood flooring is installed throughout the entire home except for the laundry room & bathrooms that are tiled. Our homes are delivered with a smart home system & DEAKO lighting system. 10 year builder's limited warranty included & transferrable. Amenities include a clubhouse, pool, fitness room, playground, & dog park.
Additional Information
- County
- Henderson
- Subdivision
- Cantrell Hills
- Restrictions
- Subdivision
- HOA
- Yes
- HOA Dues
- $362
- Acreage Features
- Cleared, Level
- Appliances
- Dishwasher, Disposal, Electric Oven, Gas Range, Gas Water Heater, Microwave, Plumbed For Ice Maker, Tankless Water Heater
- Exterior Finish
- Fiber Cement, Hardboard Siding, Stone Veneer
- Sewer/Septic
- Public Sewer
- Interior Features
- Attic Stairs Pulldown, Breakfast Bar, Kitchen Island, Open Floorplan, Pantry, Split Bedroom, Walk-In Closet(s)
- Heating
- Central, Natural Gas
- Cooling
- Ceiling Fan(s), Central Air, Electric
- Roof
- Shingle, Insulated, Wood, Wood
Mortgage Calculator
Listing courtesy of DR Horton Inc. radubuc@drhorton.com
Selling Office: DR Horton Inc.“The data relating to real estate on this website derive in part from the Internet Data Exchange program. Brokers make an effort to deliver accurate information, but buyers should independently verify any information on which they will rely in a transaction. All properties are subject to prior sale, change or withdrawal. Neither Real Estate Company nor any listing broker shall be responsible for any typographical errors, misinformation, or misprints, and they shall be held totally harmless from any damages arising from reliance upon this data. This data is provided exclusively for consumers’ personal, non-commercial use and may not be used for any purpose other than to identify prospective properties they may be interested in purchasing. © 2026 Carolina Multiple Listing Services, Inc.”