Share this with your friends


(828) 347-9055
Real Estate Company
206 Baldwin Road, Arden, NC 28704
- $870,000
- 3
- BD
- 4
- BA
- 3,366
- SqFt




- Sold Price
- $870,000
- List Price
- $925,000
- Status
- CLOSED
- MLS#
- 4067614
- Bedrooms
- 3
- Bathrooms
- 4
- Full Baths
- 3
- Half Baths
- 1
- Living Area
- 3,366
- Parcel Size
- 1.02
- Style
- Farmhouse, Modern
- Year Built
- 2021
- Days on Market
- 104
Property Description
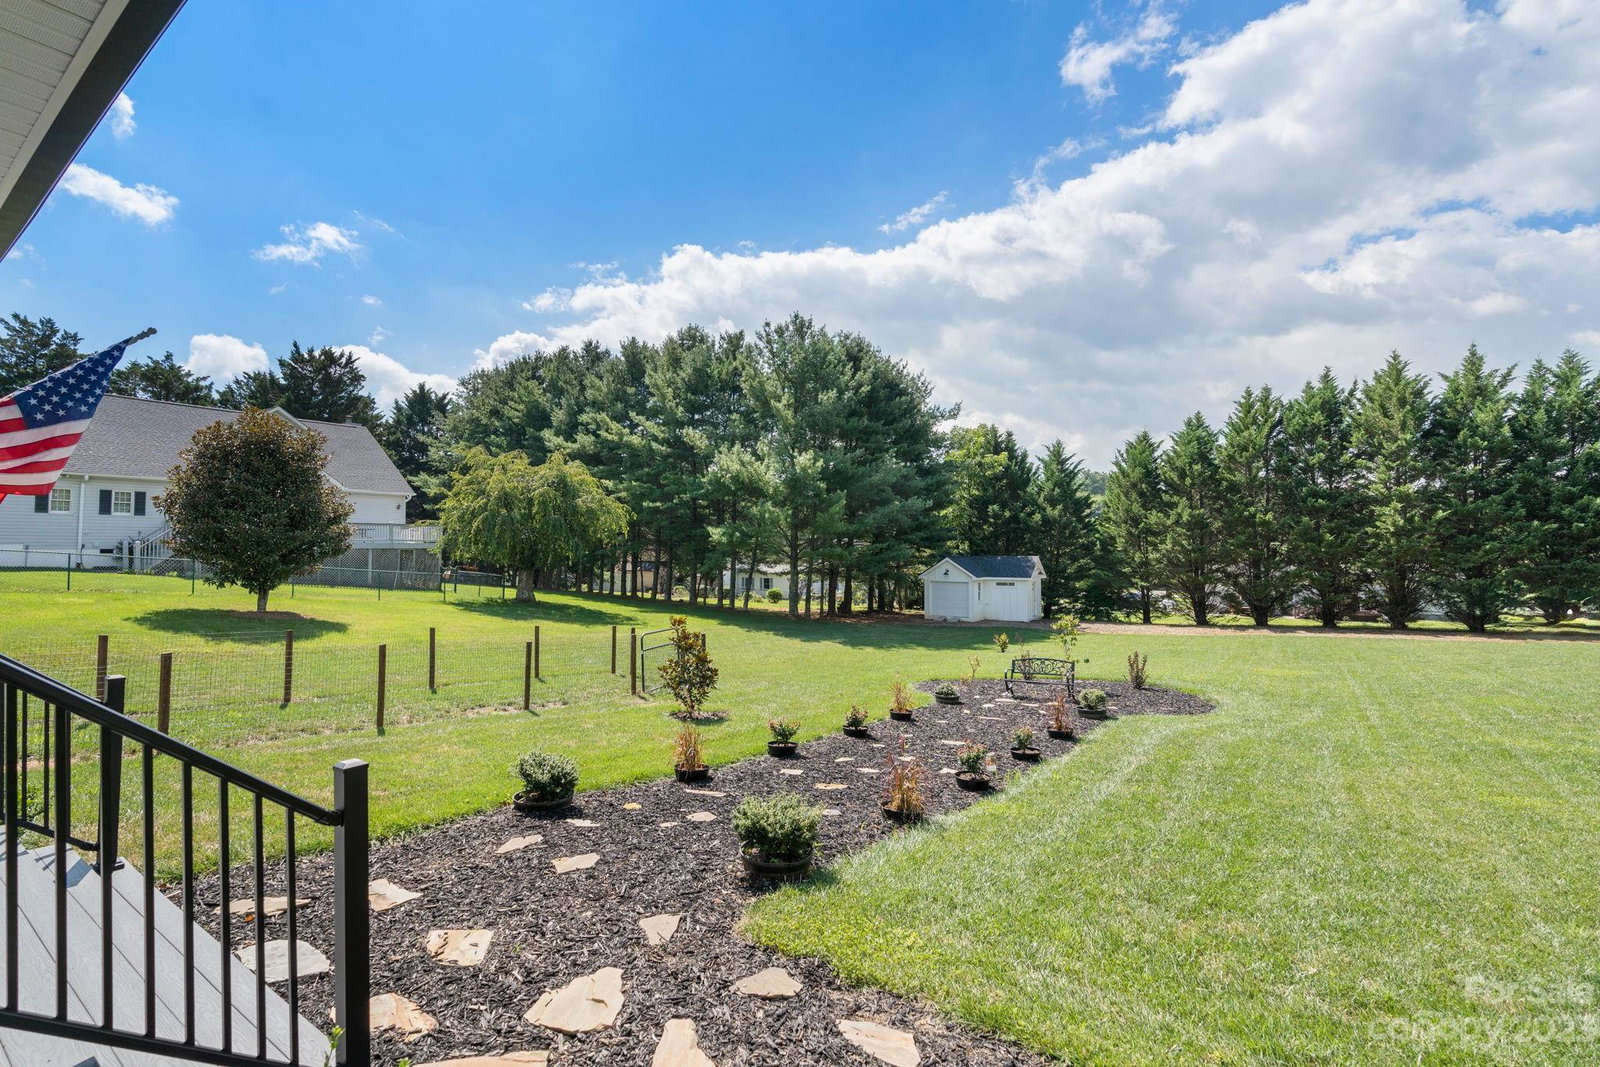
MODERN FARMHOUSE located in the center of everything yet retaining a country vibe. Double lot with level acre yard. Raised ceilings, neutral palette, open floor plan, gorgeous outdoor spaces, and only 2 years “new”! Kitchen features a 6-burner gas range, pot filler, granite counters, over-sized island, coffee bar area, pantry/wine cellar, and tons of cabinetry. Primary suite has a cathedral ceiling, grand WIC, dual vanities, massive tile shower. Expansive deck and patio spaces with hot tub included. Multiple flex areas in the floor plan: one is a “dog room” with grooming station and dog door to a fenced area—it could easily be a craft room or office. Front office/den could also be a formal dining room. The half bath near the garage has space to become a full bath if one chooses. Upstairs bonus room is ideal for guest quarters with its own laundry and WIC. Spacious double garage with storage and an entire outbuilding with electricity that'd be a great hobby shed. Truly a dream home!
Additional Information
- County
- Buncombe
- Subdivision
- Rancho La Mirage
- Restrictions
- Subdivision
- HOA
- Yes
- HOA Dues
- $700
- Acreage Features
- Level
- Appliances
- Bar Fridge, Dishwasher, Gas Range, Microwave, Refrigerator, Tankless Water Heater, Wall Oven
- Exterior Finish
- Other - See Remarks
- Sewer/Septic
- Septic Installed
- Interior Features
- Cathedral Ceiling(s), Central Vacuum, Entrance Foyer, Kitchen Island, Open Floorplan, Pantry, Split Bedroom, Walk-In Closet(s)
- Exterior Features
- Hot Tub
- Heating
- Central, Forced Air, Natural Gas, Zoned
- Cooling
- Central Air, Electric, Heat Pump, Zoned
- Roof
- Shingle
Mortgage Calculator
Listing courtesy of Rohe Real Estate. lesley@roherealestate.com
Selling Office: Dwell Realty Group.“The data relating to real estate on this website derive in part from the Internet Data Exchange program. Brokers make an effort to deliver accurate information, but buyers should independently verify any information on which they will rely in a transaction. All properties are subject to prior sale, change or withdrawal. Neither Real Estate Company nor any listing broker shall be responsible for any typographical errors, misinformation, or misprints, and they shall be held totally harmless from any damages arising from reliance upon this data. This data is provided exclusively for consumers’ personal, non-commercial use and may not be used for any purpose other than to identify prospective properties they may be interested in purchasing. © 2026 Carolina Multiple Listing Services, Inc.”