330 Sanctuary Drive, Waynesville, NC 28786
- $749,000
- 2
- BD
- 3
- BA
- 2,627
- SqFt




- Sold Price
- $749,000
- List Price
- $749,000
- Status
- CLOSED
- MLS#
- 4066943
- Bedrooms
- 2
- Bathrooms
- 3
- Full Baths
- 2
- Half Baths
- 1
- Living Area
- 2,627
- Parcel Size
- 0.74
- Style
- Arts and Crafts
- Year Built
- 2012
- Days on Market
- 41
Property Description
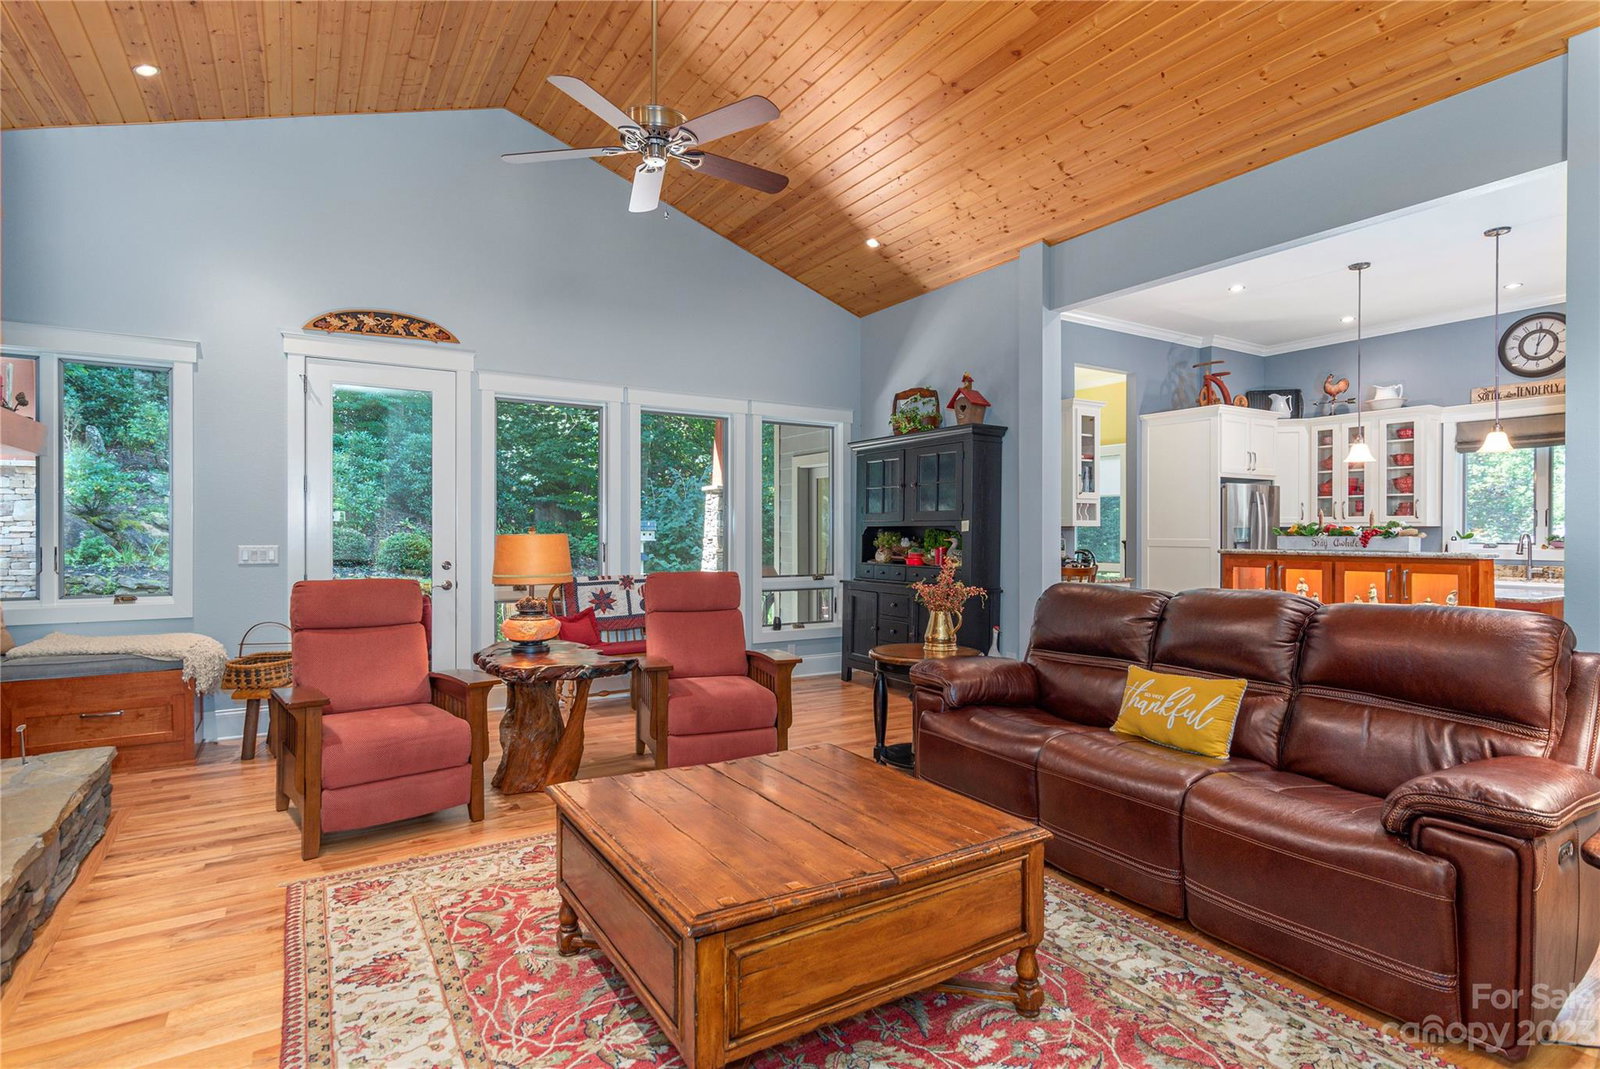
BRING BACKUPS! This well-designed, comfortable, and aesthetically pleasing Arts and Crafts-style home with a bright open floor plan is an inviting place to call home. Attention to detail is evident throughout. The Great Room, with an 11’ vaulted ceiling and a beautiful, stacked stone fireplace, creates an inviting atmosphere. A well-designed kitchen with upscale appliances, granite counters, and an island banquette is a chef’s dream. The spacious Primary suite is a luxurious retreat with features like a fireplace, vaulted ceiling, walk-in closet, and an elegant bathroom with amenities including a walk-in shower, soaking tub, and heated towel rack. The ensuite guest room is perfect for visitors or family. There is a powder room, office, and laundry room. Additional features include a whole-house generator, an amazing covered patio for entertaining, and a hot tub for relaxing. Gorgeous mature landscaping, a partially fenced backyard, and well-maintained outdoor space.
Additional Information
- County
- Haywood
- Subdivision
- Sanctuary Cove
- HOA
- Yes
- HOA Dues
- $250
- Acreage Features
- Level, Paved
- Appliances
- Dishwasher, Disposal, Exhaust Hood, Gas Range, Microwave, Refrigerator, Tankless Water Heater, Washer/Dryer
- Exterior Finish
- Fiber Cement, Stone
- Sewer/Septic
- Public Sewer
- Interior Features
- Built-in Features, Central Vacuum, Entrance Foyer, Open Floorplan, Pantry, Split Bedroom, Vaulted Ceiling(s), Walk-In Closet(s), Walk-In Pantry
- Exterior Features
- Hot Tub
- Heating
- Heat Pump
- Cooling
- Central Air, Heat Pump
- Roof
- Shingle
Mortgage Calculator
Listing courtesy of RE/MAX Executive. marlyn@TheRealTeamNC.com
Selling Office: RE/MAX Executive.“The data relating to real estate on this website derive in part from the Internet Data Exchange program. Brokers make an effort to deliver accurate information, but buyers should independently verify any information on which they will rely in a transaction. All properties are subject to prior sale, change or withdrawal. Neither Real Estate Company nor any listing broker shall be responsible for any typographical errors, misinformation, or misprints, and they shall be held totally harmless from any damages arising from reliance upon this data. This data is provided exclusively for consumers’ personal, non-commercial use and may not be used for any purpose other than to identify prospective properties they may be interested in purchasing. © 2026 Carolina Multiple Listing Services, Inc.”