2569 Utah Mountain Road, Waynesville, NC 28785
- $600,000
- 2
- BD
- 2
- BA
- 1,447
- SqFt






- Sold Price
- $600,000
- List Price
- $699,000
- Status
- CLOSED
- MLS#
- 4066913
- Bedrooms
- 2
- Bathrooms
- 2
- Full Baths
- 1
- Half Baths
- 1
- Living Area
- 1,447
- Parcel Size
- 3.1
- Style
- Cabin
- Year Built
- 2009
- Days on Market
- 92
Property Description
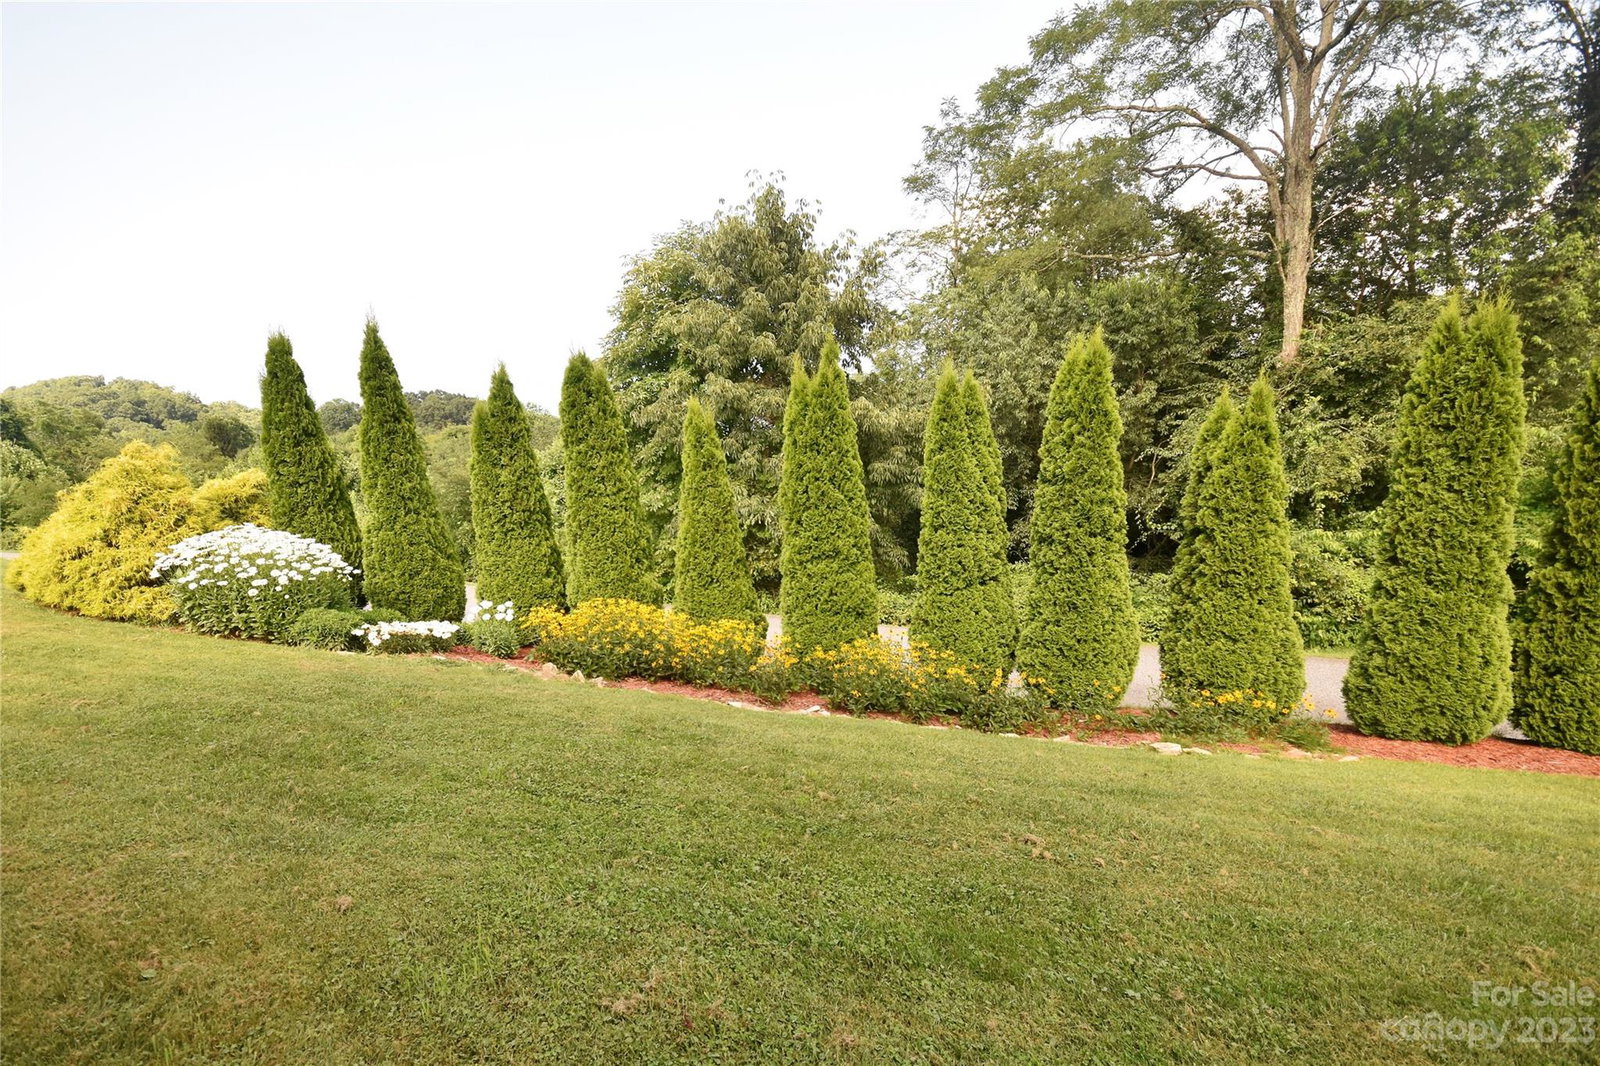
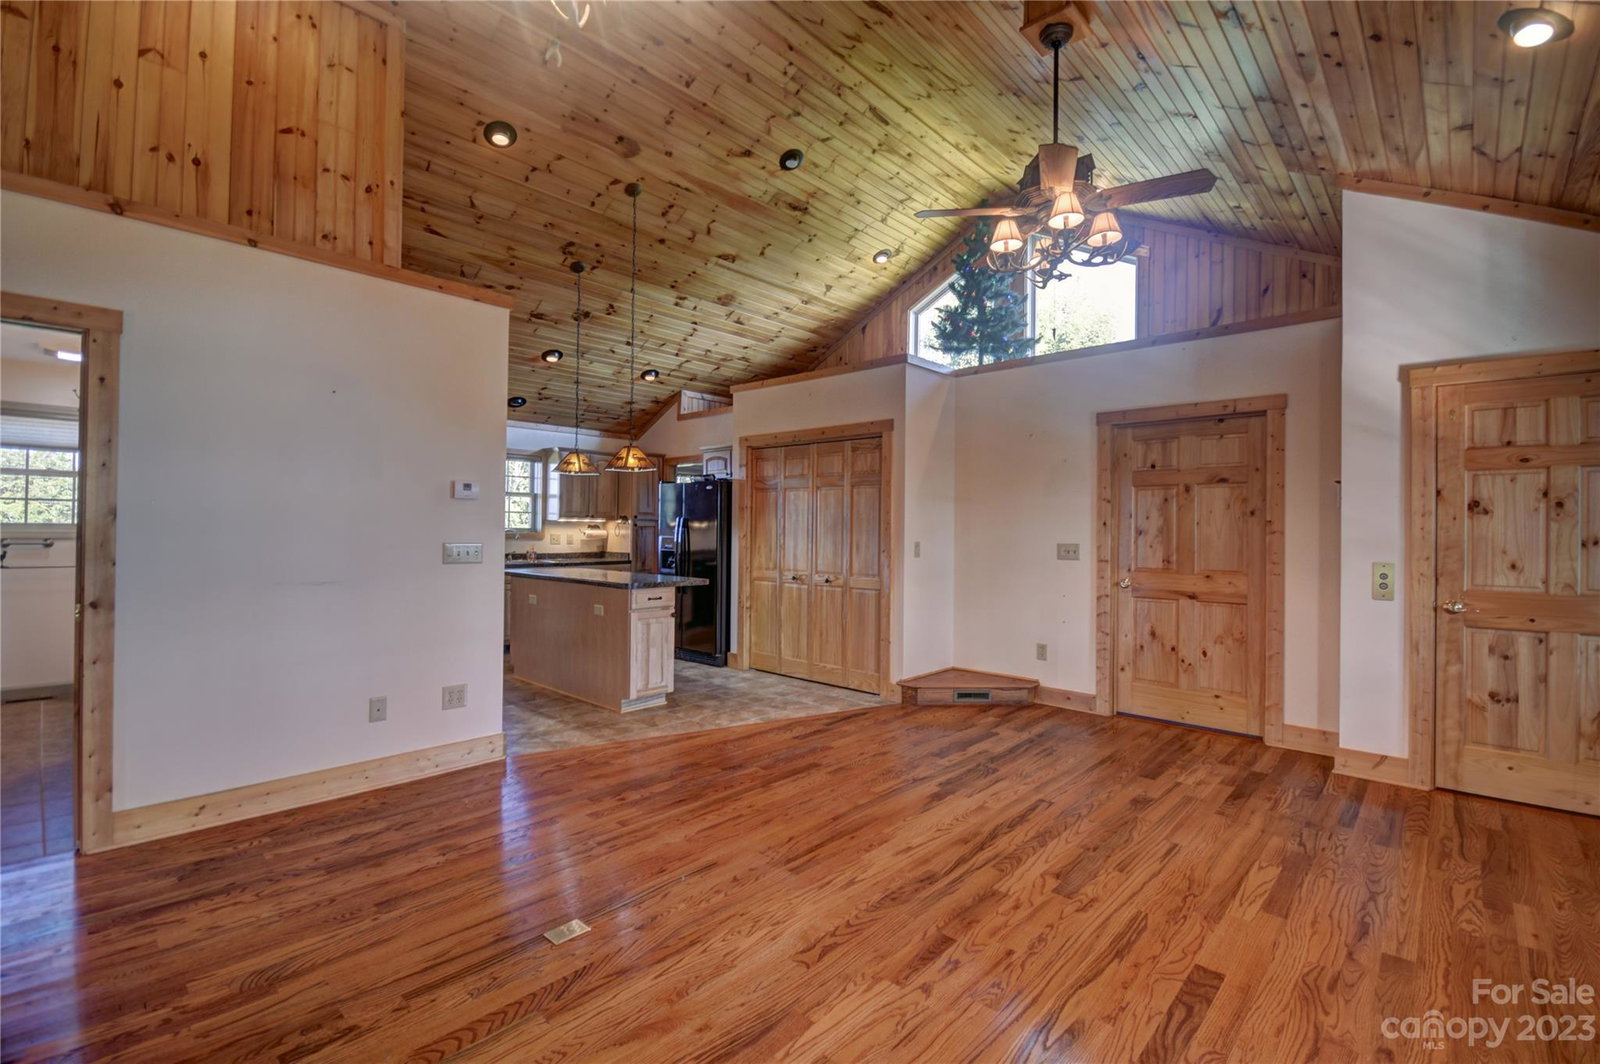
Spectacular unincumbered almost 2 acre lot with amazing LONG RANGE MOUNTAIN views included with this home. The home is on an acre lot. Many possibilities. Build a magnificent home, keep the smaller home for a guest house or rental, or many other possibilities. The charming existing cabin consists of a great room with a propane-log fireplace and cathedral ceiling. There is a well-appointed kitchen, a full bath with a laundry closet, powder room, sunroom, 2 bedrooms, 2 covered decks and a hot tub. In the hallway is a pull-down ladder to the attic which has flooring and storage shelves. Your choice of using the elevator or stairs to go down to the 3 car garage. The garage could easily be part or fully finished if additional living area is desired. This home was very well-built by Tara Nova Builders with lots of upgrades. Just reduced $51,000. MOTIVATED SELLER !
Additional Information
- County
- Haywood
- Subdivision
- Utah Mountain Estates
- Restrictions
- Architectural Review, Building, Deed, Height, Livestock Restriction, Manufactured Home Not Allowed, Short Term Rental Allowed, Signage, Square Feet, Subdivision, Use
- HOA
- Yes
- HOA Dues
- $600
- Acreage Features
- Cleared, Hilly, Open Lot, Paved, Rolling Slope, Views
- Appliances
- Dishwasher, Dryer, Electric Range, Exhaust Fan, Filtration System, Microwave, Propane Water Heater, Refrigerator, Tankless Water Heater, Washer, Washer/Dryer, Water Softener
- Exterior Finish
- Log, Stone Veneer
- Sewer/Septic
- Septic Installed
- Interior Features
- Attic Stairs Pulldown, Cathedral Ceiling(s), Elevator, Hot Tub, Kitchen Island, Open Floorplan, Pantry, Storage
- Exterior Features
- Elevator, Hot Tub
- Heating
- Central, Propane
- Cooling
- Central Air, Electric
- Roof
- Metal
Mortgage Calculator
Listing courtesy of Mountain Dreams Realty of WNC. bnheathman@gmail.com
Selling Office: Premier Sotheby’s International Realty.“The data relating to real estate on this website derive in part from the Internet Data Exchange program. Brokers make an effort to deliver accurate information, but buyers should independently verify any information on which they will rely in a transaction. All properties are subject to prior sale, change or withdrawal. Neither Real Estate Company nor any listing broker shall be responsible for any typographical errors, misinformation, or misprints, and they shall be held totally harmless from any damages arising from reliance upon this data. This data is provided exclusively for consumers’ personal, non-commercial use and may not be used for any purpose other than to identify prospective properties they may be interested in purchasing. © 2026 Carolina Multiple Listing Services, Inc.”