228 Ridgeview Lane, Mars Hill, NC 28754
- $422,990
- 4
- BD
- 3
- BA
- 1,995
- SqFt




- Sold Price
- $422,990
- List Price
- $422,990
- Status
- CLOSED
- MLS#
- 4066522
- Bedrooms
- 4
- Bathrooms
- 3
- Full Baths
- 2
- Half Baths
- 1
- Living Area
- 1,995
- Parcel Size
- 0.186
- Style
- Traditional
- Year Built
- 2023
- Days on Market
- 205
Property Description
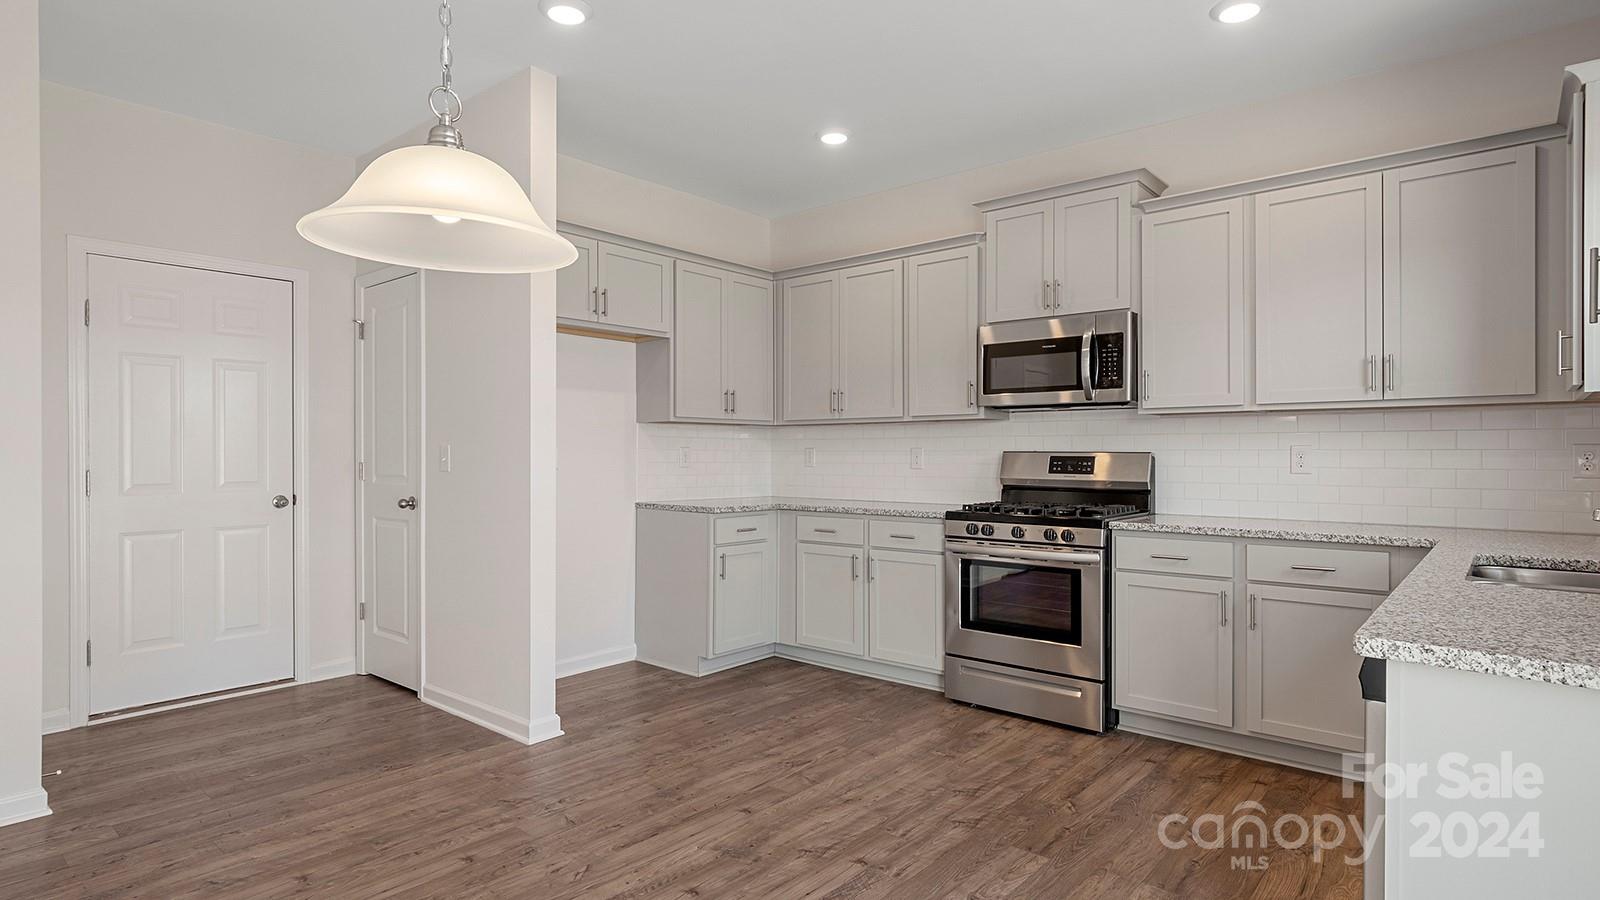
Welcome to the beautiful Hickory Ridge neighborhood in Mars Hill, North Carolina. You are looking at a "CONCORD" floor plan, which is a very cozy 1,995 sq-ft home with 4 bedrooms and 2.5 baths. This floor plan features a large kitchen with a breakfast nook, and a completely separate dining room area. You will love the thoughtfully designed floor plan with plenty of closets for all your storage needs. The Concord features 9-foot first floor ceilings, mohawk flooring, gas fireplace, vaulted ceilings and modern connectivity. In the kitchen you will find granite countertops with 4-inch backsplash, shaker style cabinets and whirlpool stainless steel appliances. The Connected Home package includes programable thermostat, security system pre-wire, video doorbell, Echo Dot. The 2-car garage is the icing on the cake. Don't wait, escape to Mars Hill, where Western North Carolina offers amazing views and a lively culture. Invest in your dream home and enjoy all the area has to offer.
Additional Information
- County
- Madison
- Subdivision
- Hickory Ridge
- Restrictions
- Other - See Remarks
- HOA
- Yes
- HOA Dues
- $175
- Acreage Features
- Level, Views
- Appliances
- Dishwasher, Disposal, Electric Range, Electric Water Heater, Microwave, Oven, Plumbed For Ice Maker
- Exterior Finish
- Brick Partial, Stone, Vinyl
- Sewer/Septic
- Public Sewer
- Interior Features
- Cable Prewire, Entrance Foyer, Kitchen Island, Open Floorplan, Pantry, Vaulted Ceiling(s), Walk-In Closet(s), Walk-In Pantry, Whirlpool
- Heating
- Electric
- Cooling
- Electric
- Roof
- Shingle
Mortgage Calculator
Listing courtesy of DR Horton Inc. 413-250-8850
Selling Office: DR Horton Inc.“The data relating to real estate on this website derive in part from the Internet Data Exchange program. Brokers make an effort to deliver accurate information, but buyers should independently verify any information on which they will rely in a transaction. All properties are subject to prior sale, change or withdrawal. Neither Real Estate Company nor any listing broker shall be responsible for any typographical errors, misinformation, or misprints, and they shall be held totally harmless from any damages arising from reliance upon this data. This data is provided exclusively for consumers’ personal, non-commercial use and may not be used for any purpose other than to identify prospective properties they may be interested in purchasing. © 2026 Carolina Multiple Listing Services, Inc.”