Share this with your friends


(828) 347-9055
Real Estate Company
47 Bridgeway Drive Unit #11, Candler, NC 28715
- $802,500
- 3
- BD
- 3
- BA
- 2,343
- SqFt




- Sold Price
- $802,500
- List Price
- $799,000
- Status
- CLOSED
- MLS#
- 4064274
- Bedrooms
- 3
- Bathrooms
- 3
- Full Baths
- 2
- Half Baths
- 1
- Living Area
- 2,343
- Parcel Size
- 0.9400000000000001
- Style
- Arts and Crafts
- Year Built
- 2022
- Days on Market
- 84
Property Description
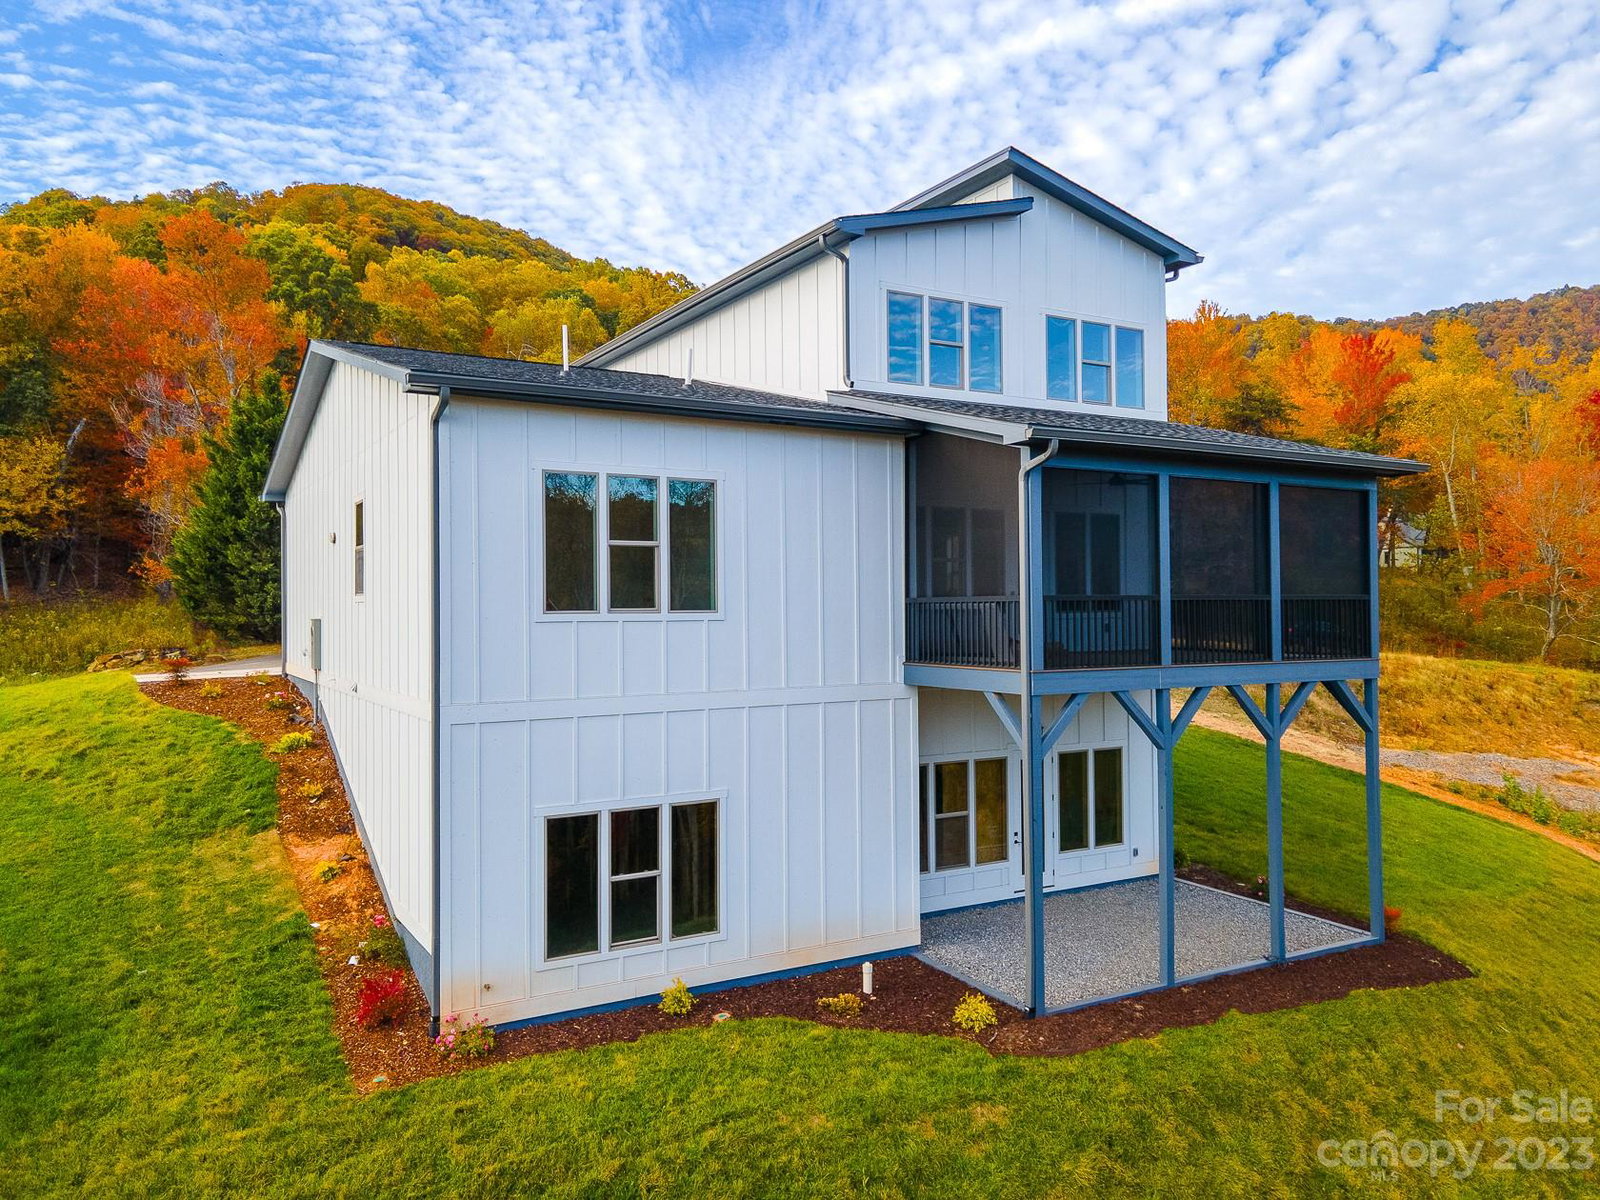
NEW CONSTRUCTION home in Candler's newest premier neighborhood that will gated...Stoneridge at Hayes Mountain! If you're looking for a peaceful mountain setting with convenient shopping nearby, Experience gentle rolling hills, and a tranquil stream, and be surrounded by views of the Blue Ridge Mountains and Mt. Pisgah. This modern 2-story home is situated on a quiet street and features a convenient large master suite on the main and an open concept floor plan with a floor-to-ceiling fireplace (natural gas) in the great room. Also included are Energy Star appliances, granite countertops, large closets with custom built-ins, an office/bonus room on the upper level, a tankless water heater, and a Huge plumbed-out Crawlspace for extra storage or a Family room in the future. Roughly 12 miles from downtown Asheville, the community is convenient yet peaceful and private. Check it out today!
Additional Information
- County
- Buncombe
- Subdivision
- Stoneridge At Hayes Mountain
- Restrictions
- Architectural Review
- HOA
- Yes
- HOA Dues
- $900
- Acreage Features
- Paved, Sloped, Views
- Appliances
- ENERGY STAR Qualified Dishwasher, ENERGY STAR Qualified Refrigerator, Exhaust Fan, Exhaust Hood, Gas Cooktop, Gas Water Heater, Microwave
- Exterior Finish
- Fiber Cement, Hard Stucco, Wood
- Sewer/Septic
- Septic Installed
- Interior Features
- Cable Prewire, Kitchen Island, Open Floorplan, Walk-In Closet(s)
- Heating
- Heat Pump, Natural Gas, Zoned
- Cooling
- Ceiling Fan(s), Central Air, Heat Pump, Zoned
- Roof
- Shingle, Wood, Wood
Mortgage Calculator
Listing courtesy of Big Hills Real Estate LLC. vitaliyantyu@gmail.com
Selling Office: Agent Group Realty LLC.“The data relating to real estate on this website derive in part from the Internet Data Exchange program. Brokers make an effort to deliver accurate information, but buyers should independently verify any information on which they will rely in a transaction. All properties are subject to prior sale, change or withdrawal. Neither Real Estate Company nor any listing broker shall be responsible for any typographical errors, misinformation, or misprints, and they shall be held totally harmless from any damages arising from reliance upon this data. This data is provided exclusively for consumers’ personal, non-commercial use and may not be used for any purpose other than to identify prospective properties they may be interested in purchasing. © 2026 Carolina Multiple Listing Services, Inc.”