85 Chauncey Circle, Asheville, NC 28803
- $2,500,000
- 5
- BD
- 6
- BA
- 4,124
- SqFt




- Sold Price
- $2,500,000
- List Price
- $2,799,000
- Status
- CLOSED
- MLS#
- 4063552
- Bedrooms
- 5
- Bathrooms
- 6
- Full Baths
- 4
- Half Baths
- 2
- Living Area
- 4,124
- Parcel Size
- 0.64
- Style
- Contemporary, Transitional
- Year Built
- 2007
- Days on Market
- 350
Property Description
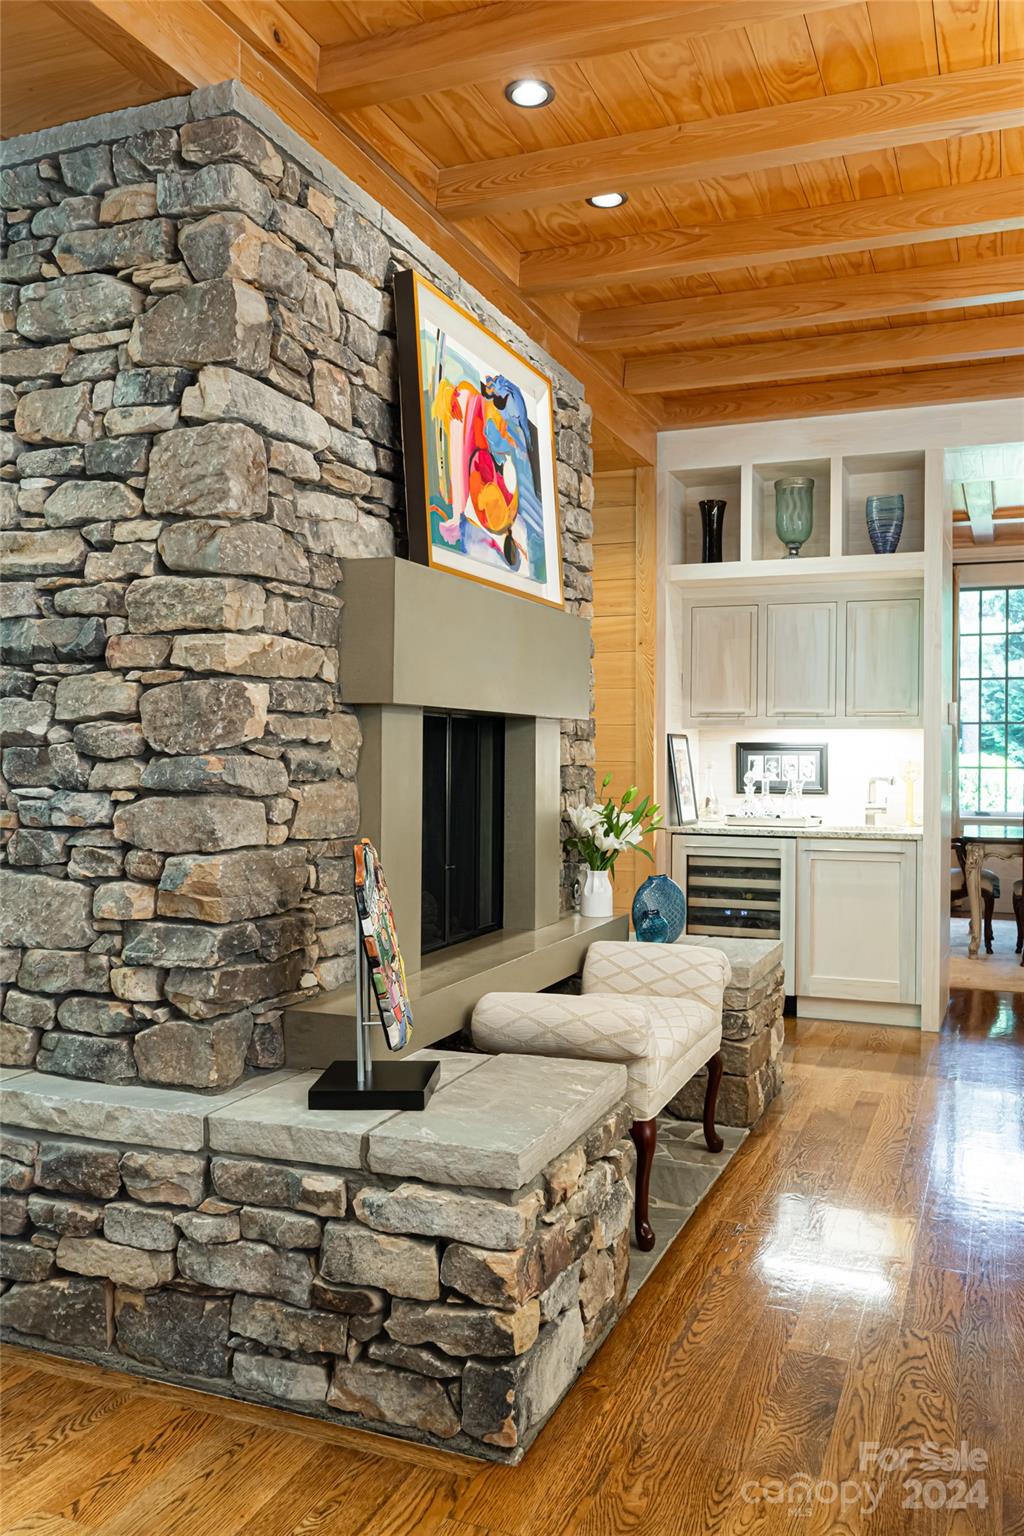
85 Chauncey Circle is a true triumph of exceptional design and craftsmanship. Seamlessly blending the best in natural materials and contemporary high-end finishes. Upon first impression, one is greeted by a stunning custom front door that reveals the foyer and open-concept floor plan. The expansive cypress flanked living room offers uninterrupted sightlines to almost all living areas on the main level, setting the tone for a light-filled ambiance radiating throughout. Warmth emanates from a see through, stacked stone fireplace that leads to the gourmet kitchen. Formal dining, breakfast room, the primary suite, and a screened porch with fireplace complete the main level. Upstairs features a family room for gathering, wet bar, four bedrooms and three and a half bathrooms. Natural landscaping creates a serene setting in the heart of South Asheville. This house has achieved NC Healthy Built Home certification.
Additional Information
- County
- Buncombe
- Subdivision
- Ramble Biltmore Forest
- Restrictions
- Architectural Review, Subdivision
- Acreage Features
- Level, Private, Wooded
- Appliances
- Bar Fridge, Dishwasher, Disposal, Dryer, Exhaust Hood, Gas Range, Refrigerator, Tankless Water Heater, Washer
- Exterior Finish
- Log, Stone, Wood
- Sewer/Septic
- Public Sewer
- Interior Features
- Attic Walk In, Breakfast Bar, Built-in Features, Cathedral Ceiling(s), Central Vacuum, Drop Zone, Entrance Foyer, Kitchen Island, Open Floorplan, Split Bedroom, Walk-In Closet(s)
- Heating
- Heat Pump, Zoned
- Cooling
- Heat Pump, Zoned
- Roof
- Shingle
Mortgage Calculator
Listing courtesy of Premier Sotheby’s International Realty. 828-279-3980
Selling Office: Walnut Cove Realty/Allen Tate/Beverly-Hanks.“The data relating to real estate on this website derive in part from the Internet Data Exchange program. Brokers make an effort to deliver accurate information, but buyers should independently verify any information on which they will rely in a transaction. All properties are subject to prior sale, change or withdrawal. Neither Real Estate Company nor any listing broker shall be responsible for any typographical errors, misinformation, or misprints, and they shall be held totally harmless from any damages arising from reliance upon this data. This data is provided exclusively for consumers’ personal, non-commercial use and may not be used for any purpose other than to identify prospective properties they may be interested in purchasing. © 2026 Carolina Multiple Listing Services, Inc.”