23 Safe Haven Drive, Waynesville, NC 28785
- $805,000
- 3
- BD
- 3
- BA
- 2,999
- SqFt




- Sold Price
- $805,000
- List Price
- $825,000
- Status
- CLOSED
- MLS#
- 4061096
- Bedrooms
- 3
- Bathrooms
- 3
- Full Baths
- 3
- Living Area
- 2,999
- Parcel Size
- 1.27
- Year Built
- 2010
- Days on Market
- 347
Property Description
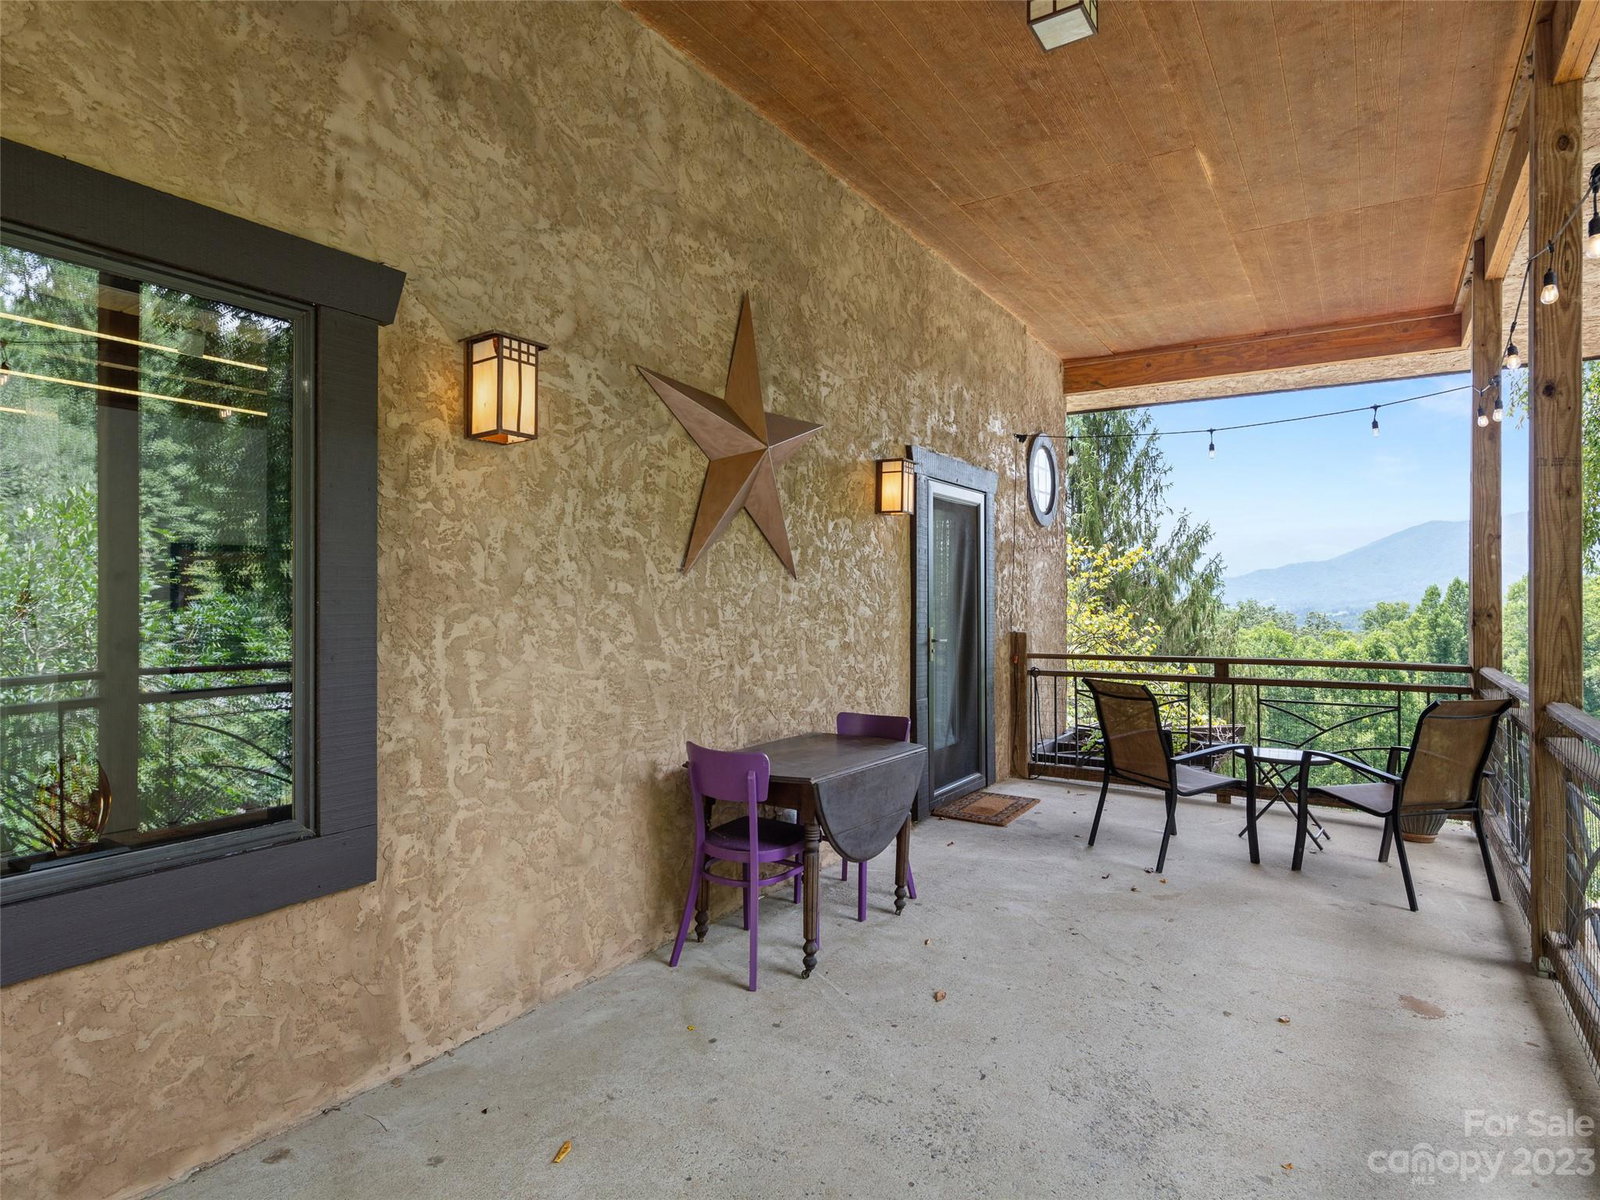
Attentively crafted with innovation, creativity, and paramount sustainability, this remarkably efficient custom-designed home is in a class of its own. The one-of-a-kind floor plan offers passive solar design, radiant heated concrete floors, solar panels, a tankless water heater, an industrial kitchen, & an upstairs apartment which has been a successful Airbnb. Created as three wings, the primary section is the heart of the home and two guest wings, one private and one designed for generational living. Enchanting outdoor living areas encompass the terrace, decks, and al fresco kitchen. A fenced pasture with a one-stall barn that has electrical in place would be ideal for a horse, chickens, goats, alpaca, a greenhouse, or a converted workshop. Extensively landscaped with a wide variety of plant species, this is a haven for pollinators and wildlife alike. Located on over an acre, this serene farmstead oasis holds a special fascination and history of healing for many. Pre-Inspected.
Additional Information
- County
- Haywood
- Restrictions
- No Restrictions
- Acreage Features
- Level, Pasture, Rolling Slope, Views
- Appliances
- Dishwasher, Freezer, Gas Cooktop, Gas Oven, Gas Range, Induction Cooktop, Microwave, Refrigerator, Solar Hot Water, Tankless Water Heater, Washer/Dryer
- Exterior Finish
- Hard Stucco
- Sewer/Septic
- Septic Installed
- Interior Features
- Open Floorplan, Pantry, Split Bedroom, Storage, Walk-In Closet(s)
- Exterior Features
- Hot Tub, Outdoor Kitchen
- Heating
- Ductless, Passive Solar, Radiant Floor, Other - See Remarks
- Cooling
- Ductless
Mortgage Calculator
Listing courtesy of Allen Tate/Beverly-Hanks Waynesville. michelle@beverly-hanks.com
Selling Office: Allen Tate/Beverly-Hanks Asheville-Biltmore Park.“The data relating to real estate on this website derive in part from the Internet Data Exchange program. Brokers make an effort to deliver accurate information, but buyers should independently verify any information on which they will rely in a transaction. All properties are subject to prior sale, change or withdrawal. Neither Real Estate Company nor any listing broker shall be responsible for any typographical errors, misinformation, or misprints, and they shall be held totally harmless from any damages arising from reliance upon this data. This data is provided exclusively for consumers’ personal, non-commercial use and may not be used for any purpose other than to identify prospective properties they may be interested in purchasing. © 2026 Carolina Multiple Listing Services, Inc.”