270 Staircase Falls Road Unit #19B R, Sapphire, NC 28774
- $799,000
- 2
- BD
- 2
- BA
- 2,313
- SqFt




- Sold Price
- $799,000
- List Price
- $799,000
- Status
- CLOSED
- MLS#
- 4060447
- Bedrooms
- 2
- Bathrooms
- 2
- Full Baths
- 2
- Living Area
- 2,313
- Parcel Size
- 2.05
- Year Built
- 2022
- Days on Market
- 34
Property Description
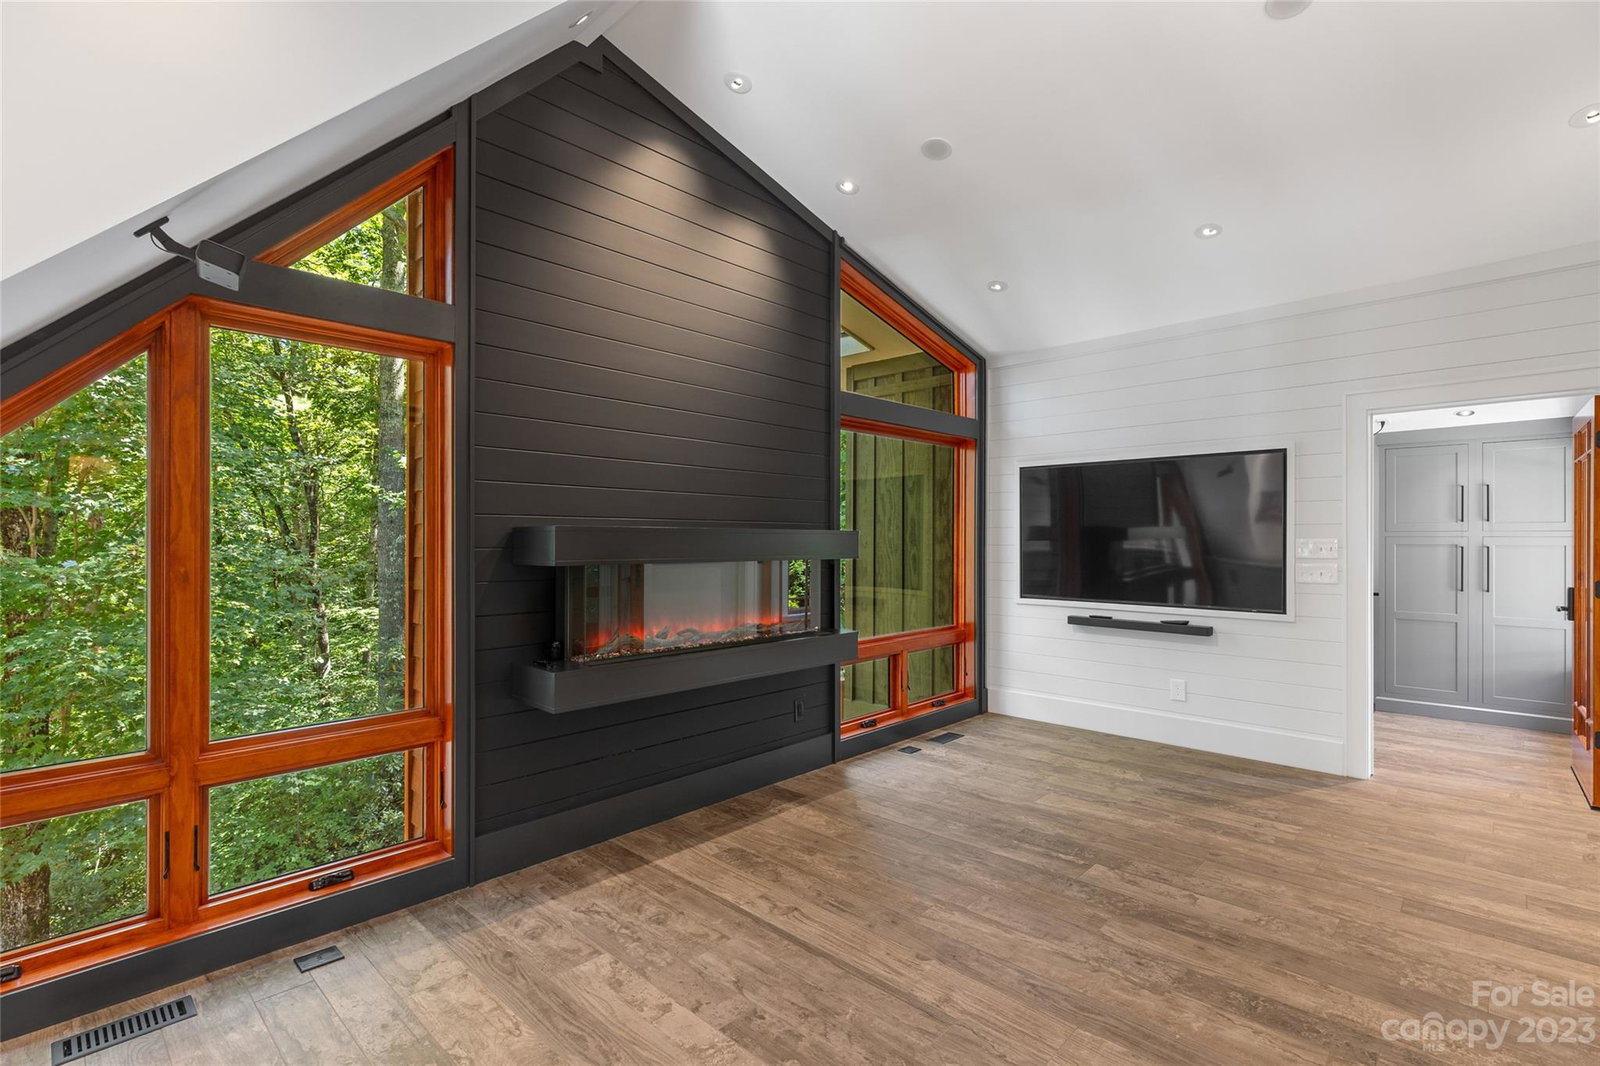
Count on one hand how many times an opportunity like this arrives. Sellers built this custom dream home to their unique specifications and just completed it in September of 2022. An intriguing layout & versatile space can transform into 3rd bedroom or living area. Renowned builders, Appalachian Builders, & Complete Property Services have quotes that encompass various modifications, from expanding bedrooms to refining the façade. A 4-bedroom septic permit aligns with your expansion plans. Step into a realm of sophistication, premium finishes, and smart home features. An elevator enhances accessibility, while the main level flexibility caters to potential rental income or personal family space. The loft boasts a capacious kitchen & endless options for living or sleeping zones, reflecting the home's inherent adaptability. Offering price, despite the sellers' 1.1 mil. investment, underscores their motivation to make this your haven. Come make it your own at an incredible offering price!
Additional Information
- County
- Transylvania
- Subdivision
- Burlingame
- HOA
- Yes
- HOA Dues
- $3,675
- Appliances
- Convection Oven, Dishwasher, Disposal, Dryer, Microwave, Oven, Refrigerator, Washer, Wine Refrigerator
- Exterior Finish
- Wood
- Sewer/Septic
- Septic Installed
- Interior Features
- Built-in Features, Central Vacuum, Elevator, Kitchen Island, Pantry, Walk-In Closet(s), Wet Bar, Other - See Remarks
- Exterior Features
- Fire Pit
- Heating
- Ductless, Heat Pump, Propane
- Cooling
- Central Air, Ductless, Gas, Heat Pump, Zoned
- Roof
- Shingle, Metal
Mortgage Calculator
Listing courtesy of Allen Tate Company Highlands. kellyramsayrealtor@icloud.com
Selling Office: MLS Administration.“The data relating to real estate on this website derive in part from the Internet Data Exchange program. Brokers make an effort to deliver accurate information, but buyers should independently verify any information on which they will rely in a transaction. All properties are subject to prior sale, change or withdrawal. Neither Real Estate Company nor any listing broker shall be responsible for any typographical errors, misinformation, or misprints, and they shall be held totally harmless from any damages arising from reliance upon this data. This data is provided exclusively for consumers’ personal, non-commercial use and may not be used for any purpose other than to identify prospective properties they may be interested in purchasing. © 2026 Carolina Multiple Listing Services, Inc.”