116 Camellia Way, Laurel Park, NC 28793
- $635,000
- 3
- BD
- 2
- BA
- 1,982
- SqFt


- Sold Price
- $635,000
- List Price
- $575,000
- Status
- CLOSED
- MLS#
- 4058198
- Bedrooms
- 3
- Bathrooms
- 2
- Full Baths
- 2
- Living Area
- 1,982
- Parcel Size
- 1.4100000000000001
- Style
- Ranch
- Year Built
- 1986
- Days on Market
- 37
Property Description
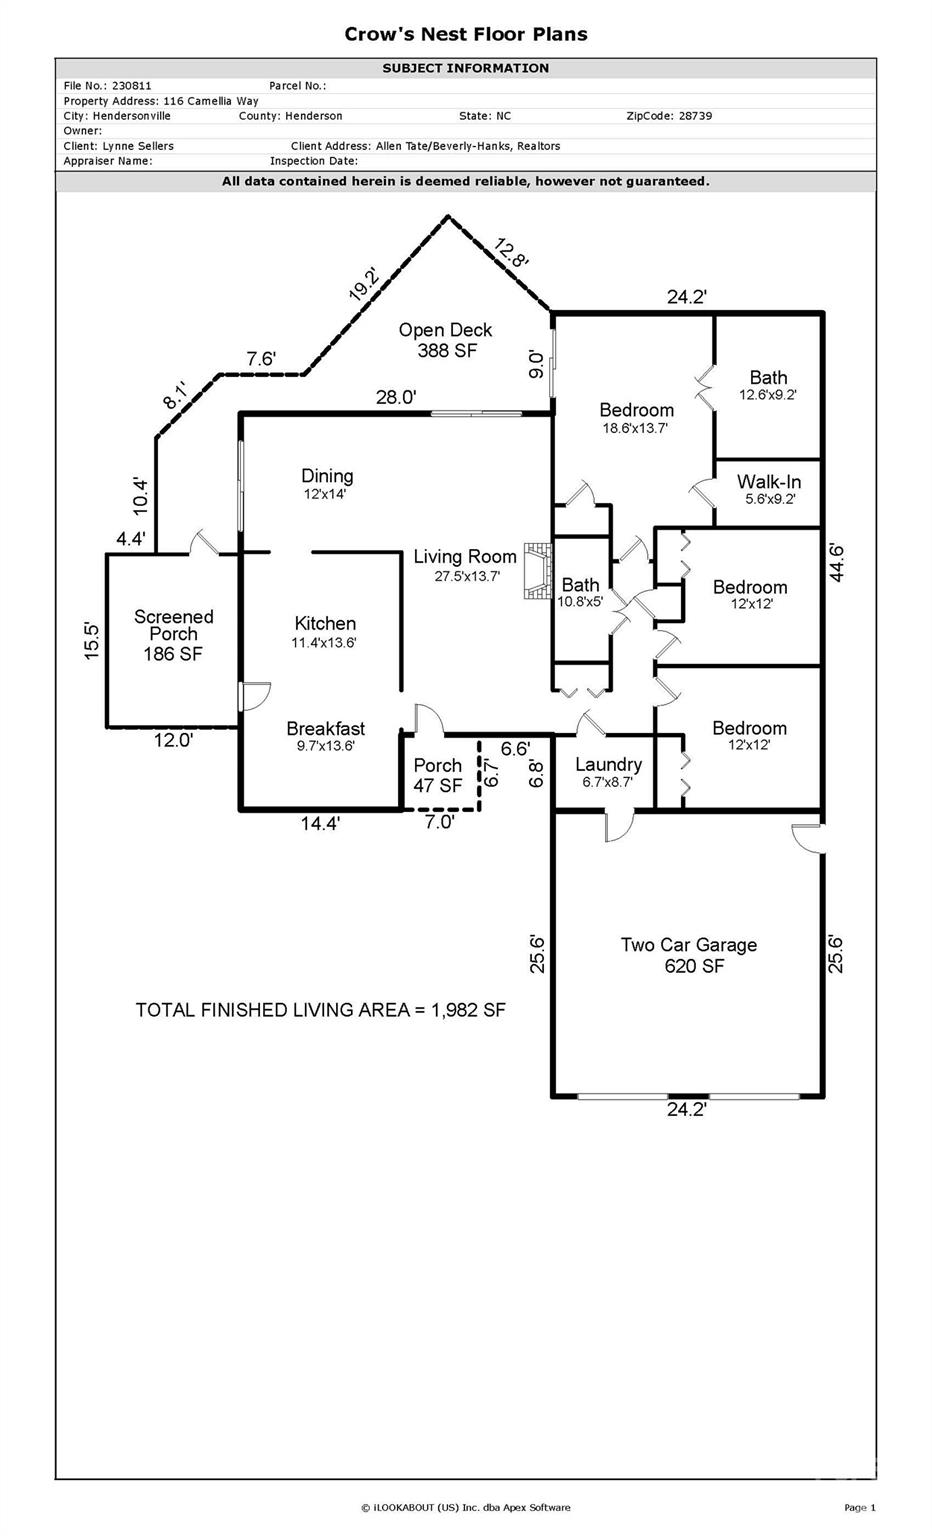
Charming one level home in Laurel Park features an extra lot. This home boast updated kitchen, bathrooms, deck & so much more! The great room has a rock fireplace with gas logs & built-ins on each side of fireplace. The kitchen has granite countertops, an island, pantry unit, beverage center with mini refrigerator and breakfast area. Off the kitchen is a lovely screened porch where you can sit & enjoy the small creek. The primary bedroom is spacious with a walk-in closet and extra closet. The bathroom has soaking tub & walk-in tile shower along with double sinks. There are two guest bedrooms as well as the guest bathroom updated with a large walk-in tile shower & vanity with granite top. The laundry room has a utility sink, upper cabinets above washer & dryer hook-up as well as lower cabinets countertop for folding. The oversized double garage has updated garage doors, workshop area & pull down attic stairs. The private backyard is partially fenced with a walking path around extra lot.
Additional Information
- County
- Henderson
- Subdivision
- Timbercreek
- Restrictions
- Deed
- HOA
- Yes
- HOA Dues
- $25
- Acreage Features
- Creek Front, Level, Paved, Private, Wooded
- Appliances
- Dishwasher, Electric Oven, Electric Range, Exhaust Hood, Microwave, Refrigerator, Tankless Water Heater, Wine Refrigerator
- Exterior Finish
- Stone, Wood
- Sewer/Septic
- Septic Installed
- Interior Features
- Attic Stairs Pulldown
- Heating
- Forced Air
- Cooling
- Ceiling Fan(s), Central Air
- Roof
- Composition
Mortgage Calculator
Listing courtesy of Allen Tate/Beverly-Hanks Hendersonville. lynne.sellers@allentate.com
Selling Office: Allen Tate/Beverly-Hanks Hendersonville.“The data relating to real estate on this website derive in part from the Internet Data Exchange program. Brokers make an effort to deliver accurate information, but buyers should independently verify any information on which they will rely in a transaction. All properties are subject to prior sale, change or withdrawal. Neither Real Estate Company nor any listing broker shall be responsible for any typographical errors, misinformation, or misprints, and they shall be held totally harmless from any damages arising from reliance upon this data. This data is provided exclusively for consumers’ personal, non-commercial use and may not be used for any purpose other than to identify prospective properties they may be interested in purchasing. © 2026 Carolina Multiple Listing Services, Inc.”