Share this with your friends


(828) 347-9055
Real Estate Company
377 Old Gait Drive, Hendersonville, NC 28739
- $903,000
- 3
- BD
- 3
- BA
- 3,512
- SqFt






- Sold Price
- $903,000
- List Price
- $845,000
- Status
- CLOSED
- MLS#
- 4057025
- Bedrooms
- 3
- Bathrooms
- 3
- Full Baths
- 2
- Half Baths
- 1
- Living Area
- 3,512
- Parcel Size
- 0.98
- Style
- Other
- Year Built
- 2009
- Days on Market
- 57
Property Description
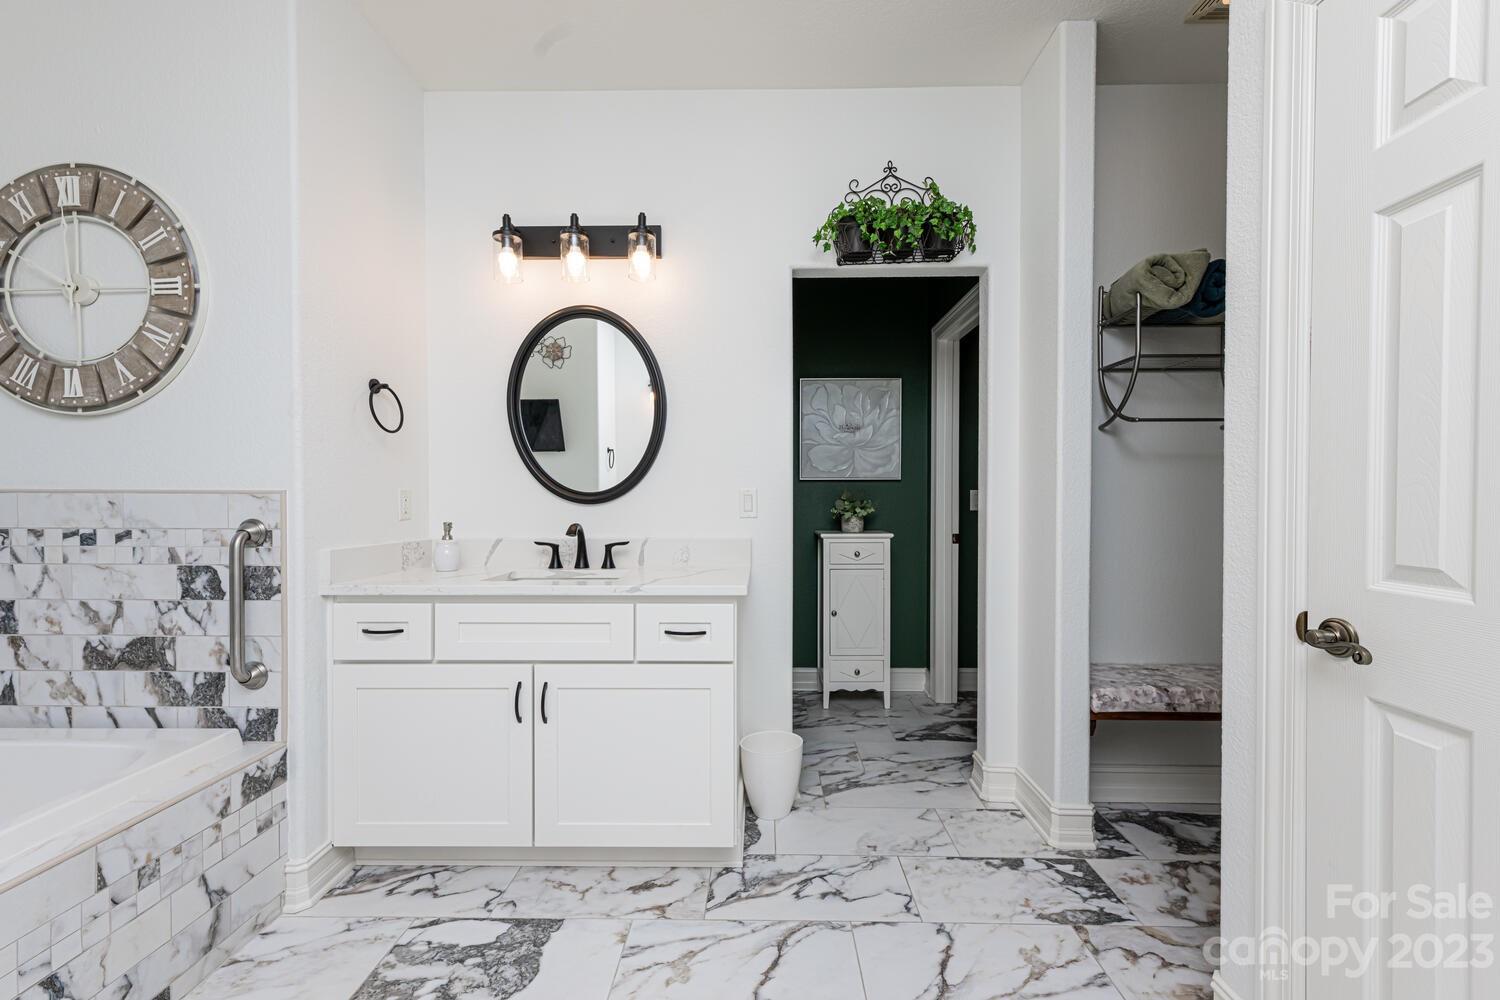
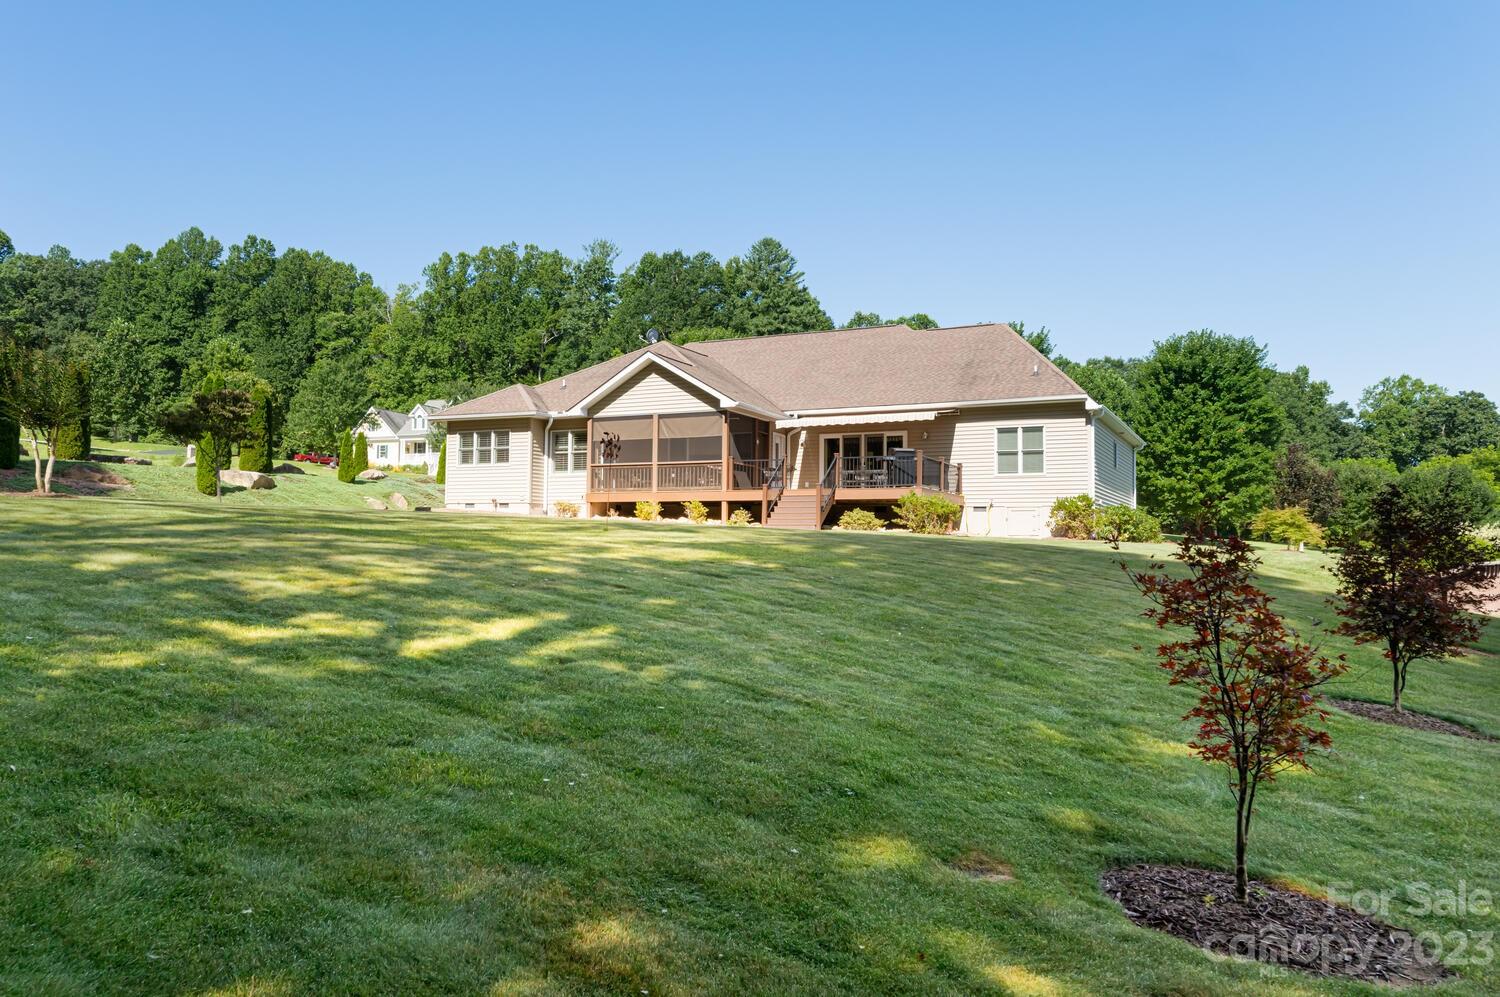
This exquisitely designed home graces nearly an acre of picturesque level green space with panoramic mountain views. Upon entering the home you will be immediately captivated by the impeccable craftsmanship and attention to detail. Main level luxury living boasting open floor plan, hardwood floors, high ceilings, plantation shutters and custom blinds, great room with wall of windows, gas fireplace flanked by built-in bookcase, chef's kitchen equipped with high-end appliances, island with breakfast bar, coffee bar, breakfast area and prep nook- ideal haven for entertaining, open dining room, spa-like primary suite with custom walk-in closet, dual quartz vanities, soaking tub and walk-in tiled shower, den creates a cozy and stylist retreat, 2 guest bedrooms, guest bath, mud room with powder bath, laundry with sink. Upper level bonus room, den and flex space. Outdoor living options abound with fantastic deck area with retractable awning, lovely screened porch and the covered front porch.
Additional Information
- County
- Henderson
- Subdivision
- Valley Farms
- Restrictions
- Architectural Review, Subdivision
- HOA
- Yes
- HOA Dues
- $450
- Acreage Features
- Level, Private
- Appliances
- Dishwasher, Exhaust Hood, Gas Cooktop, Gas Range, Microwave, Refrigerator, Wall Oven, Washer/Dryer
- Exterior Finish
- Stone Veneer, Vinyl
- Sewer/Septic
- Septic Installed
- Interior Features
- Built-in Features, Entrance Foyer, Garden Tub, Kitchen Island, Open Floorplan, Pantry, Split Bedroom, Storage, Walk-In Closet(s), Walk-In Pantry
- Heating
- Heat Pump
- Cooling
- Central Air
- Roof
- Shingle
Mortgage Calculator
Listing courtesy of Keller Williams Realty Mountain Partners. terrieisenhauer@gmail.com
Selling Office: Freestone Properties.“The data relating to real estate on this website derive in part from the Internet Data Exchange program. Brokers make an effort to deliver accurate information, but buyers should independently verify any information on which they will rely in a transaction. All properties are subject to prior sale, change or withdrawal. Neither Real Estate Company nor any listing broker shall be responsible for any typographical errors, misinformation, or misprints, and they shall be held totally harmless from any damages arising from reliance upon this data. This data is provided exclusively for consumers’ personal, non-commercial use and may not be used for any purpose other than to identify prospective properties they may be interested in purchasing. © 2026 Carolina Multiple Listing Services, Inc.”