Share this with your friends


(828) 347-9055
Real Estate Company
184 Dvdegi Court, Brevard, NC 28712
- $738,700
- 3
- BD
- 4
- BA
- 2,700
- SqFt











- Sold Price
- $738,700
- List Price
- $775,000
- Status
- CLOSED
- MLS#
- 4056861
- Bedrooms
- 3
- Bathrooms
- 4
- Full Baths
- 4
- Living Area
- 2,700
- Parcel Size
- 1.43
- Style
- Cabin, Contemporary
- Year Built
- 2003
- Days on Market
- 61
Property Description
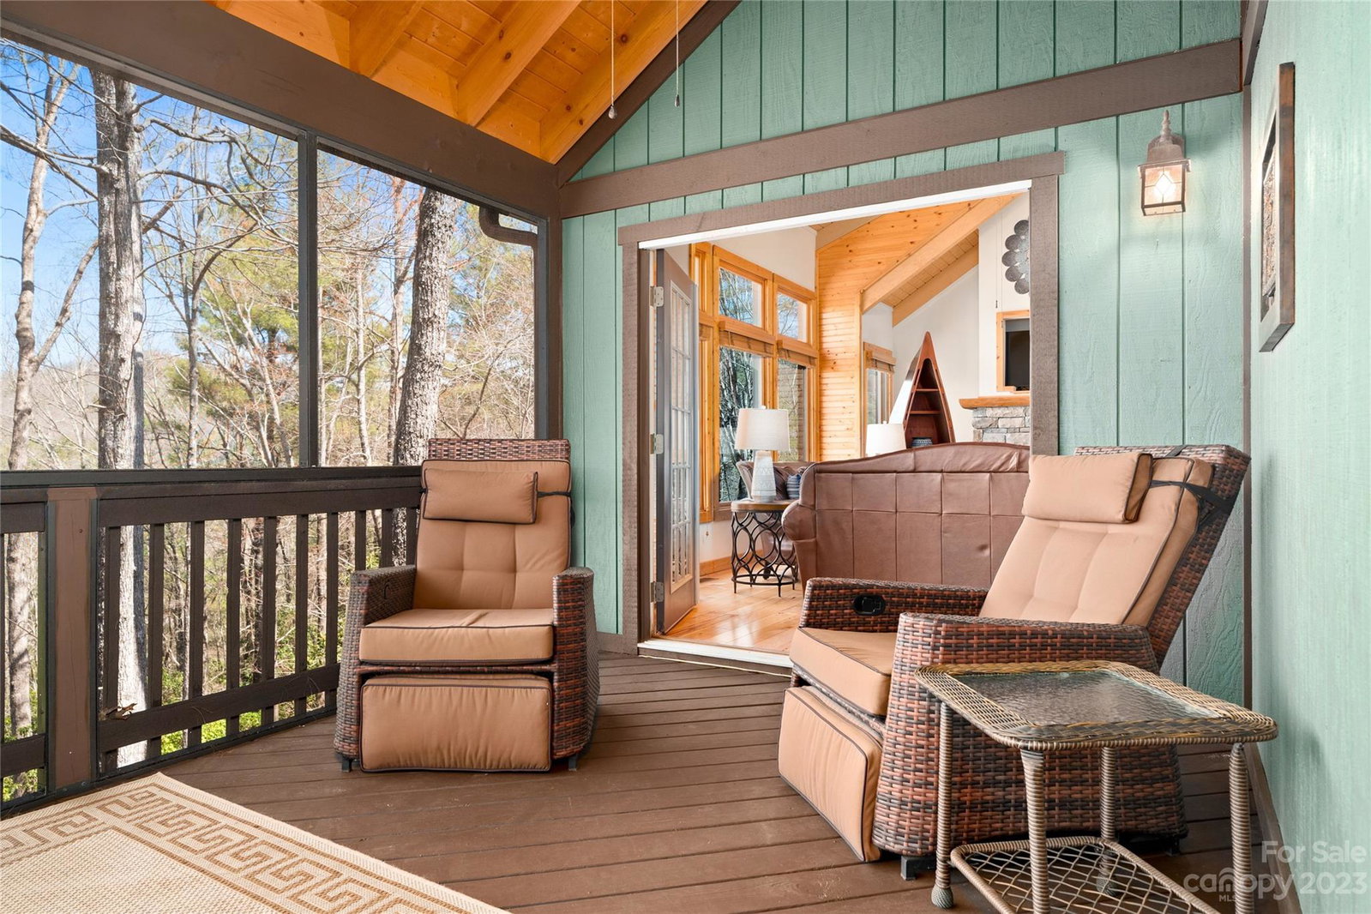
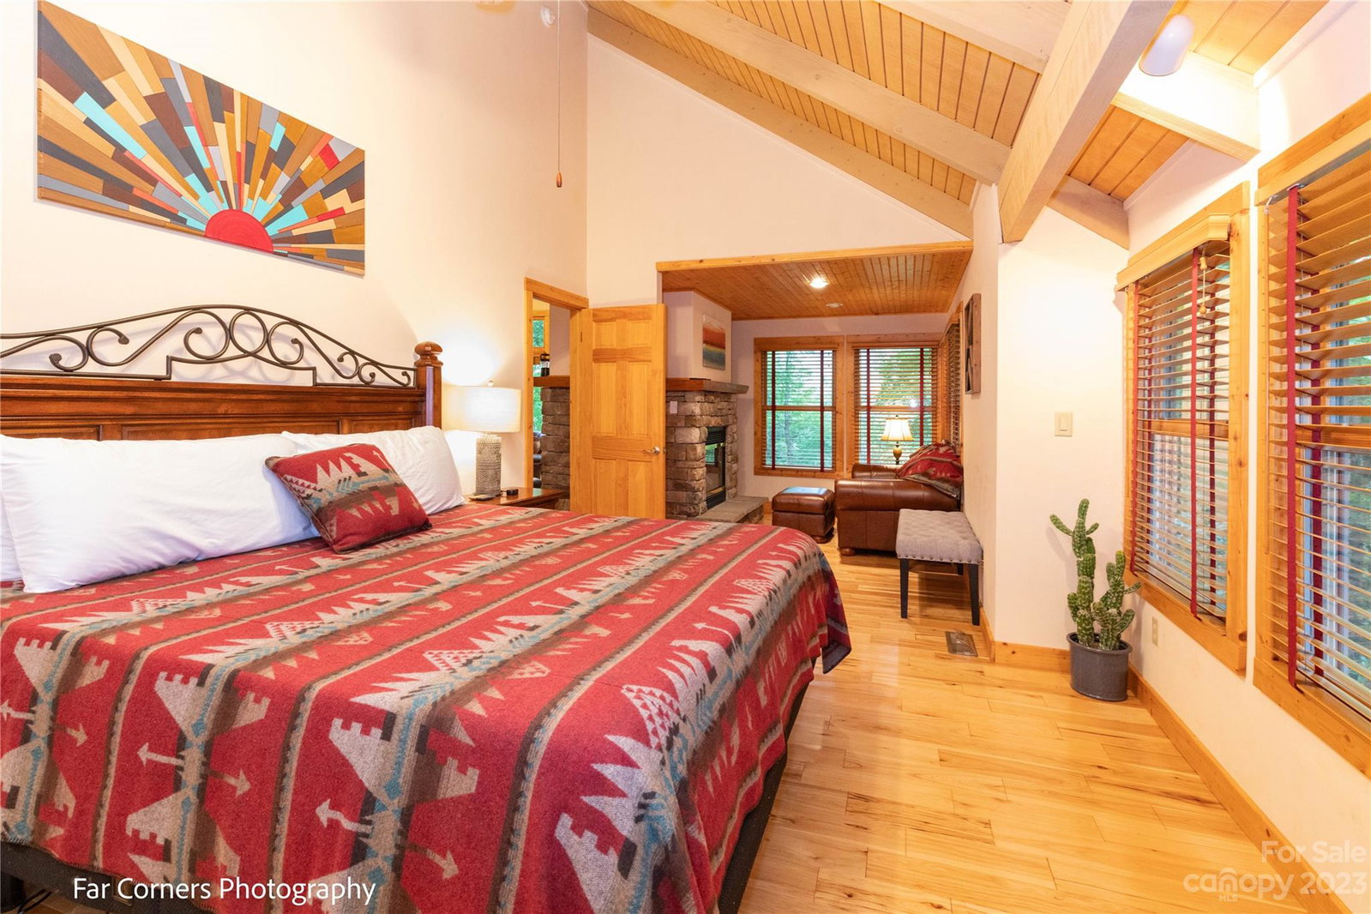
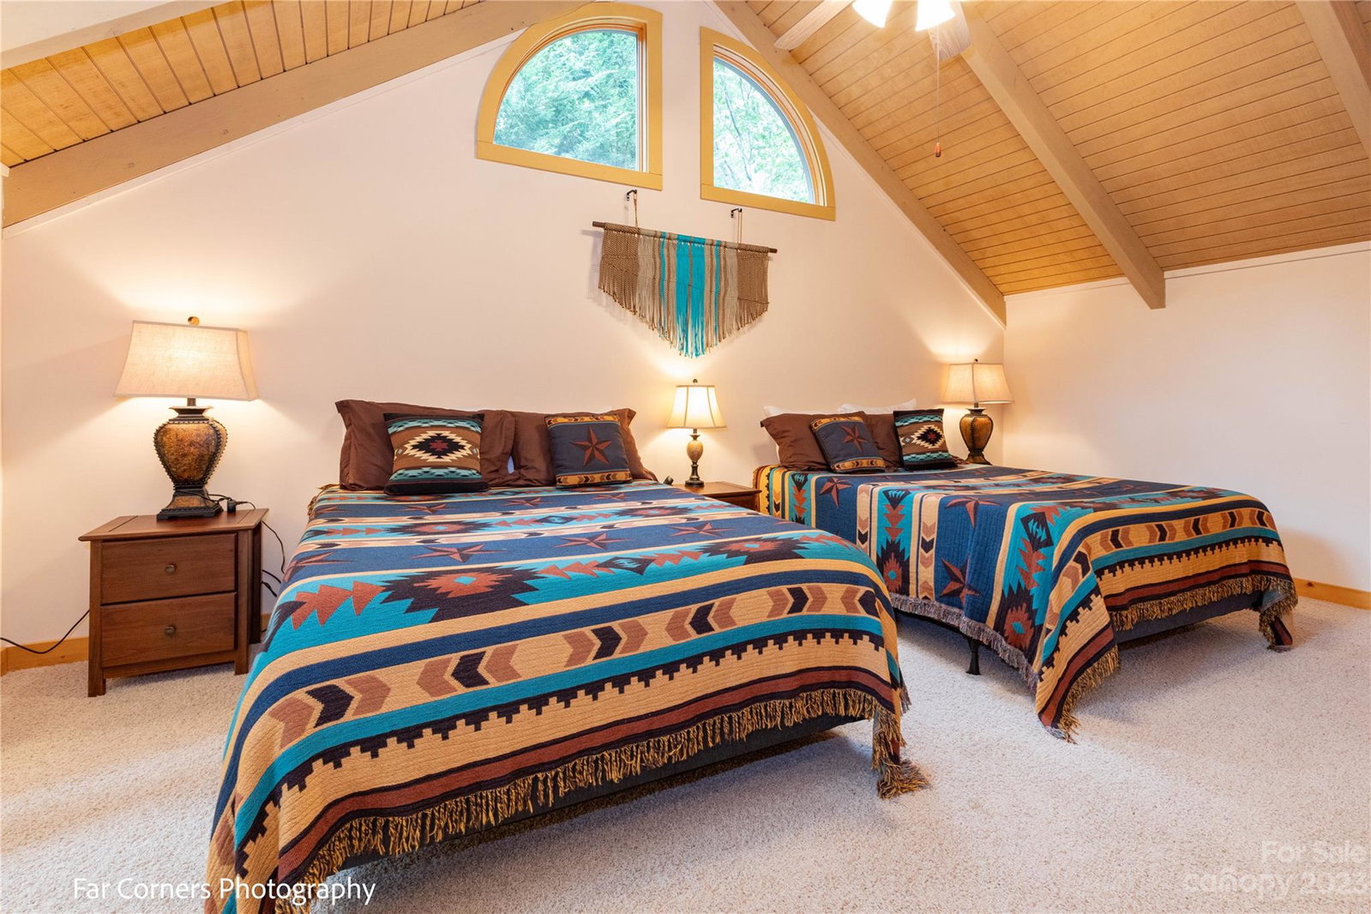
Quintessential mountain home in Connestee Falls Community with STR history. The open-concept floorplan, highlighted by vaulted ceilings adorned with exposed beams, creates an inviting ambiance. Kitchen features a tile backsplash and island with breakfast bar. The Living room has abundant natural light, stone fireplace with gas logs and access to wraparound covered porch. The primary suite features vaulted ceilings and cozy seating area with fireplace. Ensuite bathroom offers a soaking tub, tiled shower, water closet, and walk-in closet. 2nd bedroom and bathroom on main level, spacious upper-level bedroom and bathroom for guests. The finished basement has versatile family room that could be used as 4th bedroom, with separate outdoor entry. A full bathroom, two storage/workshop rooms and two-car garage cater to practical needs. Screened porch on front of home wraps around to covered deck with mountain views. All furnishings convey. New owner Amenities fee of $10,500 paid at closing.
Additional Information
- County
- Transylvania
- Subdivision
- Connestee Falls
- Restrictions
- No Representation
- HOA
- Yes
- HOA Dues
- $3,765
- Acreage Features
- Rolling Slope, Wooded, Views
- Appliances
- Dishwasher, Electric Oven, Electric Range, Exhaust Fan, Exhaust Hood, Microwave, Oven, Refrigerator, Washer/Dryer
- Exterior Finish
- Wood
- Basement Description
- Yes
- Sewer/Septic
- Septic Installed
- Interior Features
- Breakfast Bar, Entrance Foyer, Garden Tub, Kitchen Island, Open Floorplan, Vaulted Ceiling(s), Walk-In Closet(s)
- Heating
- Heat Pump
- Cooling
- Ceiling Fan(s), Central Air, Heat Pump
- Roof
- Shingle
Mortgage Calculator
Listing courtesy of Keller Williams Professionals. mschmidlin@kw.com
Selling Office: Petit Properties Inc.“The data relating to real estate on this website derive in part from the Internet Data Exchange program. Brokers make an effort to deliver accurate information, but buyers should independently verify any information on which they will rely in a transaction. All properties are subject to prior sale, change or withdrawal. Neither Real Estate Company nor any listing broker shall be responsible for any typographical errors, misinformation, or misprints, and they shall be held totally harmless from any damages arising from reliance upon this data. This data is provided exclusively for consumers’ personal, non-commercial use and may not be used for any purpose other than to identify prospective properties they may be interested in purchasing. © 2026 Carolina Multiple Listing Services, Inc.”