33 Smokemont Drive, Arden, NC 28704
- $1,225,317
- 3
- BD
- 4
- BA
- 4,403
- SqFt




- Sold Price
- $1,225,317
- List Price
- $1,279,000
- Status
- CLOSED
- MLS#
- 4052623
- Bedrooms
- 3
- Bathrooms
- 4
- Full Baths
- 3
- Half Baths
- 1
- Living Area
- 4,403
- Parcel Size
- 0.799
- Style
- Arts and Crafts
- Year Built
- 2003
- Days on Market
- 353
Property Description
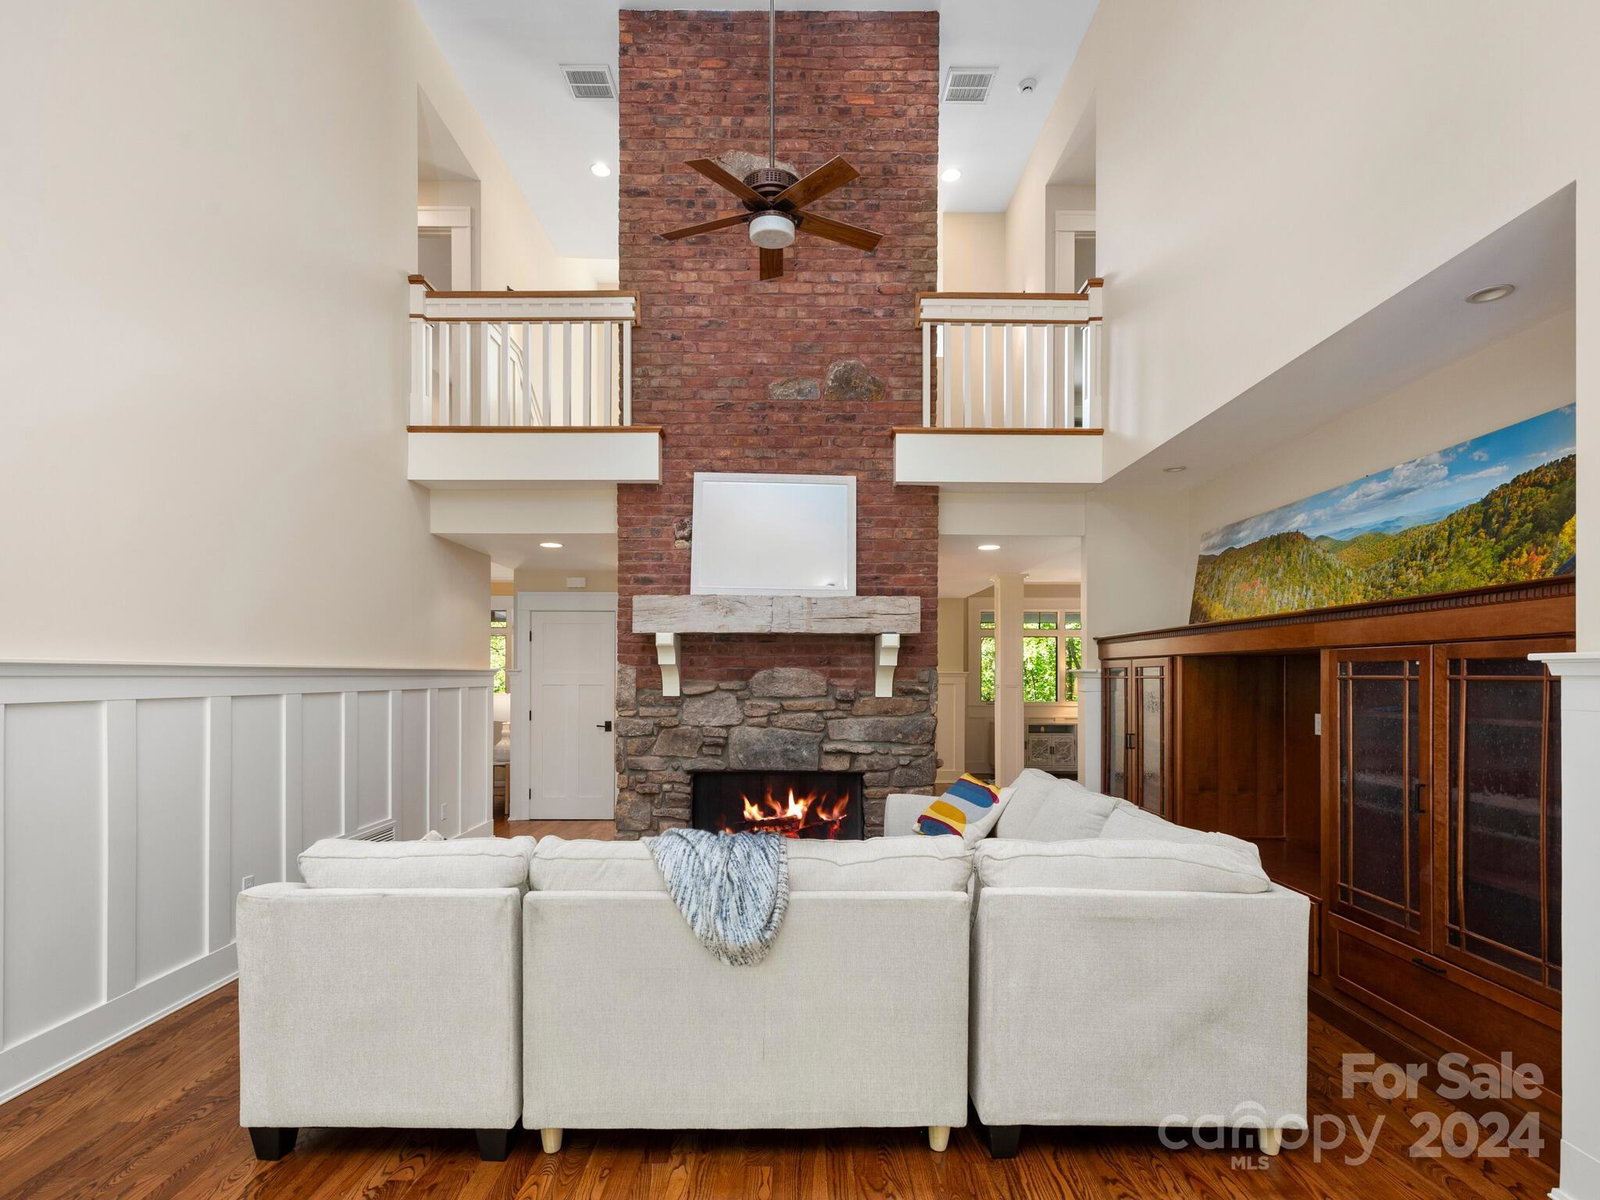
Stunning attention to details built by a custom builder for his personal home. Surrounded by nature, backing up to National Forest with a private backyard paradise including a waterfall, pond, covered porches and decks, or take a hike to the Parkway from the trail that runs behind the home. An enclosed heated/cooled porch offers 2 walls of windows to enjoy the beautiful mountains. This gated community's common areas include a large pond, clubhouse, tennis court, pool, covered pavilion, pickleball, playground and parking for the trails. A lovely drive up Averys Creek past The Cliffs and farms along the way, this home is the first home on the right inside the gates. Open floor plan with 2 stone fireplaces and numerous rooms to entertain. Beautiful hardwood floors, extra wide molding, high ceilings, and a dream playroom. A whole house generator gives comfort as backup when winter weather approaches. See attached Features Sheet. Listing agent related to sellers. No agent sign in yard.
Additional Information
- County
- Buncombe
- Subdivision
- Avery Park
- HOA
- Yes
- HOA Dues
- $1,298
- Acreage Features
- Adjoins Forest, Paved, Wooded, Waterfall - Artificial
- Appliances
- Dishwasher, Disposal, Down Draft, Gas Cooktop, Microwave, Refrigerator, Tankless Water Heater, Wall Oven, Water Softener
- Exterior Finish
- Brick Partial, Hard Stucco, Stone
- Basement Description
- Yes
- Sewer/Septic
- Septic Installed
- Interior Features
- Entrance Foyer, Garden Tub, Kitchen Island, Open Floorplan, Split Bedroom, Vaulted Ceiling(s), Walk-In Closet(s)
- Heating
- Forced Air, Other - See Remarks
- Cooling
- Central Air, Other - See Remarks
- Roof
- Shingle
Mortgage Calculator
Listing courtesy of Ray Real Estate Group Inc.. stuart@jsrayassociates.com
Selling Office: Keller Williams Professionals.“The data relating to real estate on this website derive in part from the Internet Data Exchange program. Brokers make an effort to deliver accurate information, but buyers should independently verify any information on which they will rely in a transaction. All properties are subject to prior sale, change or withdrawal. Neither Real Estate Company nor any listing broker shall be responsible for any typographical errors, misinformation, or misprints, and they shall be held totally harmless from any damages arising from reliance upon this data. This data is provided exclusively for consumers’ personal, non-commercial use and may not be used for any purpose other than to identify prospective properties they may be interested in purchasing. © 2026 Carolina Multiple Listing Services, Inc.”