244 Long View Drive, Burnsville, NC 28714
- $535,000
- 5
- BD
- 5
- BA
- 3,657
- SqFt




- Sold Price
- $535,000
- List Price
- $549,000
- Status
- CLOSED
- MLS#
- 4052164
- Bedrooms
- 5
- Bathrooms
- 5
- Full Baths
- 4
- Half Baths
- 1
- Living Area
- 3,657
- Parcel Size
- 0.9500000000000001
- Style
- Contemporary
- Year Built
- 1996
- Days on Market
- 50
Property Description
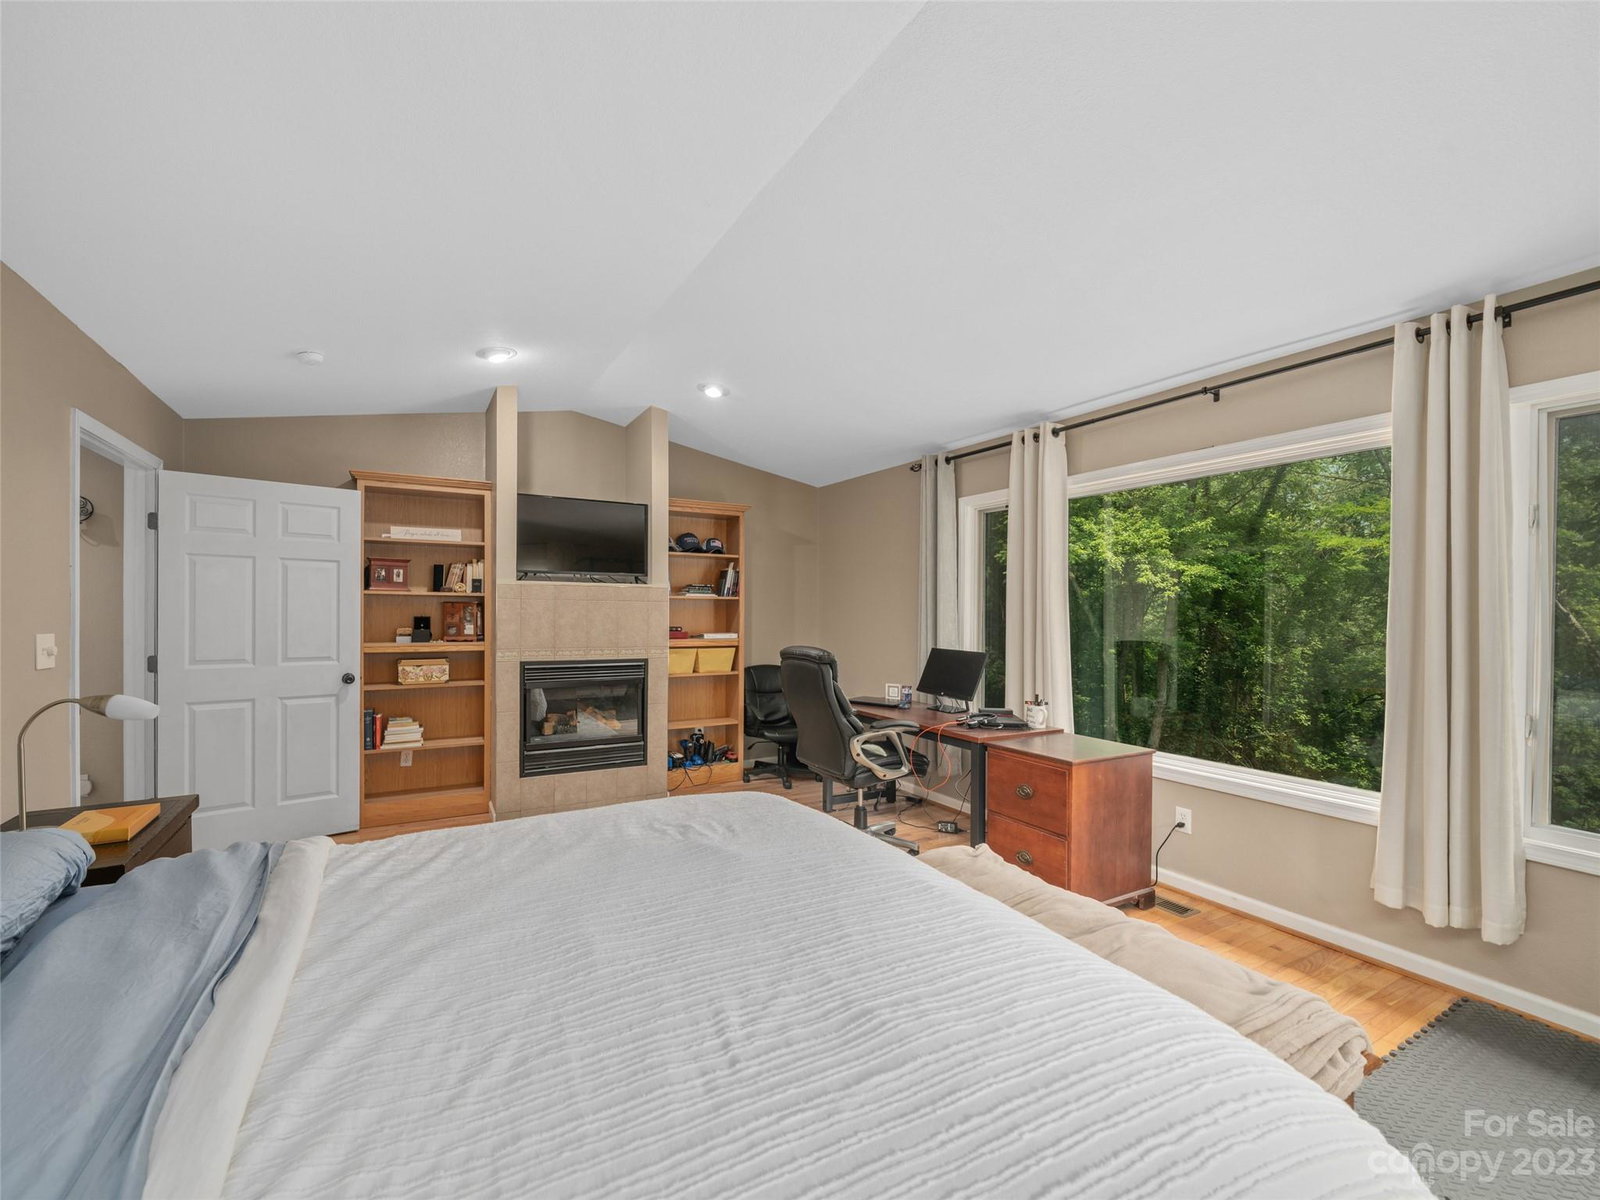
This beautiful spacious 5 BR, 4.5 BA home located inside the quaint town of Burnsville yet with a 1 acre beautiful wooded lot comes complete with creek and Mtn. views in multiple directions and will not disappoint. The basement level has a 2nd living quarters apartment for multigenerational or extended family stays (with separate sliding glass door exit to rear basement level). Home boost of primary suites on each level, a formal den and a more casual family living room, formal dining room and casual dining area and breakfast bar and a spacious unfinished area in basement big enough for a ton of interior storage or expansion of the 2nd living quarters. Outstanding porches and decks for outdoor dining and entertaining which overlook carefully nurtured landscaping, mature towering trees and long range views of the mtns. and to the rear of home is an old historic barn, and a fenced in dog inclosure , chicken coop, and a small creek in the woods.
Additional Information
- County
- Yancey
- Restrictions
- Short Term Rental Allowed
- Acreage Features
- Cleared, Creek Front, Green Area, Level, Open Lot, Paved, Sloped, Creek/Stream, Wooded, Views, Wooded
- Appliances
- Convection Oven, Dishwasher, Disposal, Dryer, Electric Cooktop, Electric Oven, Electric Water Heater, Microwave, Plumbed For Ice Maker, Refrigerator, Self Cleaning Oven, Washer, Washer/Dryer
- Exterior Finish
- Cedar Shake, Hardboard Siding
- Sewer/Septic
- Public Sewer
- Interior Features
- Attic Stairs Pulldown, Attic Walk In, Breakfast Bar, Built-in Features, Cable Prewire, Cathedral Ceiling(s), Entrance Foyer, Garden Tub, Pantry, Storage, Walk-In Closet(s), Whirlpool
- Heating
- Heat Pump, Propane
- Cooling
- Ceiling Fan(s), Central Air, Gas, Heat Pump, Multi Units
- Roof
- Shingle
Mortgage Calculator
Listing courtesy of Allen Tate/Beverly-Hanks Asheville-North. donna.banks@allentate.com
Selling Office: RE/MAX Executive.“The data relating to real estate on this website derive in part from the Internet Data Exchange program. Brokers make an effort to deliver accurate information, but buyers should independently verify any information on which they will rely in a transaction. All properties are subject to prior sale, change or withdrawal. Neither Real Estate Company nor any listing broker shall be responsible for any typographical errors, misinformation, or misprints, and they shall be held totally harmless from any damages arising from reliance upon this data. This data is provided exclusively for consumers’ personal, non-commercial use and may not be used for any purpose other than to identify prospective properties they may be interested in purchasing. © 2026 Carolina Multiple Listing Services, Inc.”