10 Benzington Way, Leicester, NC 28748
- $580,000
- 3
- BD
- 3
- BA
- 2,013
- SqFt




- Sold Price
- $580,000
- List Price
- $598,500
- Status
- CLOSED
- MLS#
- 4046005
- Bedrooms
- 3
- Bathrooms
- 3
- Full Baths
- 3
- Living Area
- 2,013
- Parcel Size
- 0.87
- Style
- Arts and Crafts
- Year Built
- 2006
- Days on Market
- 273
Property Description
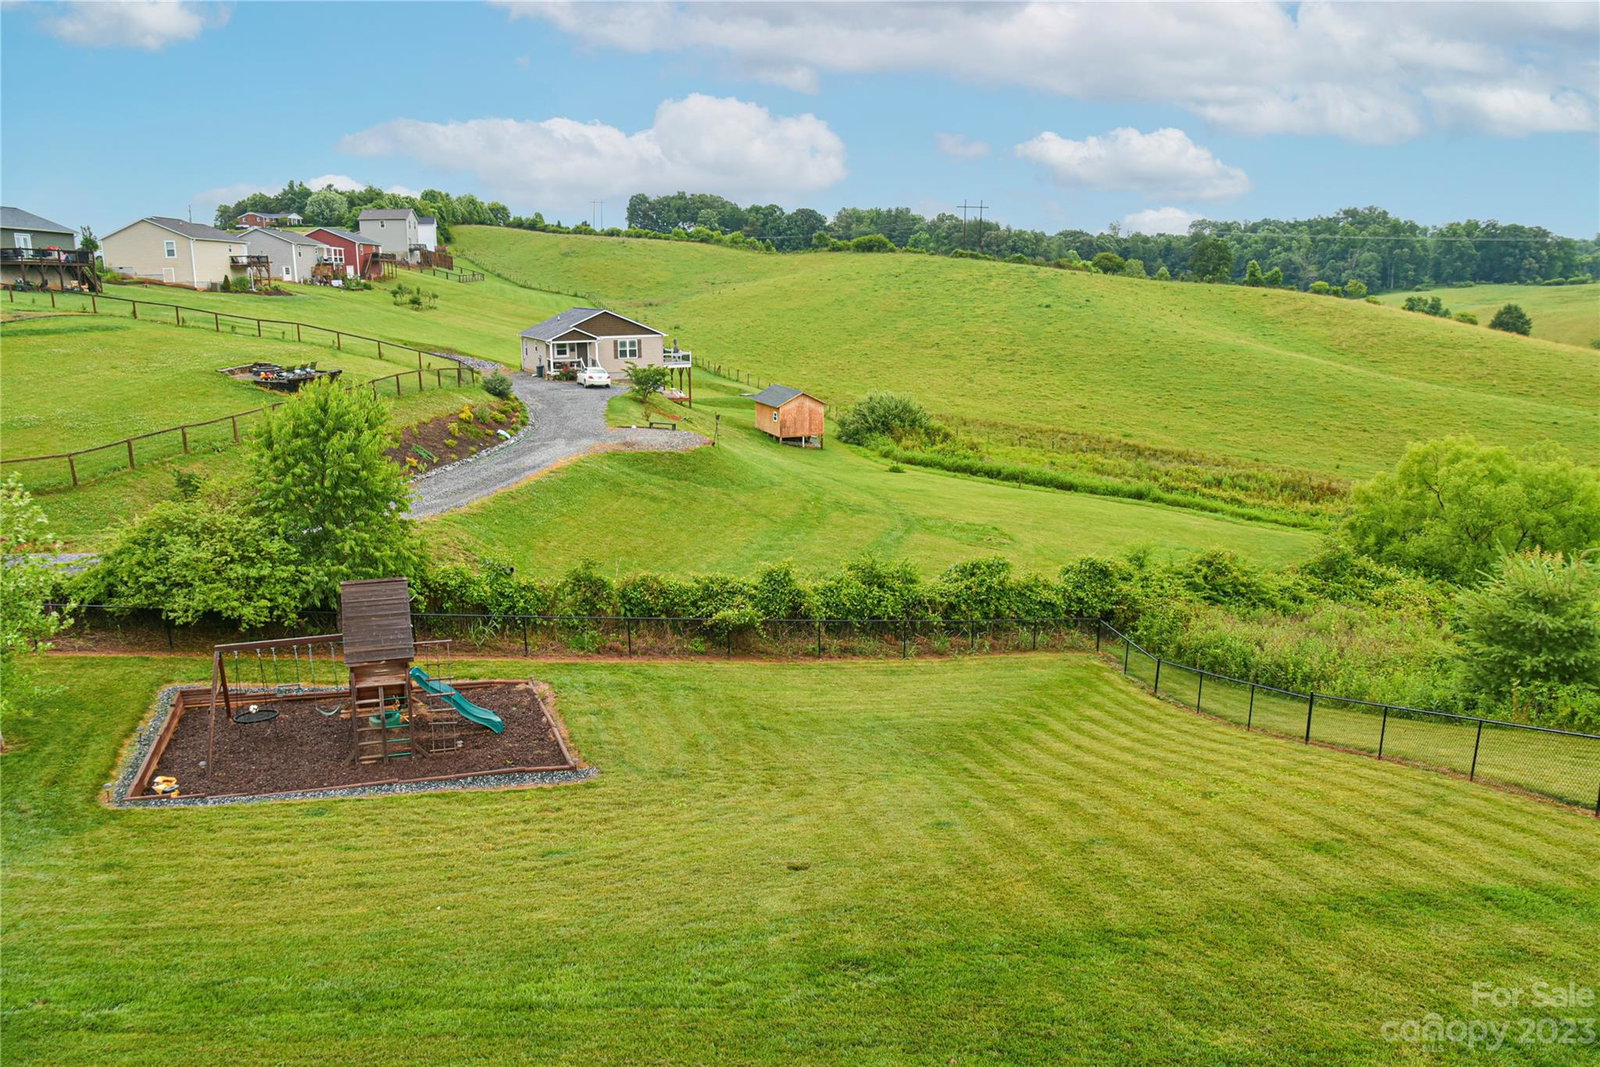
Walk into this spacious living room with trey ceilings and open floor plan that will be sure to surprise you with its beautiful long-range views and plenty of natural lighting. The appliances in the open kitchen/dining room have modern appliances that are just a few years old. The oversized master bedroom with trey ceilings adjoins a large bathroom with a whirlpool tub and walk in closet. The pine floors and custom doors and trim add to the beauty of this home. The evenings on the back deck or on the covered wrap around front porch with composite flooring is undeniably a huge plus for relaxing or entertaining. The fenced in backyard is a newer addition and some of the land is open outside the fence with a firepit and area for a nice garden. The curb appeal is lovely, and the lower driveway is right off the cul-de-sac so the spaces to park are abundant. Easily, one of the best lots in the neighborhood! The full basement is plumbed for 4th bath and electrical is installed.
Additional Information
- County
- Buncombe
- Subdivision
- Breton Ridge
- Restrictions
- N/A
- Acreage Features
- Cul-De-Sac, Paved, Wooded, Views
- Appliances
- Dishwasher, Disposal, Dryer, Electric Cooktop, Electric Oven, Electric Range, Electric Water Heater, Exhaust Fan, Exhaust Hood, Microwave, Refrigerator, Self Cleaning Oven, Washer/Dryer
- Exterior Finish
- Hardboard Siding
- Basement Description
- Yes
- Sewer/Septic
- Septic Installed
- Interior Features
- Kitchen Island, Open Floorplan, Tray Ceiling(s), Walk-In Closet(s)
- Exterior Features
- Fire Pit
- Heating
- Heat Pump, Zoned
- Cooling
- Ceiling Fan(s), Electric
Mortgage Calculator
Listing courtesy of Keller Williams - Black Mtn.. tina.floyd@kw.com
Selling Office: NC Visions LLC.“The data relating to real estate on this website derive in part from the Internet Data Exchange program. Brokers make an effort to deliver accurate information, but buyers should independently verify any information on which they will rely in a transaction. All properties are subject to prior sale, change or withdrawal. Neither Real Estate Company nor any listing broker shall be responsible for any typographical errors, misinformation, or misprints, and they shall be held totally harmless from any damages arising from reliance upon this data. This data is provided exclusively for consumers’ personal, non-commercial use and may not be used for any purpose other than to identify prospective properties they may be interested in purchasing. © 2026 Carolina Multiple Listing Services, Inc.”