113 Willow Farm Road, Fairview, NC 28730
- $1,426,000
- 5
- BD
- 5
- BA
- 5,790
- SqFt




- Sold Price
- $1,426,000
- List Price
- $1,479,000
- Status
- CLOSED
- MLS#
- 4044108
- Bedrooms
- 5
- Bathrooms
- 5
- Full Baths
- 4
- Half Baths
- 1
- Living Area
- 5,790
- Parcel Size
- 1.52
- Style
- Traditional
- Year Built
- 2009
- Days on Market
- 73
Property Description
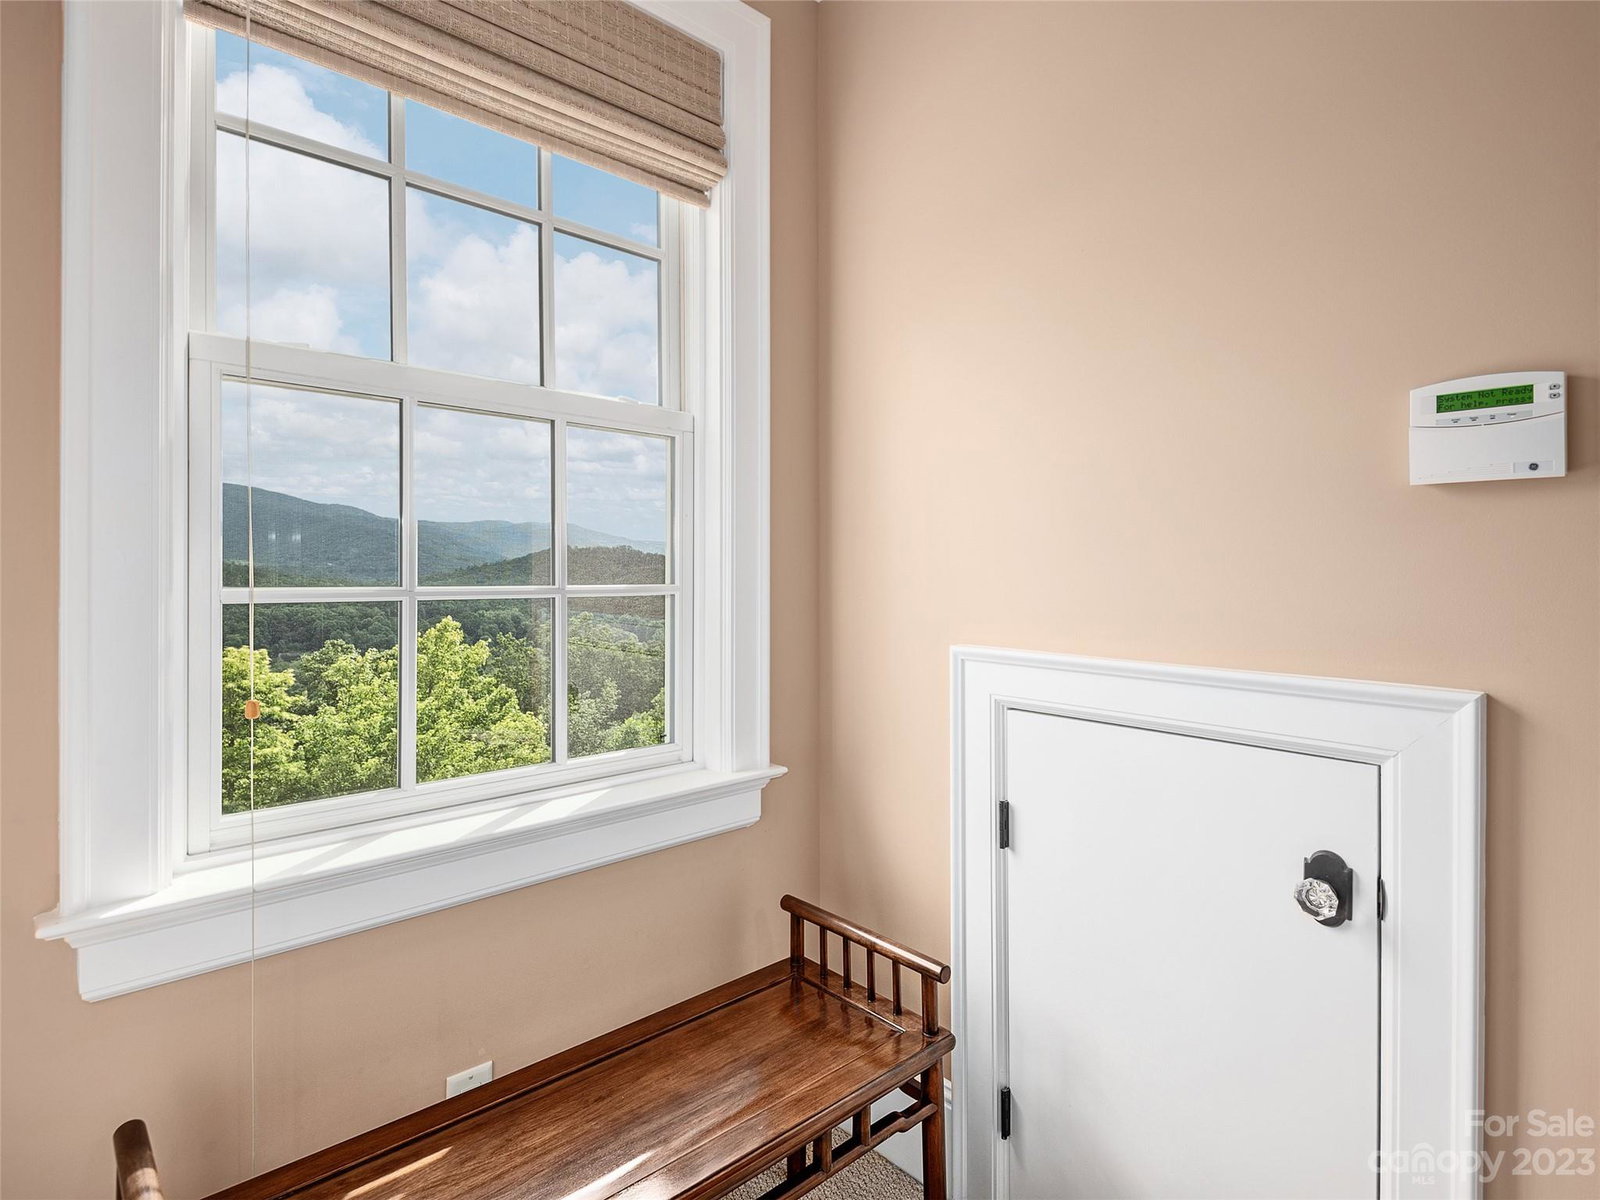
Southnern Traditional home w/spectacular views. Outdoor living abounds w/72X10 covered front porch which also wraps sides. Note the oversize banisters & tongue & groove wood ceiliing. 42X10 screened porch on back surrounded by 1.52 private acres .Extra wide Pella windows to capture views. RANDOM WIDTH sanded on site hdwd floors The magnitude of this home continues w/12X4 kitchen island + breakfast room open to great room. Butlers pantry + huge walk in pantry. bdrm + bath w/walk in shower on main. Don't miss the elevator to take you to other 2 levels. Primary w/dbl door entrance, huge bathrm W/2separate vanities+2 lg walk in closets. Lower level offers family rm, 2 bdrms, bath, theatre rm w/tiered seating for 12 &work out room. After a long day head to the charming wine cellar & hope no one finds you in your hideaway table. Poured concrete foundation. Great turnaround & parking Solid doors.
Additional Information
- County
- Buncombe
- Subdivision
- The Willows
- HOA
- Yes
- HOA Dues
- $1,437
- Acreage Features
- Cul-De-Sac, Hilly, Level, Paved, Private, Sloped, Wooded
- Appliances
- Dishwasher, Disposal, Electric Oven, Exhaust Fan, Exhaust Hood, Gas Cooktop, Gas Water Heater, Microwave, Oven, Refrigerator, Self Cleaning Oven
- Exterior Finish
- Fiber Cement, Stone
- Sewer/Septic
- Septic Installed
- Interior Features
- Attic Stairs Pulldown, Breakfast Bar, Elevator, Entrance Foyer, Garden Tub, Kitchen Island, Open Floorplan, Pantry, Storage, Walk-In Closet(s), Walk-In Pantry
- Heating
- Electric, Natural Gas
- Cooling
- Ceiling Fan(s), Electric, Heat Pump, Zoned
Mortgage Calculator
Listing courtesy of Allen Tate/Beverly-Hanks Asheville-North. kelly.frady@allentate.com
Selling Office: Premier Sotheby’s International Realty.“The data relating to real estate on this website derive in part from the Internet Data Exchange program. Brokers make an effort to deliver accurate information, but buyers should independently verify any information on which they will rely in a transaction. All properties are subject to prior sale, change or withdrawal. Neither Real Estate Company nor any listing broker shall be responsible for any typographical errors, misinformation, or misprints, and they shall be held totally harmless from any damages arising from reliance upon this data. This data is provided exclusively for consumers’ personal, non-commercial use and may not be used for any purpose other than to identify prospective properties they may be interested in purchasing. © 2026 Carolina Multiple Listing Services, Inc.”