1590 S 226 Highway, Bakersville, NC 28705
- $1,450,000
- 4
- BD
- 4
- BA
- 3,488
- SqFt






- Sold Price
- $1,450,000
- List Price
- $1,600,000
- Status
- CLOSED
- MLS#
- 4043239
- Bedrooms
- 4
- Bathrooms
- 4
- Full Baths
- 3
- Half Baths
- 1
- Living Area
- 3,488
- Parcel Size
- 10.5
- Style
- Arts and Crafts
- Year Built
- 2020
- Days on Market
- 990
Property Description
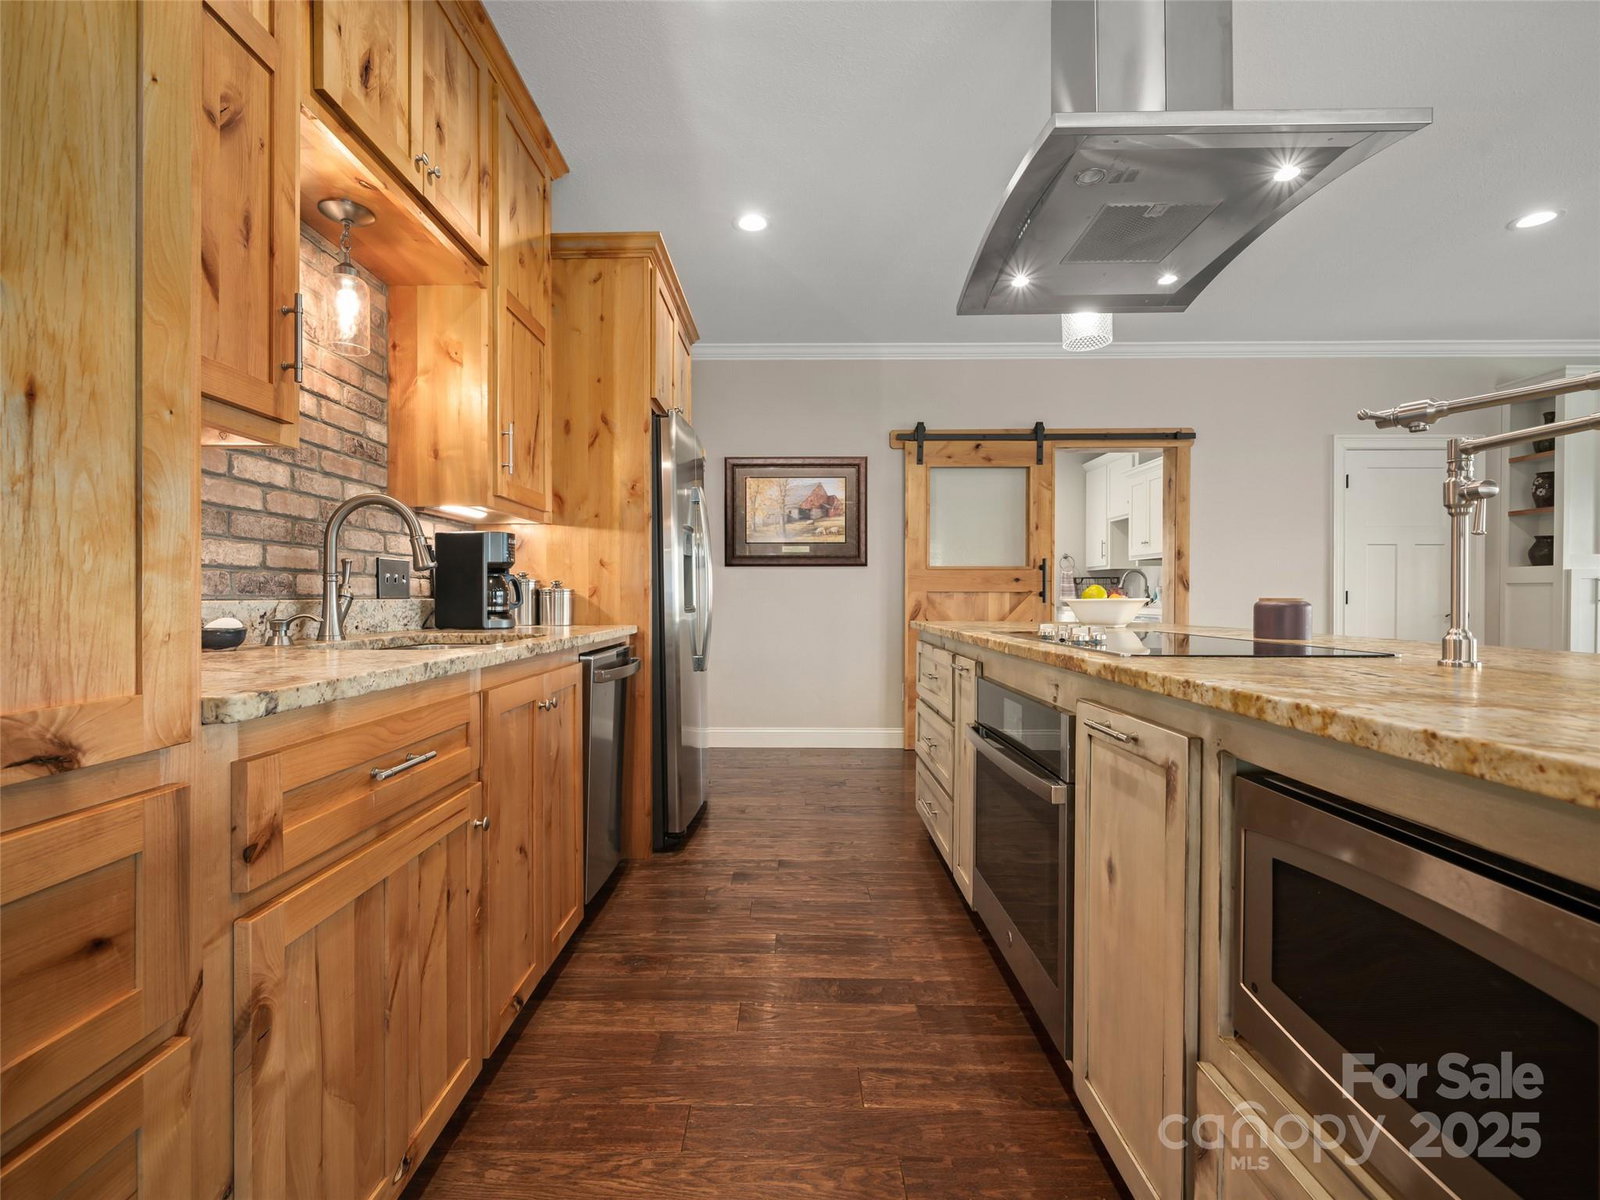
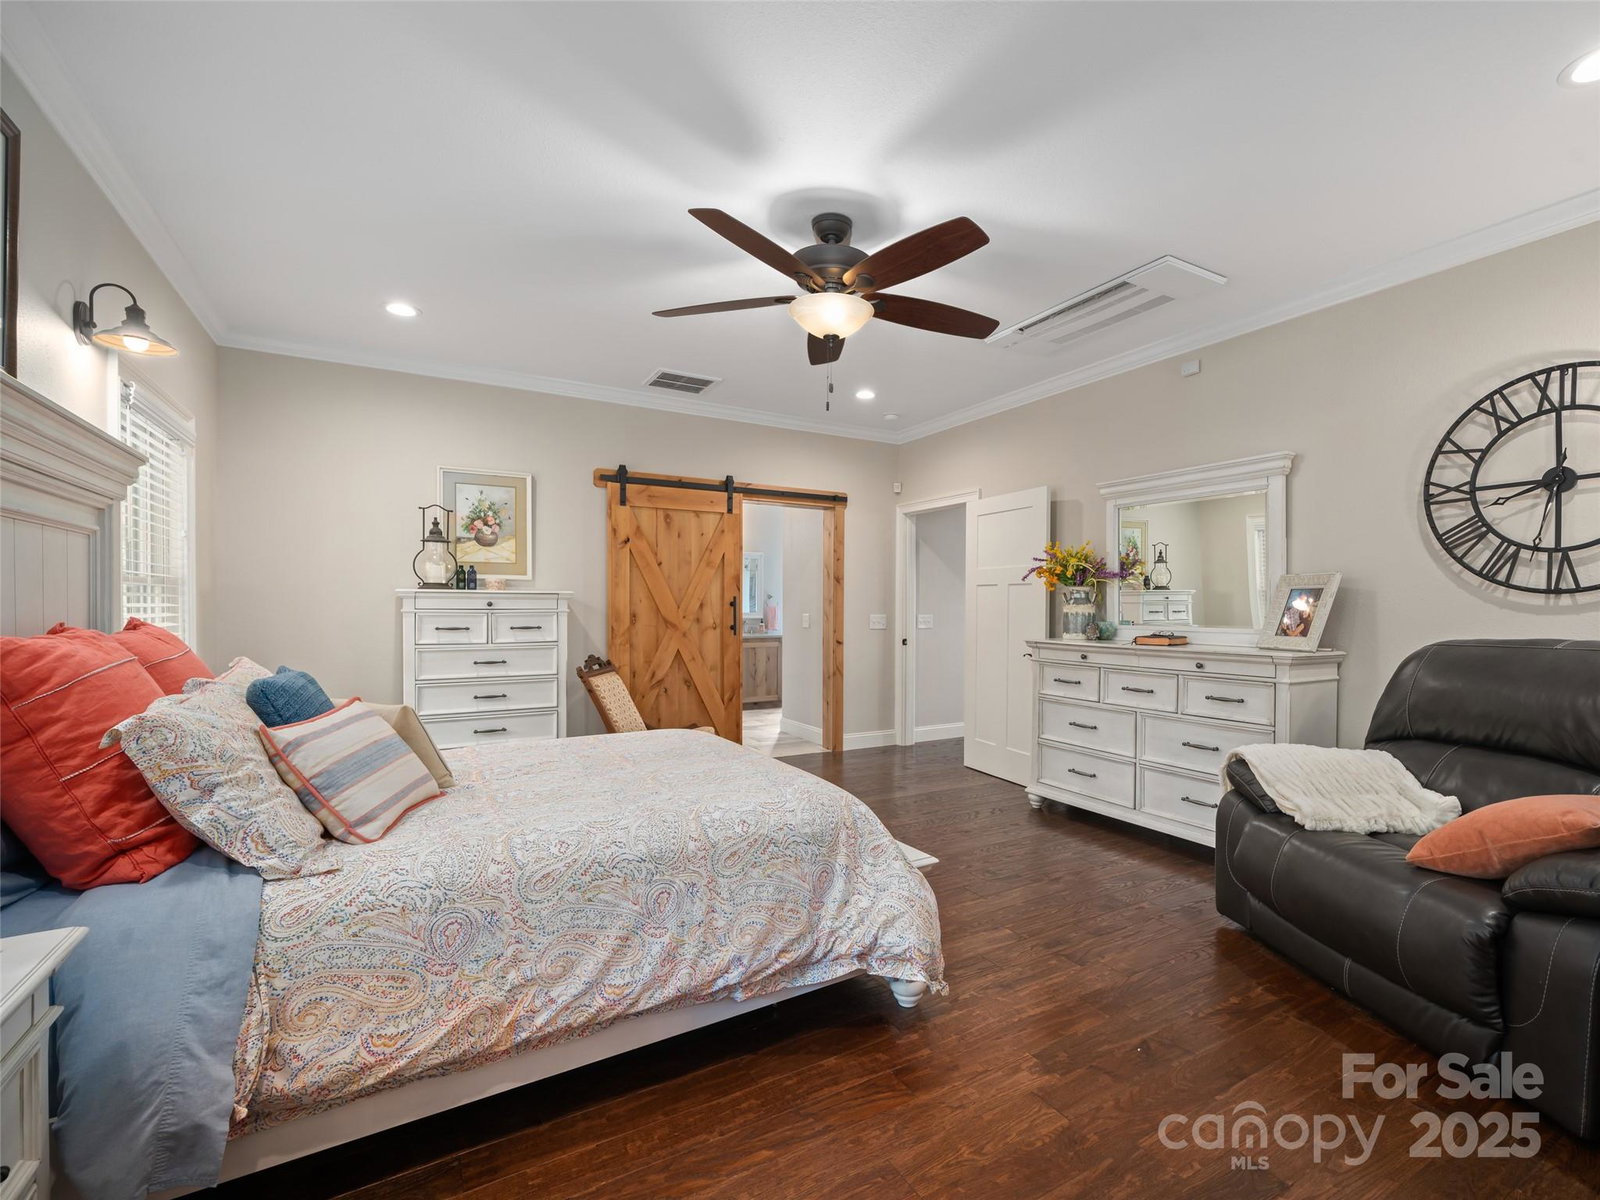
Contractor’s custom-built luxury home nestled on 10.5 acres of meadows, woods, and scenic trails. A paved driveway welcomes you to this stunning residence designed with comfort and quality in mind. Energy-efficient spray foam insulation, Andersen 400 series windows, and Mitsubishi “hyper-heat” mini-splits provide year-round efficiency. Inside, you’ll find 3/4” hardwood floors, custom knotty Alder kitchen cabinets, “leathered” granite counters, and a master bath with double-head tile shower and clawfoot tub. Unique features include a concrete storm room, built-in wall safe, solid iron handrails, and extensive custom cabinetry. Step outside to a brand-new heated saltwater pool with LED lighting, pavilion, and outdoor shower—the ultimate retreat. Fitness enthusiasts will love the private gym. Whether relaxing poolside, exploring wooded trails, or enjoying four-season mountain living, this home offers a rare combination of elegance, comfort, and natural beauty.
Additional Information
- County
- Mitchell
- Restrictions
- N/A
- Acreage Features
- Open Lot, Private, Rolling Slope, Wooded, Views
- Appliances
- Dishwasher, Dryer, Electric Cooktop, Electric Oven, Microwave, Washer
- Exterior Finish
- Hardboard Siding
- Sewer/Septic
- Septic Installed
- Interior Features
- Built-in Features, Kitchen Island, Open Floorplan, Storage, Vaulted Ceiling(s), Walk-In Closet(s), Walk-In Pantry
- Exterior Features
- Fire Pit, Outdoor Shower
- Heating
- Ductless, Heat Pump, Wood Stove
- Cooling
- Ductless, Heat Pump
- Roof
- Architectural Shingle
Mortgage Calculator
Listing courtesy of Howard Hanna Beverly-Hanks Burnville. cherie.foxparker@allentate.com
Selling Office: Proper Realty LLC.“The data relating to real estate on this website derive in part from the Internet Data Exchange program. Brokers make an effort to deliver accurate information, but buyers should independently verify any information on which they will rely in a transaction. All properties are subject to prior sale, change or withdrawal. Neither Real Estate Company nor any listing broker shall be responsible for any typographical errors, misinformation, or misprints, and they shall be held totally harmless from any damages arising from reliance upon this data. This data is provided exclusively for consumers’ personal, non-commercial use and may not be used for any purpose other than to identify prospective properties they may be interested in purchasing. © 2026 Carolina Multiple Listing Services, Inc.”