Share this with your friends


(828) 347-9055
Real Estate Company
10 Greenridge Road, Weaverville, NC 28787
- $830,000
- 3
- BD
- 3
- BA
- 2,929
- SqFt




- Sold Price
- $830,000
- List Price
- $800,000
- Status
- CLOSED
- MLS#
- 4034882
- Bedrooms
- 3
- Bathrooms
- 3
- Full Baths
- 3
- Living Area
- 2,929
- Parcel Size
- 1.15
- Style
- Arts and Crafts
- Year Built
- 2011
- Days on Market
- 199
Property Description
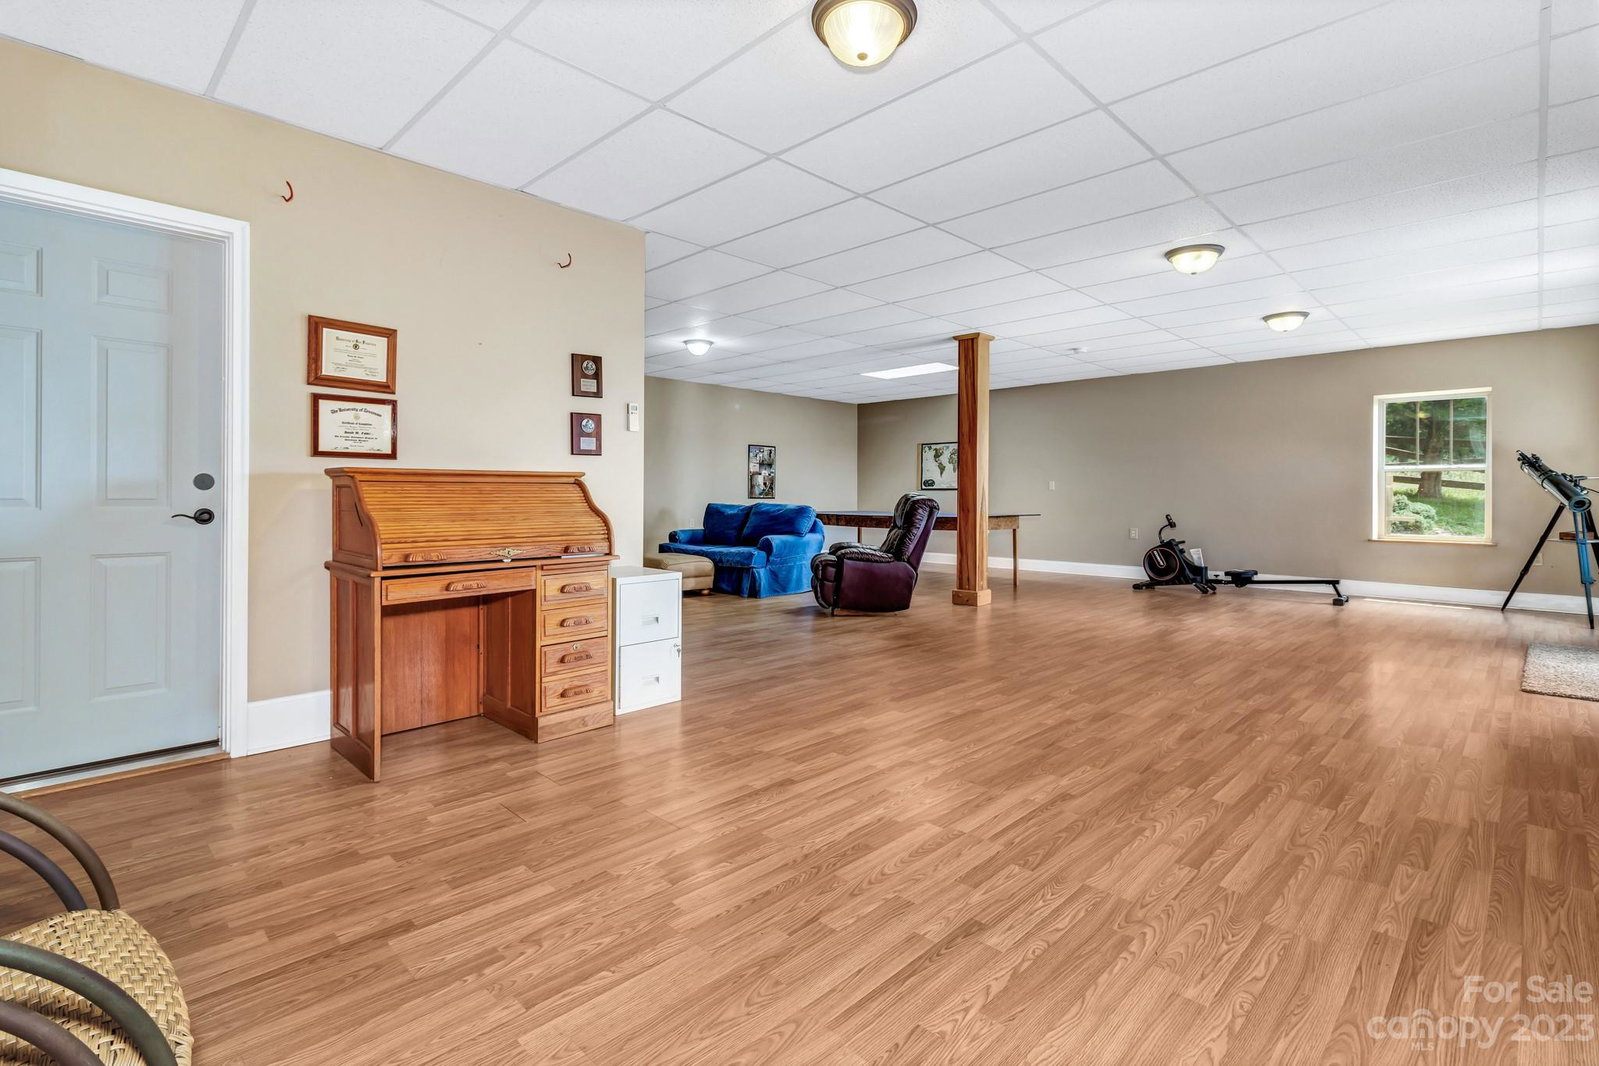
Delightful craftsman home in desirable Weaverville w/ mountain views everyone is looking for! Graced with appealing landscaping around the home including herbs, fruit trees, & fruit bushes; a gardener's paradise. Meander across the flagstone path onto the covered front porch. Greeted at the front door by soaring ceilings & tons of natural light along with a completely open floor plan, you'll find the living room opens to the rest of the home including the kitchen. Kitchen has walk-in pantry, granite countertops, tile backsplash, & 42" cabinets. Dining area as well as a breakfast nook/sunroom off the living room along with a huge covered back porch. Master bedroom is ample size w/ 2 walk-in closets, garden tub, & step in shower. Secondary bedrooms across the home with their own bathroom to share. Lower level has tons of open space with a huge workshop/utility space with it's own bathroom. Walkout basement. Solar power for low energy bills. Enjoy pastoral and long range mountain views!
Additional Information
- County
- Buncombe
- Restrictions
- No Restrictions
- Acreage Features
- Green Area, Pasture
- Appliances
- Dishwasher, Dryer, Electric Oven, Electric Range, Electric Water Heater, Microwave, Refrigerator, Self Cleaning Oven, Washer, Washer/Dryer
- Exterior Finish
- Stone Veneer, Vinyl
- Basement Description
- Yes
- Sewer/Septic
- Septic Installed
- Interior Features
- Garden Tub, Open Floorplan, Pantry, Split Bedroom, Storage, Vaulted Ceiling(s), Walk-In Closet(s), Walk-In Pantry
- Heating
- Ductless, Heat Pump
- Cooling
- Central Air, Ductless
- Roof
- Shingle
Mortgage Calculator
Listing courtesy of Keller Williams Elite Realty. eskritt.greg@gmail.com
Selling Office: Nest Realty Asheville.“The data relating to real estate on this website derive in part from the Internet Data Exchange program. Brokers make an effort to deliver accurate information, but buyers should independently verify any information on which they will rely in a transaction. All properties are subject to prior sale, change or withdrawal. Neither Real Estate Company nor any listing broker shall be responsible for any typographical errors, misinformation, or misprints, and they shall be held totally harmless from any damages arising from reliance upon this data. This data is provided exclusively for consumers’ personal, non-commercial use and may not be used for any purpose other than to identify prospective properties they may be interested in purchasing. © 2026 Carolina Multiple Listing Services, Inc.”